- Overview
- Description
- Property Details
- Location
- HOA Management
- Facts & Features
- Getting Around
- Nearby Homes


$839,900
Monthly Est:$4,180
 3 Beds
 4 Baths
3 full baths + 1 half bath
 2,820sqft
6108 Heron Bay Ln, Mc Kinney, TX 75070
$839,900
$4,180/moEst:
Get Pre-Approved
Single Family Residence
Built in 2012
$208/mo HOA
0.14 acre lot
$298/sq.ft
Description
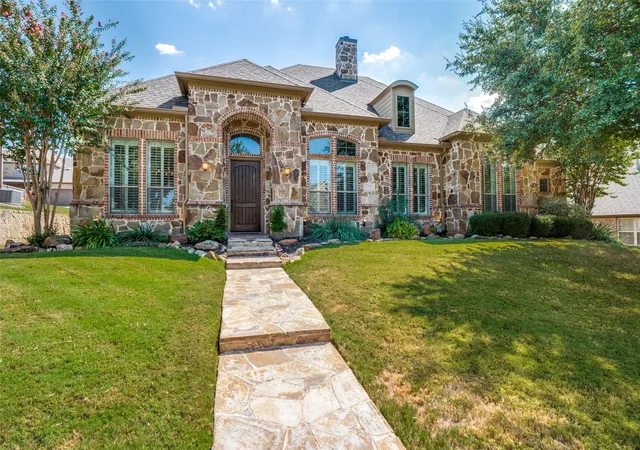
**OPEN HOUSE SATURDAY, OCT. 10TH 1:00-3:00.** WAKE UP TO THE WATER! RARE WATERFRONT OPPORTUNITY in the GATED, LUXURY Villas of The Estates at Craig Ranch. East Facing, ONE STORY Residence with Peaceful Water Views, Sparkling Fountains That LIGHT UP & GLOW AT NIGHT, Ducks Gliding Past, FEED THE DUCKS FROM YOUR BACKYARD, Coffee on the Patio, Motorized Screens, & Relaxing Evenings. Open the Backyard Gate & Step Directly On the Waterside Trails. Enjoy Connected Waterways, CASCADING WATERFALLS, Mature Trees, Egrets & Heron, Outside Your Backyard! THIS IS MORE THAN A HOME. THIS IS A FEELING. Live Like You Are On Vacation! FRISCO ISD.
THIS HOME STARTS SHOWING OFF Before You Ever Step Inside. A Gated Courtyard Creates an Outdoor Living Space For Seating, Pets, Coffee & Evening Refreshments, STEPS FROM THE TRAIL. Inside feels CUSTOM & REFINED. DISTINCTIVE MEDITERRANEAN ARCHITECTURE, Stucco Exterior, Tile Roof, Dramatic Turret Rotunda Entry, STRIKING STUDY WINDOWS, & TRUE NAIL DOWN HARDWOOD FLOORS Set This Home Apart.
THE KITCHEN COMMANDS ATTENTION with a MASSIVE GRANITE ISLAND, Gas Cooking, Abundant Cabinets, & Walk-in Pantry. WALLS OF WINDOWS WITH A PICTURESQUE VIEW! BRIGHT LIVING SPACE Features a STONE FIREPLACE & Raised Hearth. 3 Beds, EACH WITH ITS OWN BATH, a Guest Bath, Dedicated Study & a Flex Living-Dining-Hobby Rm. WATER VIEW PRIMARY SUITE & a Texas Size Closet. Laundry Rm & Mudroom Drop Zone. Tandem Garage Bay For Golf Cart, Motorcycle, Storage. LOCK & LEAVE! HOA MAINTAINTED FRONT YARD. NO MOWING NEEDED. 2025 HVAC & 2025 Water Heater.
MOVE-IN READY at the Four Corners of McKinney, Frisco, Allen, Plano. Parks, Trails, Life Time Fitness, Pickleball, & TPC Craig Ranch Golf, HOME OF THE CJ CUP BYRON NELSON. Close to District 121, Dining, Retail, Medical & Sports, Ice Skating, Movie Theaters, & the Coming Soon Cannon Beach Surf & Adventure Park. 20 Min. to McKinney Airport & 35 Min. to DFW Airport. Near Hwy 121 & the DNT. LIFESTYLE, CONVENIENCE, & PRESTIGE!
- Houzeo last checked: 11 hours ago
- Listing updated: October 8, 2026 at 12:50 pm
- Listing Provided by: Kimberly Karanouh | Star Premier Real Estate (214) 681-2404
- Source: NTREIS MLS-TX | MLS#: 21387342

Property Details
Status
Active
Type
Single Family Residence
No. of Stories
1
County
City
Neighborhood
Year Built
2012
HOA Fees
$208/mo
Finished Area
2,820 sqft
Lot Size
0.14 acre lot
Basement Area
- sqft
MLS Name
NTREIS MLS
MLS Number
21387342
MLS Status
Active
Cumulative Days on Market
20
Open House

Continue Your Journey in App
Find your dream home, receive real-time updates, and many more!
Download App
Continue Your Journey in App
Find your dream home, receive real-time updates, and many more!
Location
HOA Management
Craig Ranch HOA
HOA Fees
$208/ Monthly
Amenities
 Amenities and services may be covered by one or multiple associations and service providers.
 Maintenance
 Lawn Care
 AssociationManagement
AllFacilities
Disclaimer: Amenities are based on third-party information and may vary; buyers must independently verify all amenities, as information is deemed reliable but not guaranteed.
Facts & Features
Rooms
Bedrooms & bathrooms
Bedrooms: 3
Bathrooms: 4
Laundry
Level: First
Area: 121.00 Square Feet
Dimensions: 11 x 11
Bedroom
Level: First
Area: 154.00 Square Feet
Dimensions: 14 x 11
Bedroom
Level: First
Area: 182.00 Square Feet
Dimensions: 14 x 13
BreakfastRoomNook
Level: First
Area: 160.00 Square Feet
Dimensions: 20 x 8
Kitchen
Level: First
Area: 280.00 Square Feet
Dimensions: 20 x 14
LivingRoom
Level: First
Area: 182.00 Square Feet
Dimensions: 14 x 13
GreatRoom
Level: First
Area: 255.00 Square Feet
Dimensions: 17 x 15
PrimaryBedroom
Level: First
Area: 280.00 Square Feet
Dimensions: 20 x 14
Office
Level: First
Area: 196.00 Square Feet
Dimensions: 14 x 14
Interior
Sewer
Public Sewer
Appliances
Some Gas Appliances, Convection Oven, Dishwasher, Gas Cooktop, Disposal, Microwave, Plumbed For Gas, Refrigerator, Vented Exhaust Fan
Exterior Features
Courtyard, Private Entrance, Rain Gutters
Interior Features
Chandelier, Decorative Designer Lighting Fixtures, Granite Counters, High Speed Internet, In Law Floorplan, Kitchen Island, Open Floorplan, Pantry, Cable Tv, Walk In Closets
Window Features
Window Coverings
Heating
Natural Gas
Cooling
Ceiling Fans, Electric
Construction
Year Built
Year Built: 2012
Home type
Single Family Residence
Foundation Details
Slab
Architectural Style
Mediterranean, Detached
Property Condition
Resale
Roof
Composition
Construction Materials
Stucco
Utilities & Energy
Pool Features
None
Fireplace Features
Gas Log
Association Amenities
Maintenance Front Yard
Parking Features
Garage Faces Front, Garage, Golf Cart Garage, Garage Door Opener, Tandem
Water Source
Public
Security Features
Security Gate, Gated Community, Security Lights
Utilities
Sewer Available, Underground Utilities, Water Available, Cable Available
Other Features
Subdivision Name
Phase 2 Of The Estates At Craig Ranch West
Community Features
Gated, Sidewalks
Patio And Porch Features
Rear Porch, Front Porch, Patio, Screened, Side Porch, Covered
Lot Features
Corner Lot, Interior Lot, Landscaped, Other, Pond On Lot, Subdivision, Sprinkler System, Few Trees, Waterfront
Price History
| Date | Event | Price |
|---|---|---|
09/18/2026 Source: | Price Decreased | $839,900 -6.16% $298/sqft |
07/08/2026 Source: | Listed for Sale | $895,000 +2.89% $317/sqft |
07/08/2026 Source: | Off Market | $869,900 +39.18% $308/sqft |
02/16/2022 Source: | Sold | $625,000 $222/sqft |

Getting Around 6108 Heron Bay Ln
Bike Score®

Somewhat Bikeable
35/100
Walk Score®

Car-Dependent
19/100
Data provided by Redfin
Nearby Homes




Find Homes by Property Features in Mckinney, TX
Nearby New Homes For Sale

Based on information from the North Texas Real Estate Information Systems, Inc., through Oct 09, 2026, 02:30PM. Information is provided exclusively for consumers’ personal, non-commercial use. It may not be used for any purpose other than to identify prospective properties consumers may be interested in purchasing. Data is deemed reliable but is not guaranteed accurate. This website may not include listings or property addresses of sellers who have directed their listing brokers to withhold their listing or their property address from display on the Internet. ©2026 North Texas Real Estate Information Systems, Inc. All Rights Reserved.
 Advertising Broker: Michelle Brecker | Pathway To Home Realty