- Overview
- Description
- Property Details
- Location
- HOA Management
- Facts & Features
- Getting Around
- Nearby Homes




$689,000
Monthly Est:$3,429
 5 Beds
 4 Baths
4 full baths
 3,415sqft
2105 Kinder Oak Dr, Indian Trail, NC 28079
$689,000
$3,429/moEst:
Get Pre-Approved
Single Family Residence
Built in 2013
$45.83/mo HOA
0.24 acre lot
$202/sq.ft
Description
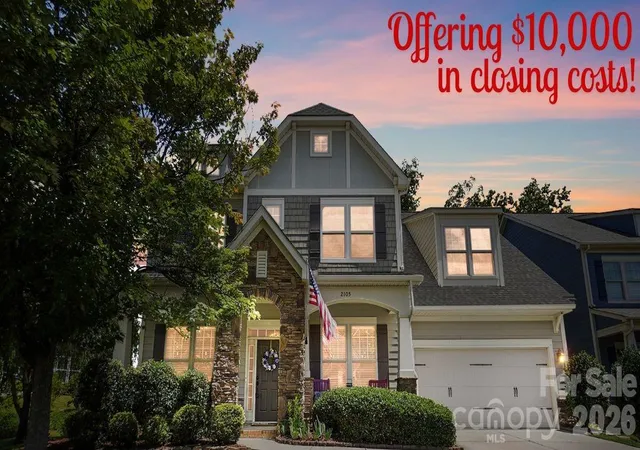
Welcome to 2105 Kinder Oak Drive in Indian Trail, where timeless elegance, exceptional craftsmanship, and thoughtful design come together to create a truly remarkable home. $10,000.00 in closing cost with an accepted offer!
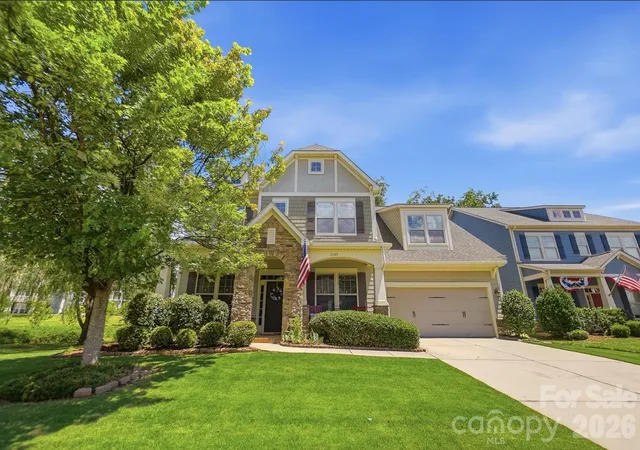
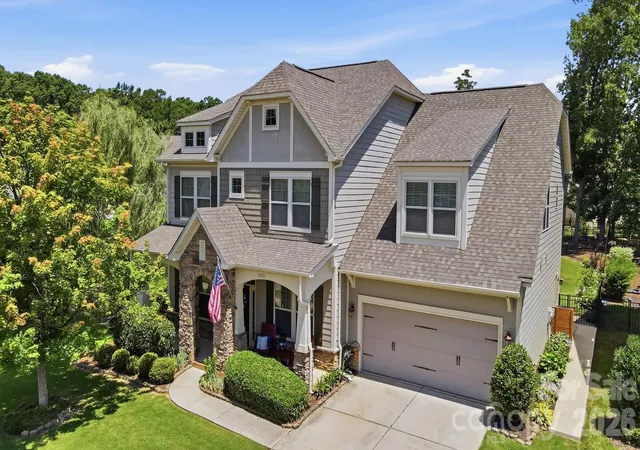
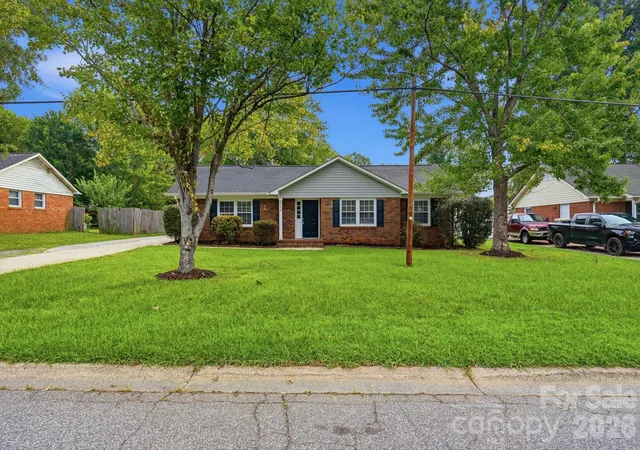
From the moment you arrive, you’ll be captivated by the professionally landscaped grounds and stunning stone-arched front porch that sets the tone for the beauty found throughout. Step inside to an inviting open-concept floor plan designed for both everyday living and effortless entertaining. New carpet has been added to the family room.
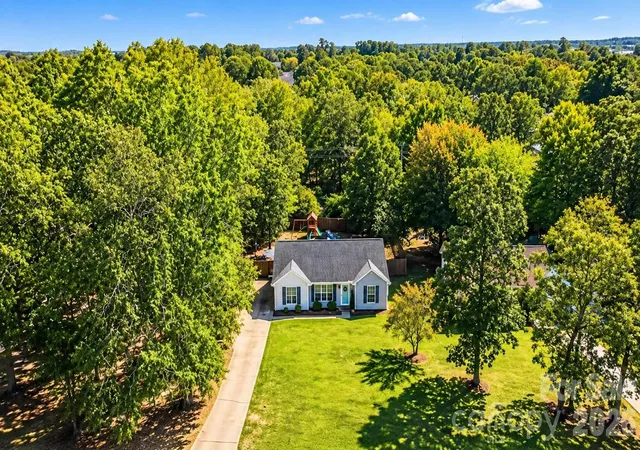
The main level features a spacious family room with a cozy fireplace, a generous dining room perfect for gatherings, a dedicated home office, and a beautifully appointed kitchen with ample space for cooking and entertaining. Large windows fill the home with natural light while offering picturesque views of the meticulously maintained backyard. Enjoy outdoor living year-round on the expansive covered patio, complemented by an additional side patio ideal for relaxing or hosting guests.
Upstairs, you’ll find spacious bedrooms and well-appointed baths, providing comfort and flexibility for family and guests alike. A generously sized secondary room offers endless possibilities as a bonus room, media room, recreation space, or additional bedroom.
Additional highlights include a desirable three-car garage, tankless gas water heater, and a HVAC system replaced in 2022, offering peace of mind and energy efficiency.
This beautifully maintained home combines luxury, comfort, and functionality in one of Indian Trail’s desirable locations. Move-in ready and meticulously cared for, 2105 Kinder Oak Drive is ready to welcome you home.
- Houzeo last checked: 13 minutes ago
- Listing updated: October 8, 2026 at 4:56 pm
- Listing Provided by: Debbie Clontz (704) 450-3329 , Jerrett Rayfield | Debbie Clontz Real Estate LLC (704) 450-3329
- Source: Canopy MLS | MLS#: 4392329

Property Details
Status
Active
Type
Single Family Residence
No. of Stories
-
County
City
Neighborhood
--
Year Built
2013
HOA Fees
$45.83/mo
Finished Area
3,415 sqft
Lot Size
0.24 acre lot
Basement Area
- sqft
MLS Name
Canopy MLS
MLS Number
4392329
MLS Status
Active
Days on Market
108
Cumulative Days on Market
105

Continue Your Journey in App
Find your dream home, receive real-time updates, and many more!
Download App
Continue Your Journey in App
Find your dream home, receive real-time updates, and many more!
Location
HOA Management
N/A
HOA Fees
$275/ Semi-Annually
Disclaimer: Amenities are based on third-party information and may vary; buyers must independently verify all amenities, as information is deemed reliable but not guaranteed.
Facts & Features
Rooms
Bedrooms & bathrooms
Bedrooms: 5
Bathrooms: 4
Interior
Interior Features
Attic Walk In, Drop Zone, Garden Tub, Kitchen Island, Open Floorplan, Pantry
Flooring
Carpet, Laminate, Tile, Vinyl
Cooling
Ceiling Fan(s), Central Air
Heating
Central, Heat Pump
Appliances
Dishwasher, Exhaust Hood, Gas Cooktop, Ice Maker, Microwave, Refrigerator, Tankless Water Heater
Sewer
Public Sewer
Construction
Year Built
Year Built: 2013
Home type
Single Family Residence
Roof
Architectural Shingle
Construction Materials
Fiber Cement, Stone
Foundation Details
Slab
Utilities & Energy
Water Source
City
Laundry Features
Laundry Room, Main Level
Utilities
Natural Gas
Fireplace Features
Living Room
Parking Features
Driveway, Attached Garage
Other Features
Community Features
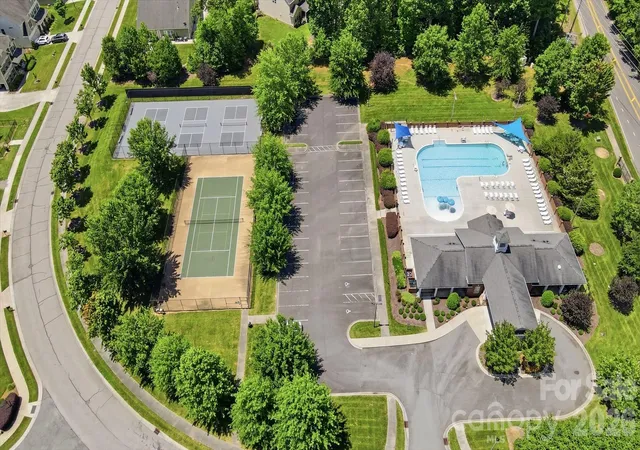
Clubhouse, Outdoor Pool, Playground, Recreation Area, Sidewalks, Street Lights, Walking Trails
Patio And Porch Features
Covered, Front Porch, Patio
Subdivision Name
Crismark
Price History
| Date | Event | Price |
|---|---|---|
09/26/2026 Source: | Price Decreased | $689,000 -2.55% $202/sqft |
08/16/2026 Source: | Price Decreased | $707,000 -1.39% $207/sqft |
06/25/2026 Source: | Listed for Sale | $717,000 -1.38% $210/sqft |
06/25/2026 Source: | Price Increased | $727,000 +1.39% $213/sqft |
06/25/2026 Source: | Price Decreased | $717,000 -1.38% $210/sqft |

Show more
Nearby Homes
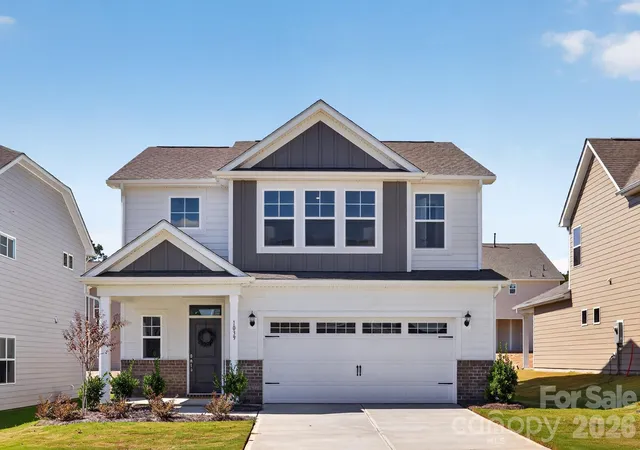
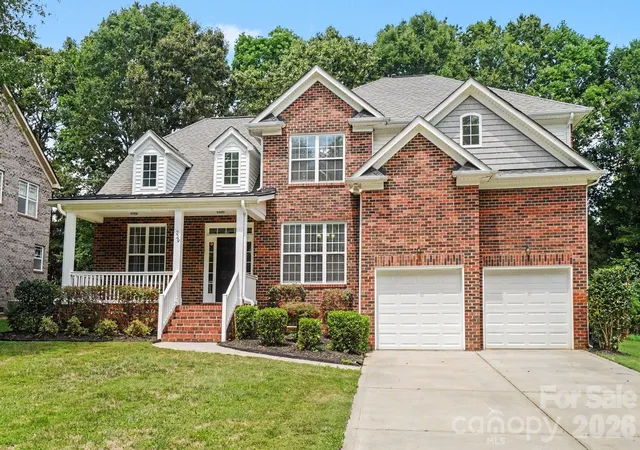
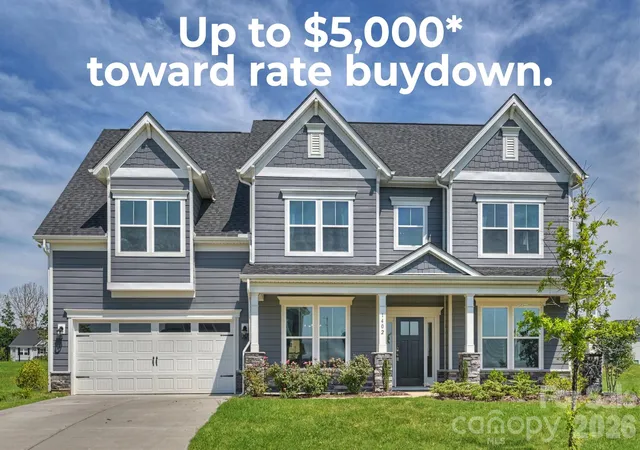
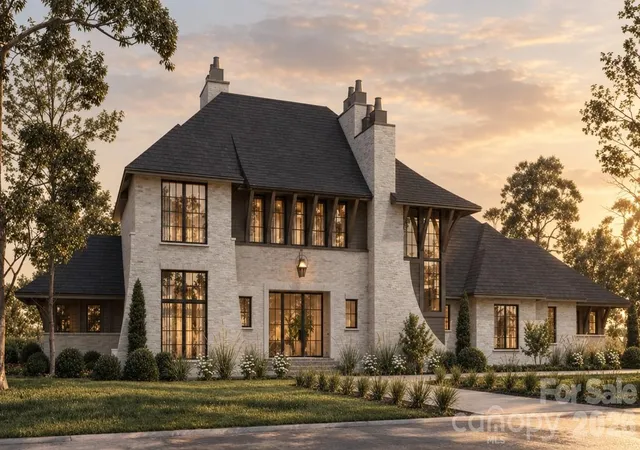
Find Homes by Property Features in Indian Trail, NC
Nearby New Homes For Sale

Based on information submitted to the MLS GRID from Canopy MLS through Oct 11, 2026, 01:30PM. All data is obtained from various sources and may not have been verified by the broker or MLS GRID. Supplied Open House Information is subject to change without notice. All information should be independently reviewed and verified for accuracy. Properties may or may not be listed by the office/agent presenting the information. IDX information is provided exclusively for consumers’ personal, noncommercial use. It may not be used for any purpose other than to identify prospective properties which the consumers may be interested in purchasing. The data is deemed reliable but is not guaranteed by MLS GRID. The use of the MLS GRID Data may be subject to an end-user license agreement prescribed by the Member Participant’s applicable MLS, if any, and as amended from time to time. ©2026 Canopy MLS. All Rights Reserved.
 Advertising Broker: Nicholas Huscroft | Chosen Realty