- Overview
- Description
- Property Details
- Location
- HOA Management
- Facts & Features
- Getting Around
- Nearby Homes



$242,000
Monthly Est:$1,205
 2 Beds
 2 Baths
2 full baths
 1,438sqft
2107 Greenlaw Ct, Leesburg, FL 34788
$242,000
$1,205/moEst:
Get Pre-Approved
Single Family Residence
Built in 1989
$220/mo HOA
7,983 sqft lot
$168/sq.ft
Description
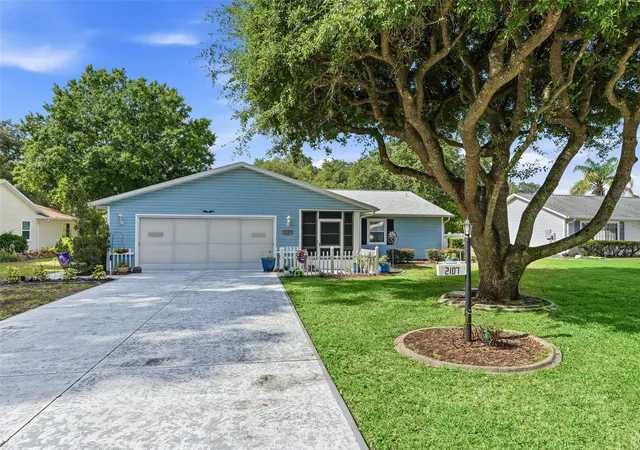
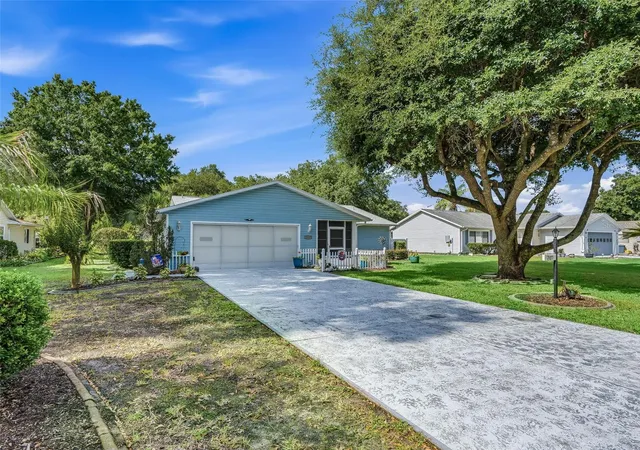
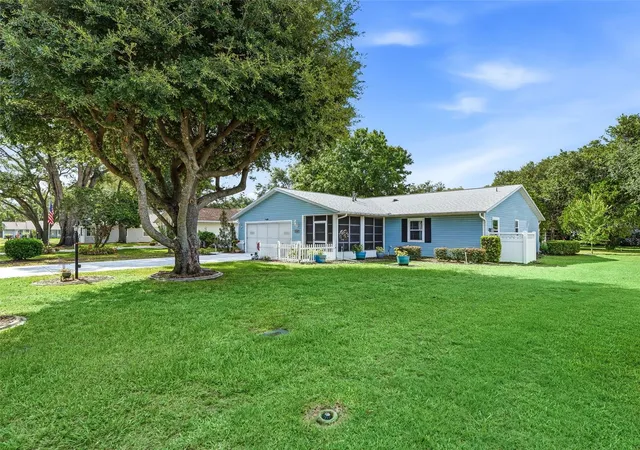
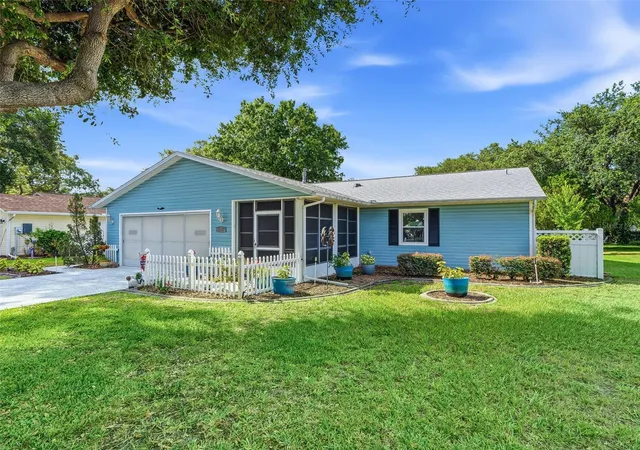
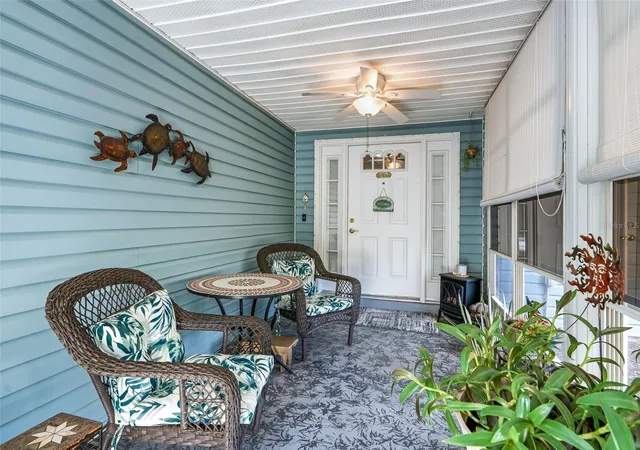
NEW IMPROVED PRICE! SCOTTISH HIGHLANDS 55+ COMMUNITY LOADED WITH ACTIVITIES TO CHOOSE FROM. This Imperial model is loaded with upgrades. LOCATED on a peaceful dead-end street, this updated 2 bedroom/2 bath with Florida room/den has open backyard with private setting. INSIDE you will find luxury vinyl flooring throughout the main living areas, complemented by hardwood floors in the Florida room. THIS HOME features numerous upgrades: 2025 NEW ROOF, 2021 A/C, UPDATED WELL SYSTEM FOR IRRIGATION, 2024 HOT WATER HEATER, 2023 WASHER, GARAGE DOOR OPENER 2026, NEWER DOUBLE INSULATED WINDOWS, 2020 PERGOLA, NEWER WINDOWS IN FLORIDA ROOM. UPDATED PRIMARY BATHROOM WITH CULTURED MARBLE SHOWER, PEDESTIAL SINK AND ADDED A LINEN CLOSET, NEWER TILE FLOORS. GUEST BATHROOM UPDATED VANITY, SINK, FAUCET, TOILET AND FLOORING. KITCHEN has tiled floors, under cabinetry lighting, tiled backsplash, dinette area, bosch d/w. SOLAR tubes in living and dining area. SEPARATE dining room. PRIMARY suite has two double closets and ceiling fan. 2nd BEDROOM is large with closet area (needs door back on). PLENTY OF STORAGE closets, 2 linen closets in hallway and one utility closet. GARAGE is oversized with workbench, washer, dryer, utility tub, newer attic fan, pull down stairs. FRONT PORCH is enclosed and great for morning coffee. GREAT BACKYARD with plenty of space for your gardening and to enjoy open views. 6 PANEL DOORS, UNDER TERMITE BOND. GREAT ACTIVE COMMUNITY WITH INDOOR OLYMPIC SIZE POOL,SPA, OUTDOOR POOL, RECREATION BUILDINGS, TENNIS, PICKELBALL AND MORE! ALSO, YOUR FEE OF $220 A MONTH COVERS YOUR SEWER, CABLE, INTERNET AND AMENITIES. CONVENIENT LOCATION CLOSET TO SHOPPING, RESTAURANTS, MEDICAL AND WORSHIP FACILITIES. COME VIEW THIS LOVELY HOME TODAY!
- Houzeo last checked: 4 hours ago
- Listing updated: October 5, 2026 at 1:49 pm
- Listing Provided by: Cynthia Wheeler (352) 255-6032 | ERA GRIZZARD REAL ESTATE (352) 259-4900
- Source: Stellar MLS-FL | MLS#: G5114283

Property Details
Status
Active
Type
Single Family Residence
No. of Stories
-
County
City
Neighborhood
--
Year Built
1989
HOA Fees
$220/mo
Finished Area
1,438 sqft
Lot Size
7,983 sqft lot
Basement Area
- sqft
MLS Name
Stellar MLS
MLS Number
G5114283
MLS Status
Active
Days on Market
105
Cumulative Days on Market
102

Continue Your Journey in App
Find your dream home, receive real-time updates, and many more!
Download App
Continue Your Journey in App
Find your dream home, receive real-time updates, and many more!
Location
HOA Management
DENISE
HOA Fees
$220/ Monthly
Amenities
 Amenities and services may be covered by one or multiple associations and service providers.
 Club House
 Cable TV
 Spa
Spa
 Security Gate
 Pool
Pool
 Tennis
 Internet
 Storage
 Sports Court
Escrow Reserves Fund
Management
Vehicle Restrictions
Common Area Taxes
Recreation Facilities
Fidelity Bond
Recreational Facilities
Disclaimer: Amenities are based on third-party information and may vary; buyers must independently verify all amenities, as information is deemed reliable but not guaranteed.
Facts & Features
Rooms
Bedrooms & bathrooms
Bedrooms: 2
Bathrooms: 2
Living Room
Level: First
Area: 285.00 Square Feet
Dimensions: 15x19
Dining Room
Level: First
Area: 99.00 Square Feet
Dimensions: 11x9
Kitchen
Level: First
Area: 90.00 Square Feet
Dimensions: 10x9
Dinette
Level: First
Area: 42.00 Square Feet
Dimensions: 6x7
Primary Bedroom
Level: First
Area: 180.00 Square Feet
Dimensions: 12x15
Bedroom 2
Level: First
Area: 165.00 Square Feet
Dimensions: 15x11
Florida Room
Level: First
Area: 192.00 Square Feet
Dimensions: 16x12
Balcony/Porch/Lanai
Level: First
Area: 90.00 Square Feet
Dimensions: 15x6
Interior
Window Features
Skylight(s), Double Pane Windows, Tinted Windows
Flooring
Ceramic Tile, Wood
Sewer
Private Sewer
Appliances
Dishwasher, Dryer, Gas Water Heater, Microwave, Range, Refrigerator, Washer
Heating
Central
Interior Features
Ceiling Fans(s), Eat In Kitchen, Open Floorplan, Primary Bedroom Main Floor
Cooling
Central Air, Attic Fan
Construction
Year Built
Year Built: 1989
Home type
Single Family Residence
Construction Materials
Vinyl Siding
Architectural Style
Other
Foundation Details
Slab
Roof
Shingle
Utilities & Energy
Water Source
Public
Laundry Features
In Garage
Association Amenities
Cable Tv, Clubhouse, Fence Restrictions, Pickleball Court(s), Pool, Recreation Facilities, Shuffleboard Court, Spa/hot Tub, Storage, Tennis Court(s), Vehicle Restrictions
Parking Features
Garage Door Opener, Oversized
Utilities
Cable Connected, Electricity Connected, Natural Gas Connected, Sewer Connected, Sprinkler Well
Other Features
Subdivision Name
Scottish Highlands Condo Ph U
Lot Features
In County, Level, Oversized Lot, Street Dead End, Paved, Unincorporated
Vegetation
Mature Landscaping, Trees/landscaped
Community Features
Association Recreation Owned, Buyer Approval Required, Clubhouse, Deed Restrictions, Pool, Special Community Restrictions
Patio And Porch Features
Enclosed, Front Porch, Porch
Price History
| Date | Event | Price |
|---|---|---|
07/31/2026 Source: | Price Increased | $245,000 +1.24% $170/sqft |
06/25/2026 Source: | Listed for Sale | $242,000 -3.01% $168/sqft |
06/25/2026 Source: | Price Decreased | $249,500 -5.85% $174/sqft |
08/27/2024 Source: | Listing Removed | $265,000 +122.69% $184/sqft |
10/14/2014 Source: | Sold | $119,000 +3.48% $83/sqft |

Show more
Nearby Homes
Find Homes by Property Features in Leesburg, FL
Nearby New Homes For Sale

Based on information from Stellar MLS® through Oct 09, 2026, 02:30PM as submitted to and distributed by MLS GRID. All data is obtained from various sources and may not have been verified by the broker or MLS GRID. Supplied Open House Information is subject to change without notice. All information should be independently reviewed and verified for accuracy. Properties may or may not be listed by the office/agent presenting the information. IDX information is provided exclusively for consumers’ personal non-commercial use. It may not be used for any purpose other than to identify prospective properties consumers may be interested in purchasing. The data is deemed reliable but is not guaranteed by MLS GRID. The use of the MLS GRID Data may be subject to an end-user license agreement prescribed by the Member Participant’s applicable MLS, if any, and as amended from time to time. © 2026 Stellar MLS. All Rights Reserved.
 Advertising Broker: Fred McGill | Simple Showing, Inc