- Overview
- Description
- Property Details
- Location
- Facts & Features
- Getting Around
- Nearby Homes

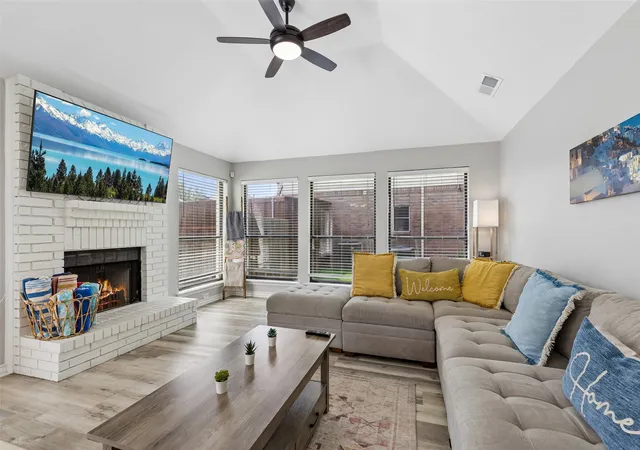


$550,000
Monthly Est:$2,738
 3 Beds
 3 Baths
2 full baths + 1 half bath
 2,224sqft
2108 Bentley Dr, Flower Mound, TX 75028
$550,000
$2,738/moEst:
Get Pre-Approved
Single Family Residence
Built in 1985
$-- HOA
0.17 acre lot
$247/sq.ft
Description
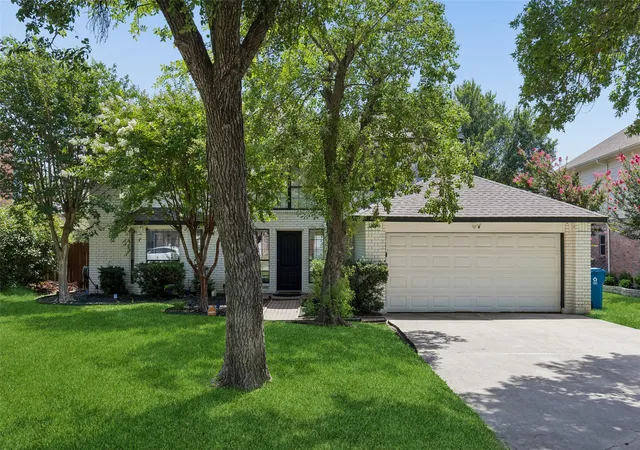
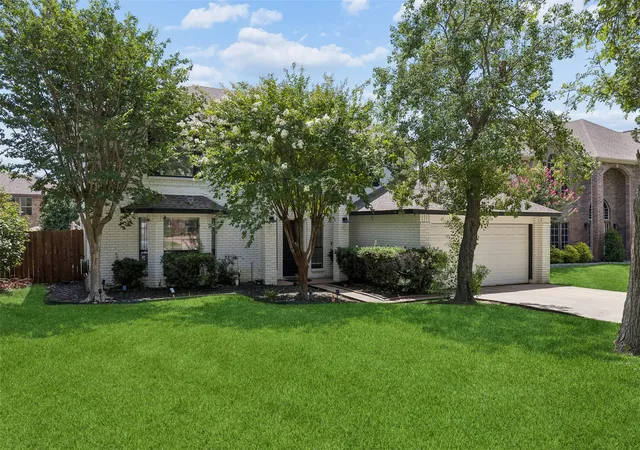
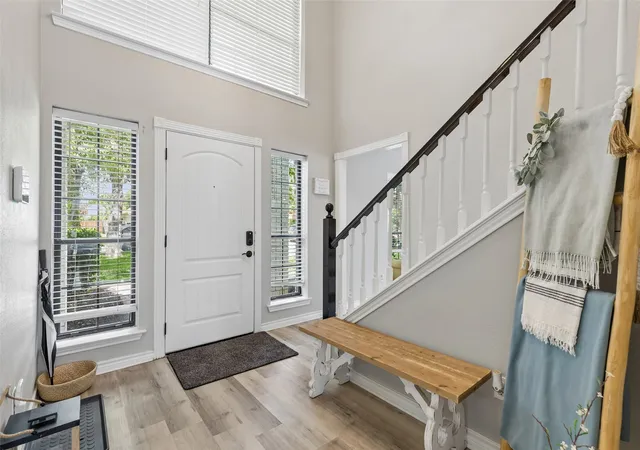
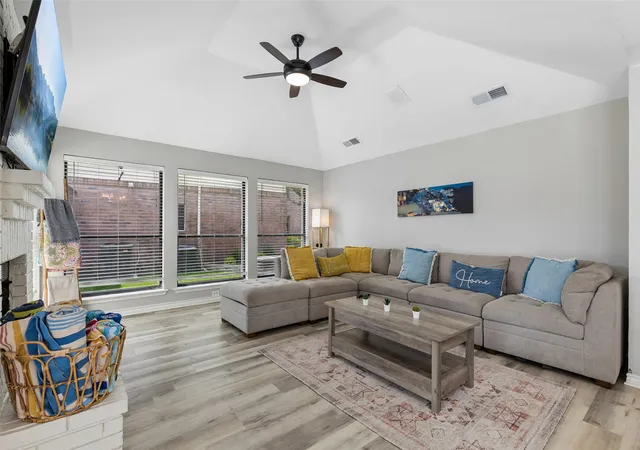
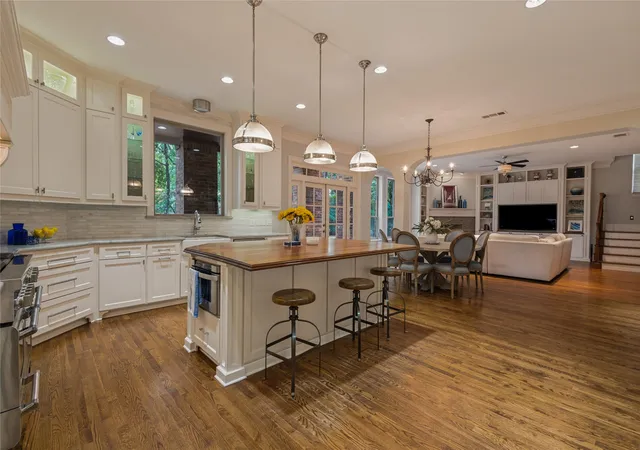
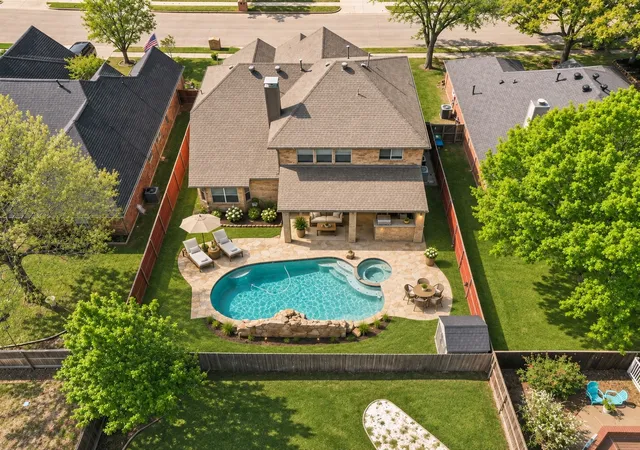
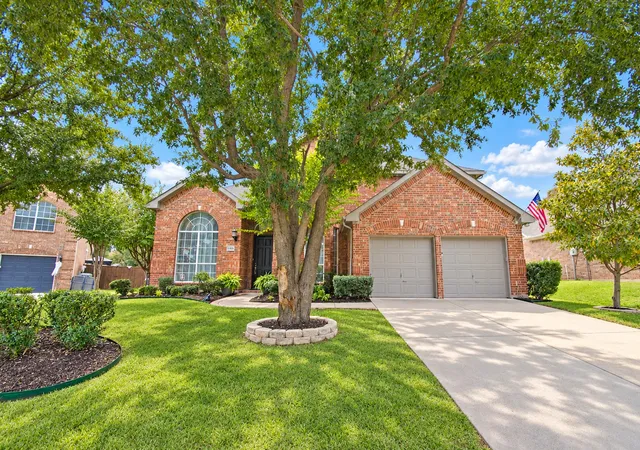
Discover an exceptional opportunity in the heart of Flower Mound with this extensively renovated 3-bedroom, 2.5-bath residence offering 2,224 square feet of stylish living space & remarkable flexibility. Built in 1985 & completely renovated in 2022, this move-in-ready home blends classic character with contemporary finishes, making it an outstanding choice as a primary residence, 2nd home, or potential income-producing short-term rental. With no HOA & an option to purchase fully furnished, the possibilities are exceptional. Inside, abundant natural light fills expansive living areas designed for everyday comfort & entertaining. Luxury vinyl plank floors extends throughout, complementing the beautifully updated kitchen with modern cabinetry, quality countertops, & updated appliances. Every bathroom was renovated in 2022 with stylish finishes & upgraded fixtures. Major improvements include new air conditioning units, added insulation, & numerous updates that enhance efficiency and value. The open layout features generous gathering spaces, a welcoming brick fireplace, & seamless flow between the kitchen, breakfast area, & main living room. Newly painted living room and kitchen walls & ceilings. Outdoors, the private backyard showcases a recently stained fence, sparkling diving pool, relaxing spa, & a new pool heater installed in 2025, creating an ideal setting for relaxing or entertaining. Shaded deck being replaced this week. Conveniently located near parks, shopping, dining, entertainment, & major commuter routes, this property combines a highly desirable location with extensive upgrades today's buyers seek. Previously furnished for successful short-term rentals & available fully furnished, the home offers exceptional flexibility for personal enjoyment or investment use where permitted. Extensive renovations, spacious interiors, abundant natural light, & inviting outdoor living make 2108 Bentley Drive a standout opportunity in today's Flower Mound real estate market.
- Houzeo last checked: 1 hour ago
- Listing updated: August 29, 2026 at 6:04 pm
- Listing Provided by: Leeza Hanson (954) 599-6957 | Redfin Corporation (972) 954-4791
- Source: NTREIS MLS-TX | MLS#: 21308776

Property Details
Status
Active
Type
Single Family Residence
No. of Stories
2
County
City
Neighborhood
--
Year Built
1985
HOA Fees
-
Finished Area
2,224 sqft
Lot Size
0.17 acre lot
Basement Area
- sqft
MLS Name
NTREIS MLS
MLS Number
21308776
MLS Status
Active
Cumulative Days on Market
58

Continue Your Journey in App
Find your dream home, receive real-time updates, and many more!
Continue Your Journey in App
Find your dream home, receive real-time updates, and many more!
Location
Facts & Features
Rooms
Bedrooms & bathrooms
Bedrooms: 3
Bathrooms: 3
HalfBath
Level: First
Area: 30.00 Square Feet
Dimensions: 6 x 5
Laundry
Level: First
Area: 54.00 Square Feet
Dimensions: 9 x 6
FamilyRoom
Level: First
Area: 240.00 Square Feet
Dimensions: 16 x 15
DiningRoom
Level: First
Area: 169.00 Square Feet
Dimensions: 13 x 13
BreakfastRoomNook
Level: First
Area: 130.00 Square Feet
Dimensions: 10 x 13
Kitchen
Level: First
Area: 130.00 Square Feet
Dimensions: 10 x 13
LivingRoom
Level: First
Area: 256.00 Square Feet
Dimensions: 16 x 16
Bedroom
Level: Second
Area: 110.00 Square Feet
Dimensions: 11 x 10
FullBath
Level: Second
Area: 80.00 Square Feet
Dimensions: 8 x 10
Bedroom
Level: Second
Area: 156.00 Square Feet
Dimensions: 13 x 12
PrimaryBathroom
Level: Second
Area: 110.00 Square Feet
Dimensions: 11 x 10
PrimaryBedroom
Level: Second
Area: 195.00 Square Feet
Dimensions: 13 x 15
Interior
Sewer
Public Sewer
Appliances
Dishwasher, Electric Range, Electric Water Heater, Disposal, Microwave, Vented Exhaust Fan
Interior Features
Walk In Closets
Heating
Electric
Window Features
Bay Windows
Flooring
Luxury Vinyl Plank
Cooling
Electric
Construction
Year Built
Year Built: 1985
Home type
Single Family Residence
Architectural Style
Detached
Property Condition
Resale
Roof
Composition
Foundation Details
Slab
Utilities & Energy
Parking Features
Door Multi, Garage Faces Front, Garage, Garage Door Opener
Utilities
Electricity Available, Natural Gas Available, Sewer Available, Separate Meters, Water Available
Security Features
Carbon Monoxide Detectors, Smoke Detectors
Water Source
Public
Fireplace Features
Wood Burning
Pool Features
Heated, Pool, Pool Spa Combo
Other Features
Subdivision Name
Lake Forest Add Ph 1
Price History
| Date | Event | Price |
|---|---|---|
07/02/2026 Source: | Listed for Sale | $550,000 +44.74% $247/sqft |
11/30/2021 Source: | Sold | $380,000 $171/sqft |

Nearby Homes
Find Homes by Property Features in Flower Mound, TX
Nearby New Homes For Sale

Based on information from the North Texas Real Estate Information Systems, Inc., through Nov 05, 2026, 12:45PM. Information is provided exclusively for consumers’ personal, non-commercial use. It may not be used for any purpose other than to identify prospective properties consumers may be interested in purchasing. Data is deemed reliable but is not guaranteed accurate. This website may not include listings or property addresses of sellers who have directed their listing brokers to withhold their listing or their property address from display on the Internet. ©2026 North Texas Real Estate Information Systems, Inc. All Rights Reserved.
 Advertising Broker: Michelle Brecker | Pathway To Home Realty
