- Overview
- Description
- Property Details
- Location
- Facts & Features
- Getting Around
- Nearby Homes
 New Construction


Street View
$865,000
Monthly Est:$4,305
 4 Beds
 4 Baths
3 full baths + 1 half bath
 2,337sqft
2108 Milburnie Rd, Raleigh, NC 27610
$865,000
$4,305/moEst:
Get Pre-Approved
Single Family Residence
Built in 2027
$-- HOA
0.31 acre lot
$370/sq.ft
Description
Pre Sale Opportunity,Every element of this distinguished residence has been thoughtfully selected to balance enduring performance with understated sophistication. A beautifully appointed, carpet-free interior is complemented by high-efficiency comfort systems and a refined collection of premium finishes. The kitchen is tailored for both inspired entertaining and effortless daily living, showcasing matte dark gray cabinetry, polished quartz countertops, a Ruvati granite-composite undermount sink, and discreet LED under-cabinet illumination. A curated appliance suite includes an induction cooktop with integrated downdraft ventilation, a Total Convection wall oven, built-in microwave, fully integrated smart dishwasher, and a fingerprint-resistant French-door refrigerator. Behind the scenes, a 15 SEER2 heat pump and AprilAire two-zone fresh-air ventilation system provide a quieter, more efficient, and exceptionally comfortable living environment. Every feature contributes to a home designed with intention—where elevated design meets the ease of modern living. Pictures are for Illustrative Purposes
- Houzeo last checked: 12 hours ago
- Listing updated: November 2, 2026 at 3:10 pm
- Listing Provided by: Paul Haynes | Haynes Properties (919) 749-1208
- Source: Doorify MLS-NC | MLS#: 10193564

Property Details
Status
Active
Type
Single Family Residence
No. of Stories
2
County
City
Neighborhood
--
Year Built
2027
HOA Fees
-
Finished Area
2,337 sqft
Lot Size
0.31 acre lot
Basement Area
- sqft
MLS Name
Doorify MLS
MLS Number
10193564
MLS Status
Active

Continue Your Journey in App
Find your dream home, receive real-time updates, and many more!
Continue Your Journey in App
Find your dream home, receive real-time updates, and many more!
Location
Facts & Features
Rooms
Bedrooms & bathrooms
Bedrooms: 4
Bathrooms: 4
Interior
Flooring
Tile, Wood, See Remarks
Interior Features
Double Vanity, High Ceilings, Recessed Lighting, Soaking Tub, Stone Counters, Vaulted Ceiling(s)
Sewer
Public Sewer
Appliances
Cooktop, Down Draft, Electric Cooktop, Free Standing Refrigerator, Microwave, Oven, Refrigerator
Exterior Features
Balcony, Private Yard
Heating
Fireplace(s), Forced Air
Cooling
Zoned
Construction
Year Built
Year Built: 2027
Home type
Single Family Residence
Foundation Details
Block, Concrete Perimeter
Construction Materials
Board & Batten Siding, Brick, Fiber Cement, Vertical Siding
Architectural Style
Modern
Roof
Shingle
Utilities & Energy
Security Features
Smoke Detector(s)
Water Source
Public
Fireplace Features
Living Room, Raised Hearth
Parking Features
Attached, Driveway, Garage
Other Features
Subdivision Name
Longview Park
Lot Features
Back Yard
Patio And Porch Features
Covered, Front Porch, Porch
Price History
| Date | Event | Price |
|---|---|---|
09/18/2026 Source: | Listed for Sale | $875,000 +1.16% $374/sqft |
09/18/2026 Source: | Price Increased | $865,000 +260.42% $370/sqft |
02/27/2026 Source: | Sold | $240,000 -4.00% $103/sqft |
01/20/2026 Source: | Pending | $250,000 $107/sqft |
01/14/2026 Source: | Price Decreased | $250,000 -1.96% $107/sqft |

Show more
Nearby Homes

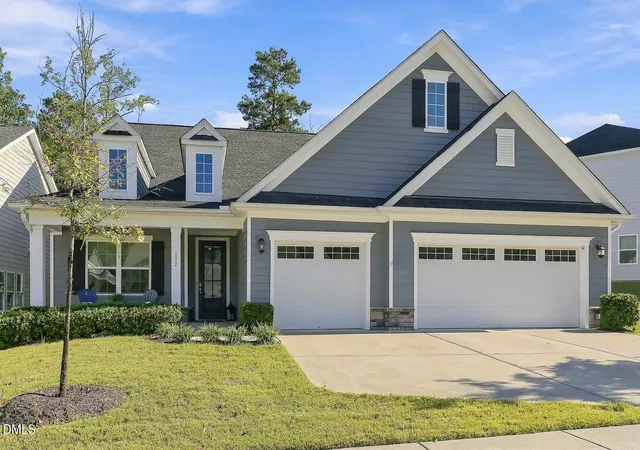
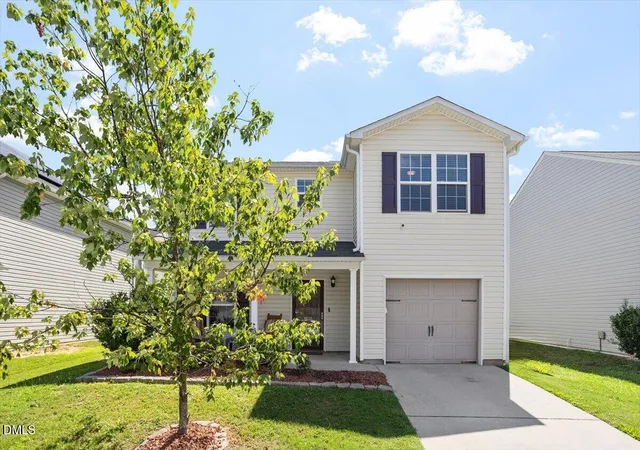
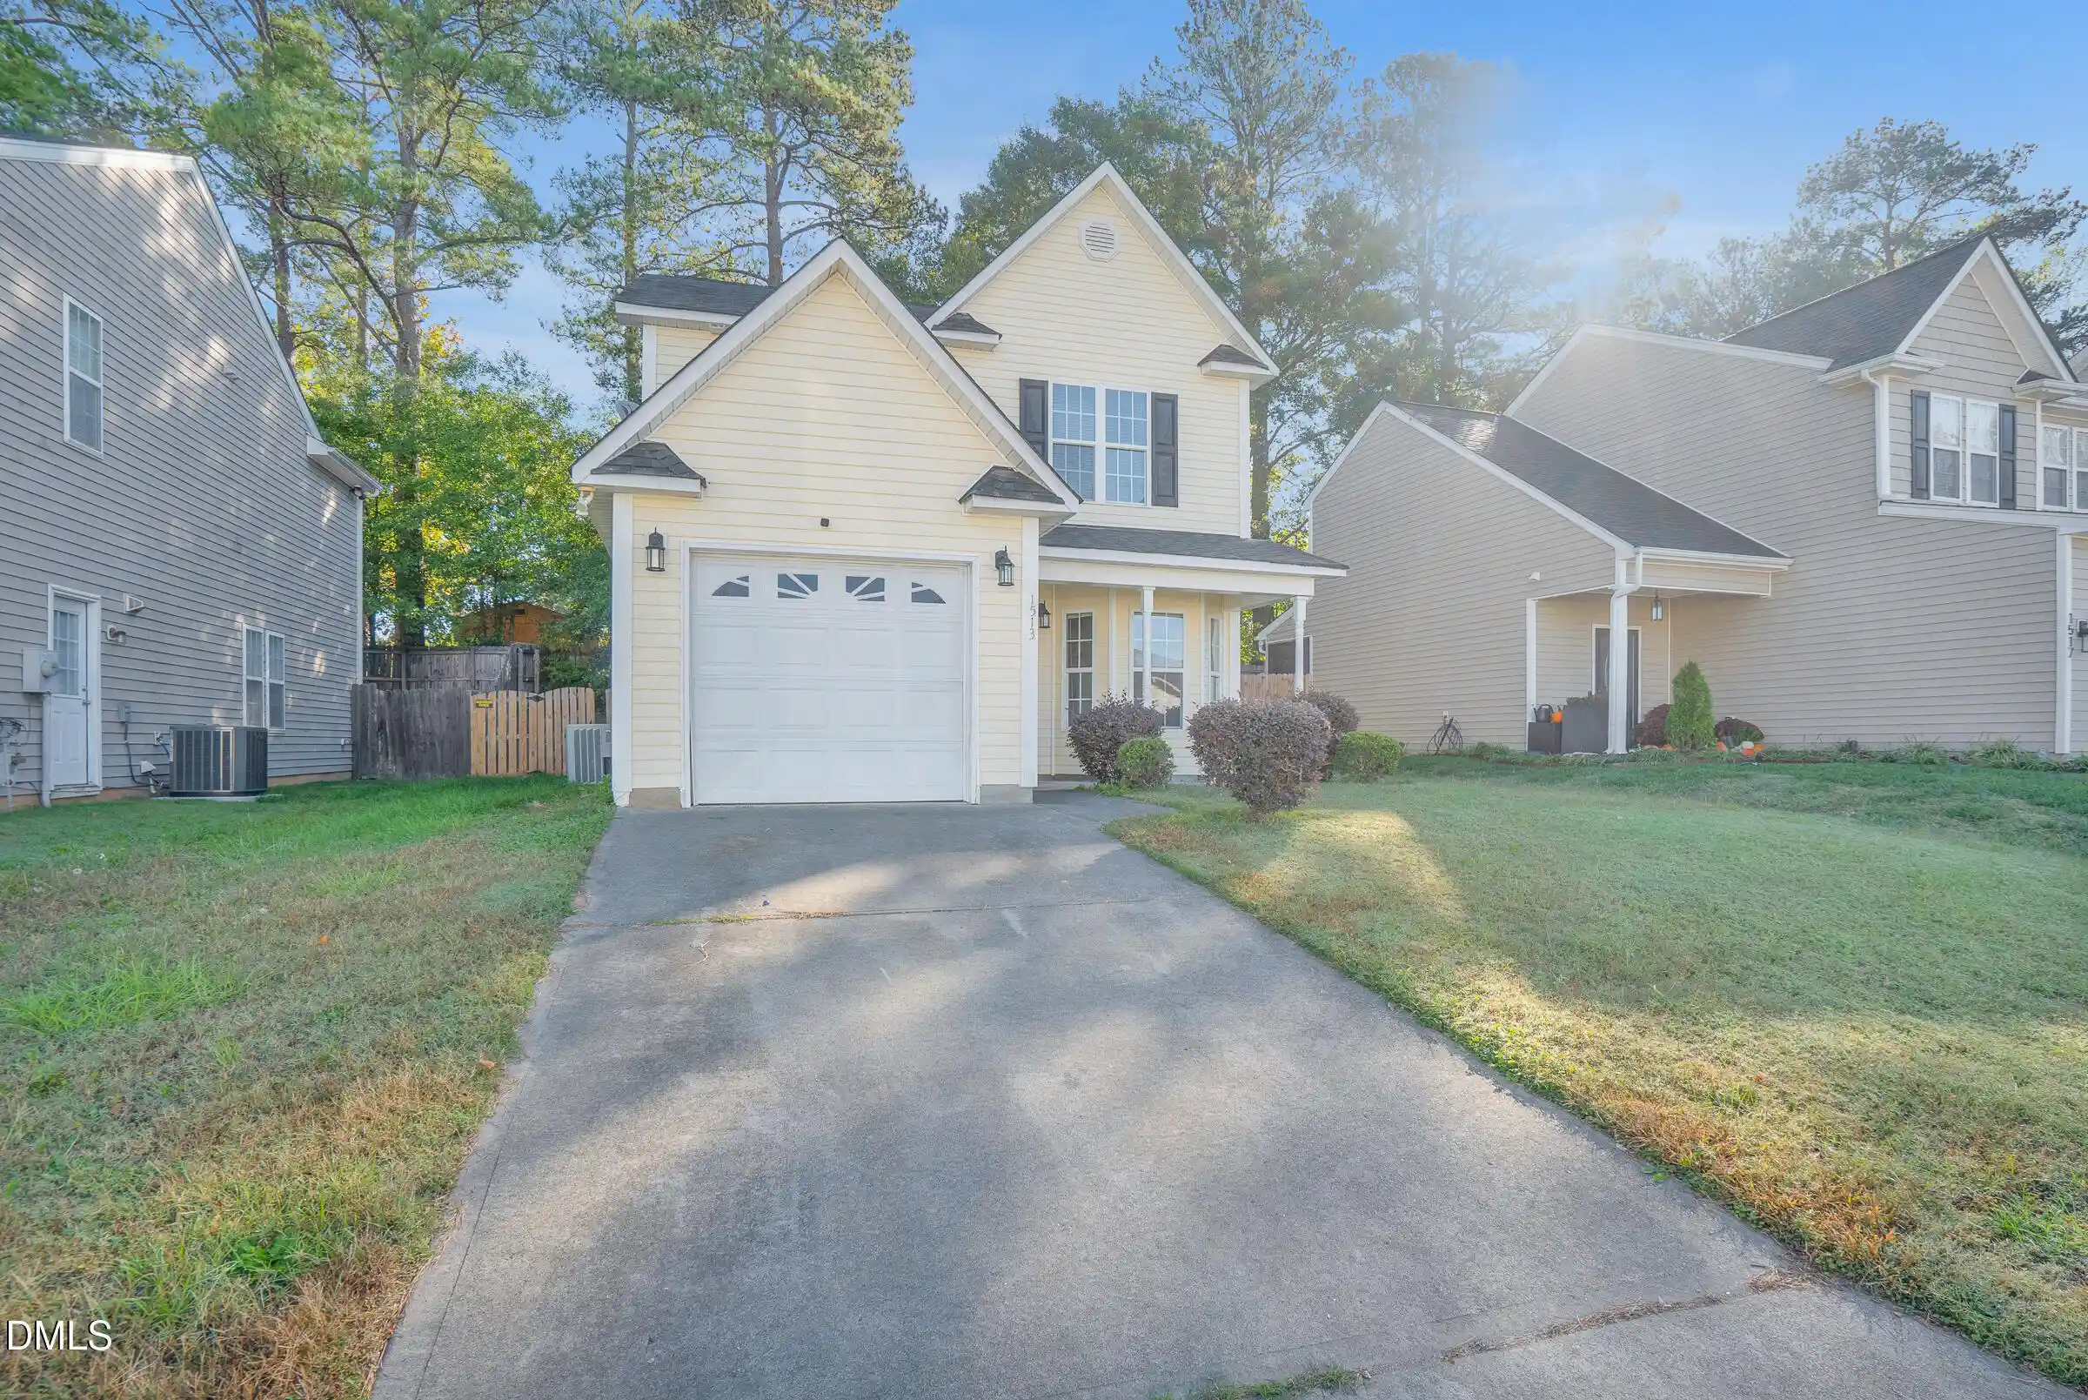
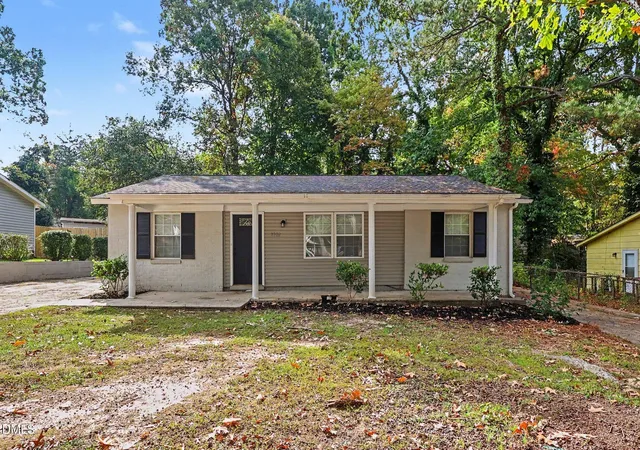



Find Homes by Property Features in Raleigh, NC
Nearby New Homes For Sale


Based on information from the Doorify MLS (Triangle MLS, Inc.) through Nov 02, 2026, 02:15PM. All information provided is deemed reliable but is not guaranteed and should be independently verified. Some IDX listings have been excluded from this IDX display. Brokers make an effort to deliver accurate information, but buyers should independently verify any information on which they will rely in a transaction. The listing broker shall not be responsible for any typographical errors, misinformation, or misprints, and they shall be held totally harmless from any damages arising from reliance upon this data. This data is provided exclusively for consumers’ personal, non-commercial use. Listings marked with an icon are provided courtesy of the Doorify MLS, Inc. of North Carolina, Internet Data Exchange Database. Closed (sold) listings may have been listed and/or sold by a real estate firm other than the firm(s) featured on this website. Closed data is not available until the sale of the property is recorded in the MLS. Home sale data is not an appraisal, CMA, competitive or comparative market analysis, or home valuation of any property. © 2026 Doorify MLS, Inc. of North Carolina. All rights reserved. Non-MLS properties are not included. Properties sold were listed/sold by various MLS participating offices. © 2026 Doorify MLS, Inc. of North Carolina. All Rights Reserved.
 Advertising Broker: Nicholas Huscroft | Chosen Realty
