- Overview
- Description
- Property Details
- Location
- Facts & Features
- Getting Around
- Nearby Homes


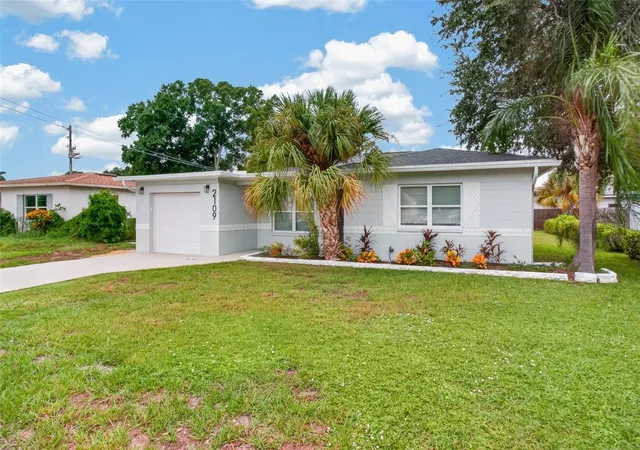


$379,900
Monthly Est:$1,891
 2 Beds
 1 Bath
1 full bath
 1,043sqft
2109 58th Street S, Gulfport, FL 33707
$379,900
$1,891/moEst:
Get Pre-Approved
Single Family Residence
Built in 1956
$-- HOA
7,606 sqft lot
$364/sq.ft
Description
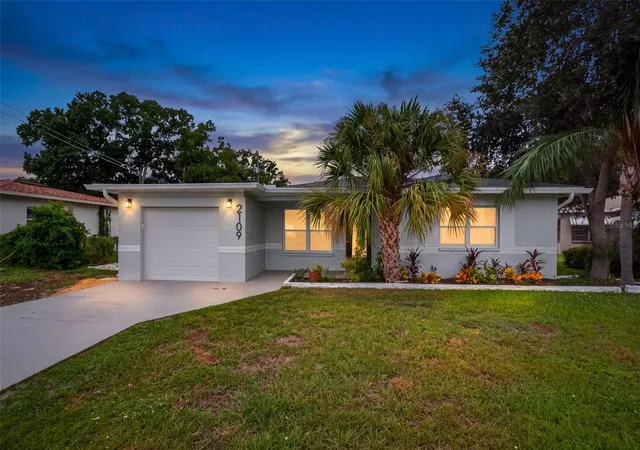
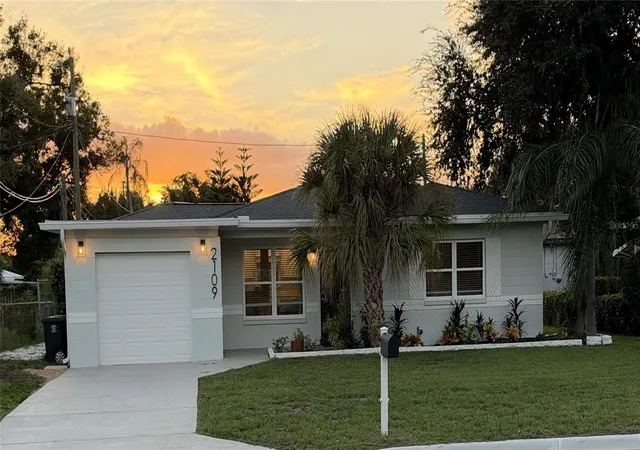
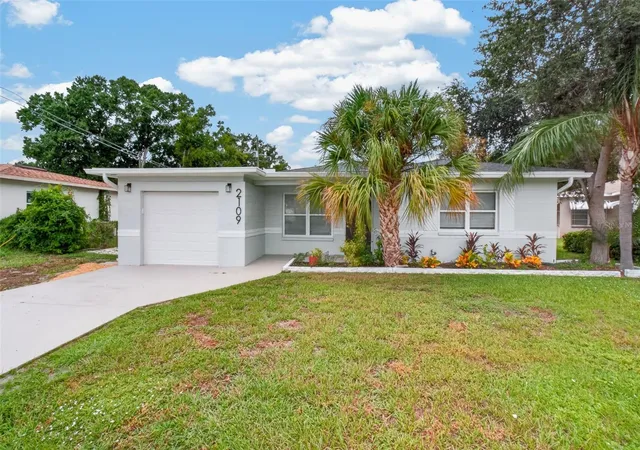
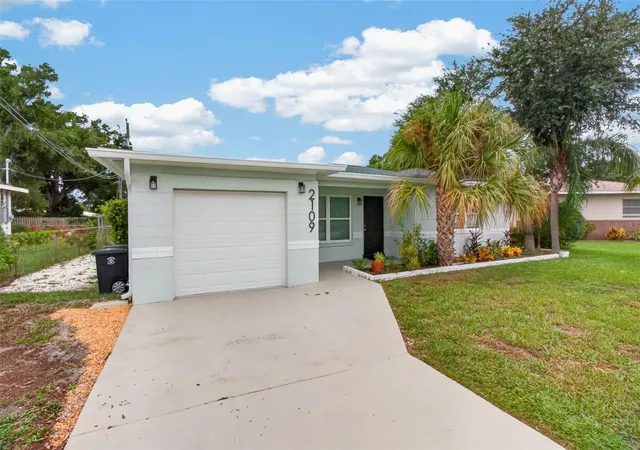
Beautifully Updated 2-Bedroom Home Near the Historic Gulfport beach community in NON-FLOOD ZONE.
Welcome to this beautifully updated 2-bedroom, 1-bath block-construction home offering 1,043 square feet of thoughtfully designed living space. Meticulously renovated with quality craftsmanship and high-end finishes, this home combines modern comfort with functionality in a highly desirable location As well as being in a NON-FLOOD ZONE.
The stylish kitchen is a standout, featuring brand-new countertops, high-end appliances, abundant cabinet storage, and a layout designed for both everyday living and entertaining. The formal dining room provides a wonderful gathering space and offers convenient access to the attached one-car garage and spacious mudroom, complete with a built-in utility area and washer/dryer hookups.
Step outside to enjoy the large screened-in lanai—a perfect spot for morning coffee, outdoor dining, or relaxing year-round. Beyond the lanai is a huge backyard, offering plenty of room for outdoor activities, gardening, entertaining, or creating your own private oasis.
(The large lot also conforms to the City of Gulfport’s 2026 planned ordinance (2026_4), allowing up to an 800sq ft ADU (Additional Dwelling Unit) (Buyer to verify and follow city permit process)
Location is a major highlight. You'll be just minutes from shopping, public transportation, Stetson Law School and approximately one mile from the Historic Downtown that is the HIDDEN GEM OF GULFPORT, an unspoiled waterfront village brimming with independent boutiques and restaurants. Locals will tell you, “There’s always something going on in Gulfport!” You’ll delight in this charming small town’s art festivals; twice a month, market day; every Tuesday year-round, live music, delicious restaurants, beautiful parks and public pickleball and volleyball courts, plus a performing arts theater, art gallery, library and first-rate senior center all bordering the sandy beaches of the Boca Ceiga Bay. For commuters, travelers and to everyone that calls Gulfport home; location is everything as you are only 10 minutes away from the gulf beaches with access to I-275 being only approximately two miles away, putting downtown St. Petersburg within an easy drive. St. Pete-Clearwater International Airport is approximately 20 minutes away, while Tampa International Airport is approximately 30 minutes away. Updated, spacious and exceptionally well located—this home offers the opportunity to enjoy the best of Gulfport and the surrounding St. Petersburg, St. Pete Beach, Pass-a-Grille and Clearwater areas.
- Houzeo last checked: 1 hour ago
- Listing updated: October 7, 2026 at 4:10 pm
- Listing Provided by: Paula Burnie (517) 388-0682 , Melissa Mears | GULFPORT REALTY (727) 289-5500
- Source: Stellar MLS-FL | MLS#: TB8550332

Property Details
Status
Active
Type
Single Family Residence
No. of Stories
1
County
City
Neighborhood
--
Year Built
1956
HOA Fees
-
Finished Area
1,043 sqft
Lot Size
7,606 sqft lot
Basement Area
- sqft
MLS Name
Stellar MLS
MLS Number
TB8550332
MLS Status
Active
Days on Market
1
Cumulative Days on Market
1

Continue Your Journey in App
Find your dream home, receive real-time updates, and many more!
Download App
Continue Your Journey in App
Find your dream home, receive real-time updates, and many more!
Location
Facts & Features
Rooms
Bedrooms & bathrooms
Bedrooms: 2
Bathroom: 1
Living Room
Level: First
Area: 201.00 Square Feet
Dimensions: 15x13.4
Kitchen
Level: First
Area: 117.00 Square Feet
Dimensions: 12x9.75
Primary Bedroom
Level: First
Area: 190.80 Square Feet
Dimensions: 15.9x12
Bedroom 2
Level: First
Area: 132.78 Square Feet
Dimensions: 11.75x11.3
Bathroom 1
Level: First
Area: 46.90 Square Feet
Dimensions: 6.7x7
Dining Room
Level: First
Area: 129.25 Square Feet
Dimensions: 11.75x11
Balcony/Porch/Lanai
Level: First
Area: 167.00 Square Feet
Dimensions: 16.7x10
Laundry
Level: First
Area: 25.00 Square Feet
Dimensions: 4x6.25
Bonus Room
Level: First
Area: 46.88 Square Feet
Dimensions: 7.5x6.25
Interior
Appliances
Dishwasher, Disposal, Dryer, Electric Water Heater, Microwave, Range, Refrigerator, Washer
Exterior Features
Private Mailbox
Window Features
Blinds, Storm Window(s), Window Treatments
Sewer
Public Sewer
Flooring
Luxury Vinyl, Tile
Heating
Central
Cooling
Central Air
Interior Features
Built In Features, Ceiling Fans(s), Open Floorplan, Primary Bedroom Main Floor, Solid Surface Counters, Thermostat
Construction
Year Built
Year Built: 1956
Home type
Single Family Residence
Construction Materials
Block
Roof
Shingle
Architectural Style
Ranch
Property Condition
Completed
Foundation Details
Slab
Utilities & Energy
Parking Features
Driveway, Garage Door Opener, Ground Level, Off Street
Water Source
None
Utilities
Cable Available, Electricity Connected, Public, Sewer Connected, Water Connected
Laundry Features
Electric Dryer Hookup, Inside, Laundry Room, Washer Hookup
Other Features
Vegetation
Mature Landscaping
Subdivision Name
Boca Ciega Estates Rep
Lot Features
Cleared, City Limits, Landscaped, Level, Near Public Transit, Paved
Patio And Porch Features
Enclosed, Patio, Rear Porch, Screened
Price History
| Date | Event | Price |
|---|---|---|
10/06/2026 Source: | Listed for Sale | $379,900 $364/sqft |

Nearby Homes
Find Homes by Property Features in Gulfport, FL
Nearby New Homes For Sale

Based on information from Stellar MLS® through Oct 08, 2026, 11:00AM as submitted to and distributed by MLS GRID. All data is obtained from various sources and may not have been verified by the broker or MLS GRID. Supplied Open House Information is subject to change without notice. All information should be independently reviewed and verified for accuracy. Properties may or may not be listed by the office/agent presenting the information. IDX information is provided exclusively for consumers’ personal non-commercial use. It may not be used for any purpose other than to identify prospective properties consumers may be interested in purchasing. The data is deemed reliable but is not guaranteed by MLS GRID. The use of the MLS GRID Data may be subject to an end-user license agreement prescribed by the Member Participant’s applicable MLS, if any, and as amended from time to time. © 2026 Stellar MLS. All Rights Reserved.
 Advertising Broker: Fred McGill | Simple Showing, Inc