
- Overview
- Description
- Property Details
- Location
- Facts & Features
- Getting Around
- Nearby Homes

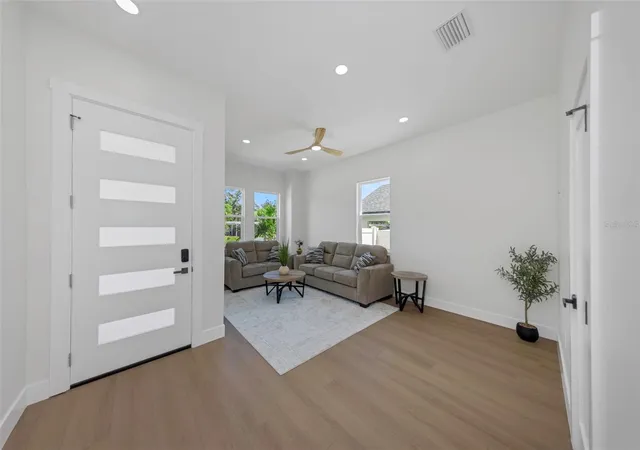


$949,000
Monthly Est:$4,724
 4 Beds
 4 Baths
3 full baths + 1 half bath
 2,708sqft
617 Folsom St S, Saint Petersburg, FL 33707
$949,000
$4,724/moEst:
Get Pre-Approved
Single Family Residence
Built in 2026
$-- HOA
5,619 sqft lot
$350/sq.ft
Description
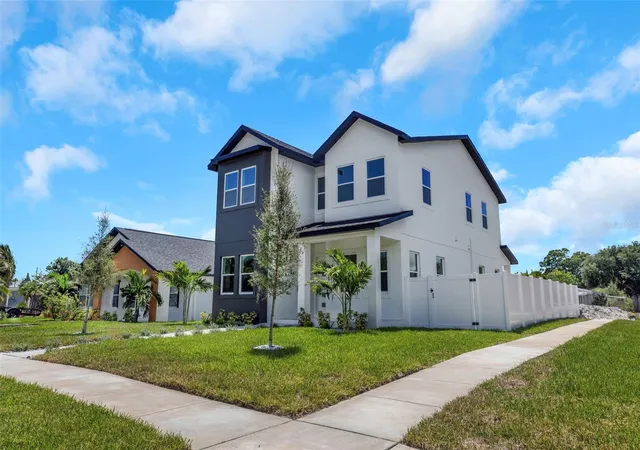
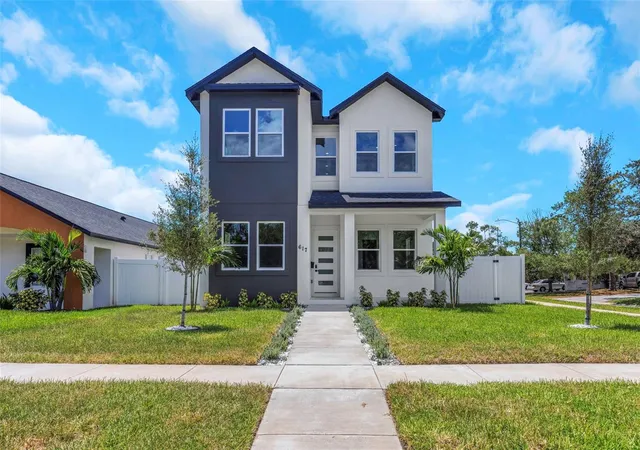
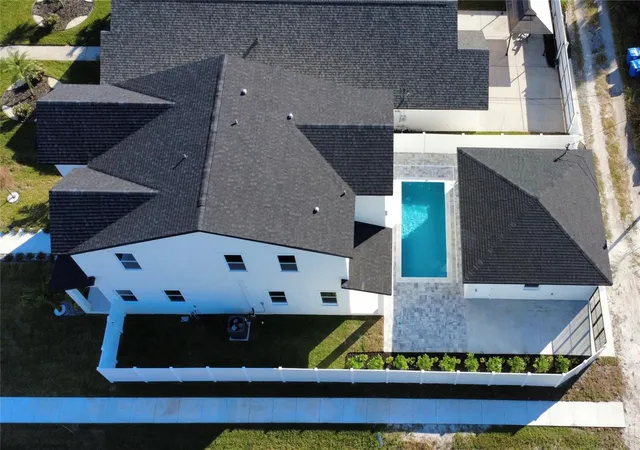
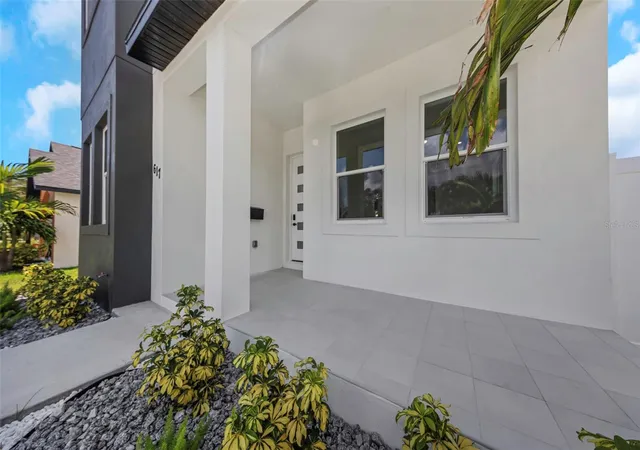
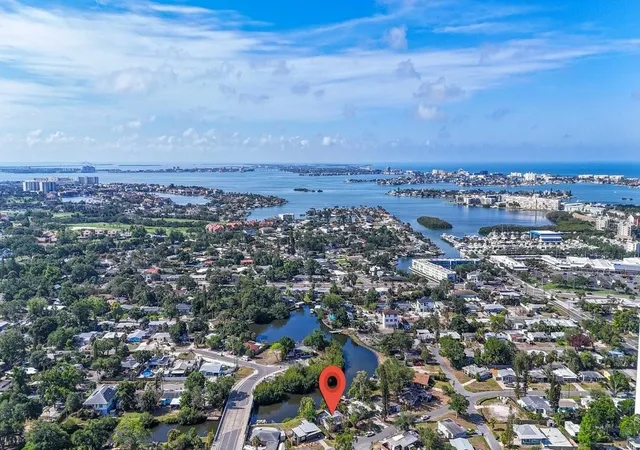
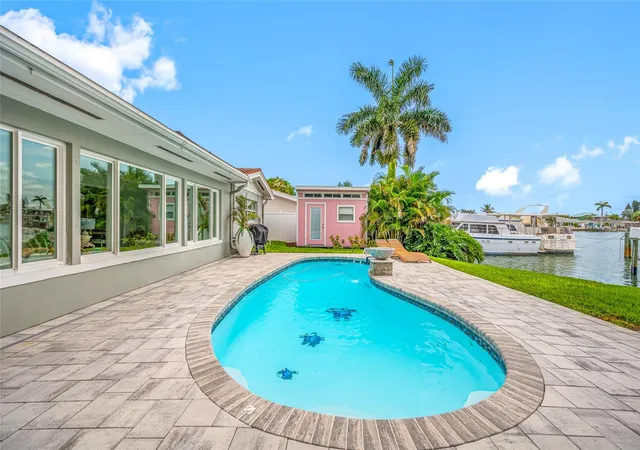
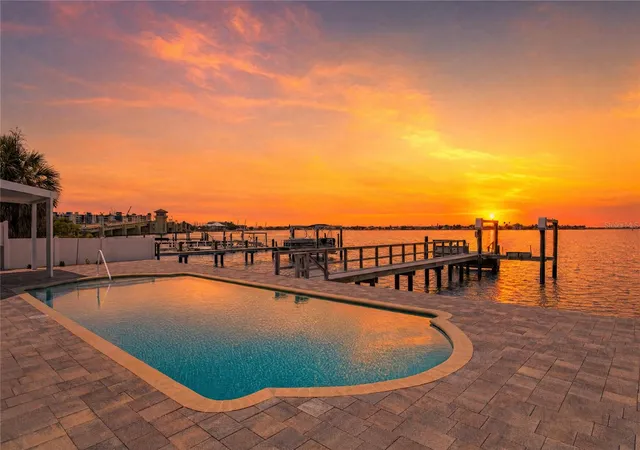
An inground pool ten feet from the dining room. A kitchen made by an artist. Downtown St. Petersburg ten minutes away. Ask anyone who has hosted a dinner party and they’ll tell you the cook always misses the fun. Here, the cook has the best view. The window over the kitchen sink looks straight out to an inground concrete pool in a fully fenced yard. Open it, and you’re talking with everyone outside while dinner comes together. When it’s ready, the dining room is only ten feet from the water. The pool has its own light, and the yard has plenty more, so the evening goes on long after the sun is gone. The detached two-car garage keeps the yard open around the pool, with a third parking space beside it. The kitchen was made for this house. It is large, and the European cabinetry runs to the ceiling, with tall upper cabinets for the things you use a few times a year and room below for everything else. Glass-front cabinets with built-in lighting display the pieces you choose to show. The counters are Taj Mahal quartz, and the wall oven is a built-in Samsung double. A woodworking artist designed and installed that kitchen, and the same artist made the sculptural gold relief wall panel that greets you at the top of the stairs. Most new homes are assembled from catalogs. This one was made by one pair of hands, and you notice it in every room. You arrive under a covered front porch. Inside, ten-foot ceilings and natural light carry from room to room, and a designer entry leads to the stairwell and the gold panel above it. There are two primary suites, one on each floor. The first-floor bath is the kind you expect to find at a luxury resort: a freestanding soaking tub, a walk-in glass rain shower, dual floating vanities, a custom walk-in closet, and full-height stone-look tile laid by a tile artisan. Every closet in the house is finished with built-in cabinetry. The first floor also has a formal living room and a separate family room. Upstairs, a second living room can serve as an office, a movie theater, or simply another place to unwind. The house stands outside the flood zone and has impact windows. Downtown Gulfport is a mile and a half away, downtown St. Petersburg is ten minutes out, and the Pinellas County beaches are minutes from the door. The Pinellas Trail is close enough that a bicycle can take you to either
- Houzeo last checked: 1 minute ago
- Listing updated: November 15, 2026 at 8:06 pm
- Listing Provided by: Besfort Behluli (727) 656-8903 | TIGER REAL ESTATE LLC (727) 656-8903
- Source: Stellar MLS-FL as distributed by MLS GRID | MLS#: TB8538839

Property Details
Status
Active
Type
Single Family Residence
No. of Stories
-
County
City
Neighborhood
--
Year Built
2026
HOA Fees
-
Finished Area
2,708 sqft
Lot Size
5,619 sqft lot
Basement Area
- sqft
MLS Name
Stellar MLS
MLS Number
TB8538839
MLS Status
Active
Days on Market
95
Cumulative Days on Market
77

Continue Your Journey in App
Find your dream home, receive real-time updates, and many more!
Continue Your Journey in App
Find your dream home, receive real-time updates, and many more!
Location
Facts & Features
Rooms
Bedrooms & bathrooms
Bedrooms: 4
Bathrooms: 4
Great Room
Level: First
Area: 180.00 Square Feet
Dimensions: 15x12
Kitchen
Level: First
Area: 210.00 Square Feet
Dimensions: 15x14
Primary Bedroom
Level: First
Area: 150.00 Square Feet
Dimensions: 10x15
Interior
Flooring
Luxury Vinyl, Tile
Interior Features
Ceiling Fans(s), Eat In Kitchen, High Ceilings, Kitchen/family Room Combo, Open Floorplan, Primary Bedroom Main Floor, Primary Bedroom Upstairs, Solid Surface Counters, Solid Wood Cabinets, Split Bedroom, Thermostat, Walk In Closet(s)
Heating
Central
Cooling
Central Air
Sewer
Public Sewer
Exterior Features
Private Mailbox, Private Yard, Sidewalk
Appliances
Built In Oven, Cooktop, Dishwasher, Disposal, Electric Water Heater, Exhaust Fan, Microwave, Refrigerator
Construction
Year Built
Year Built: 2026
Home type
Single Family Residence
Property Condition
Completed
Architectural Style
Bungalow
Roof
Shingle
Foundation Details
Slab
Construction Materials
Block, Stucco, Frame
Utilities & Energy
Pool Features
In Ground, Gunite
Water Source
Public
Laundry Features
Inside, Laundry Room
Parking Features
Alley Access, Curb Parking
Utilities
Cable Available, Electricity Connected, Sewer Connected, Water Connected
Other Features
Subdivision Name
Pasadena Park
Patio And Porch Features
Covered, Front Porch, Rear Porch
Price History
| Date | Event | Price |
|---|---|---|
11/14/2026 Source: | Listed for Sale | $949,000 -4.62% $350/sqft |
10/27/2026 Source: | Listing Removed | $995,000 $367/sqft |
08/14/2026 Source: | Listed for Sale | $995,000 $367/sqft |

Nearby Homes
Find Homes by Property Features in Saint Petersburg, FL
Nearby New Homes For Sale

Based on information from Stellar MLS® through Nov 18, 2026, 03:15AM as submitted to and distributed by MLS GRID. All data is obtained from various sources and may not have been verified by the broker or MLS GRID. Supplied Open House Information is subject to change without notice. All information should be independently reviewed and verified for accuracy. Properties may or may not be listed by the office/agent presenting the information. IDX information is provided exclusively for consumers’ personal non-commercial use. It may not be used for any purpose other than to identify prospective properties consumers may be interested in purchasing. The data is deemed reliable but is not guaranteed by MLS GRID. The use of the MLS GRID Data may be subject to an end-user license agreement prescribed by the Member Participant’s applicable MLS, if any, and as amended from time to time. © 2026 Stellar MLS. All Rights Reserved.
 Advertising Broker: Fred McGill | Simple Showing, Inc