
- Overview
- Description
- Property Details
- Location
- Facts & Features
- Getting Around
- Nearby Homes

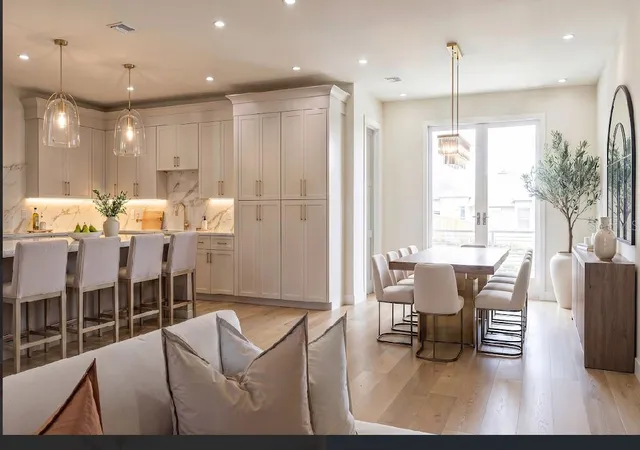


$4,375,000
Monthly Est:$21,776
 5 Beds
 5 Baths
4 full baths + 1 half bath
 3,855sqft
7875 9th Avenue S, Saint Petersburg, FL 33707
$4,375,000
$21,776/moEst:
Get Pre-Approved
Single Family Residence
Built in 2026
$-- HOA
9,000 sqft lot
$1,135/sq.ft
Description
Under contract-accepting backup offers. More professional pictures coming soon
EXTRAORDINARY CUSTOM-BUILT WATERFRONT ESTATE IN COVETED YACHT CLUB ESTATES!
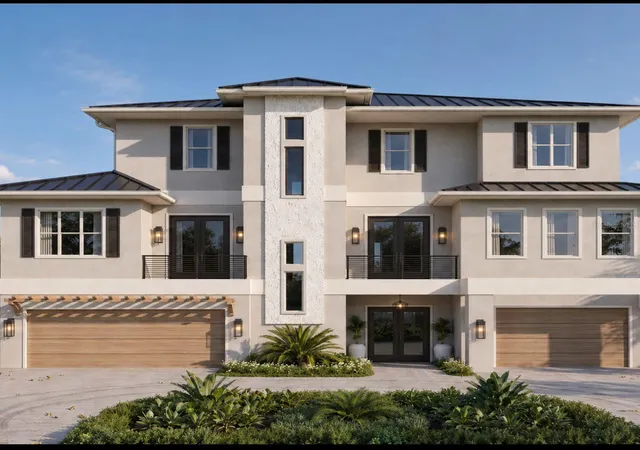
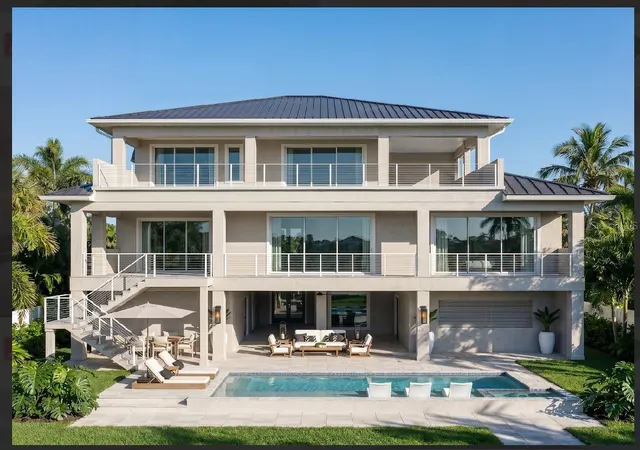
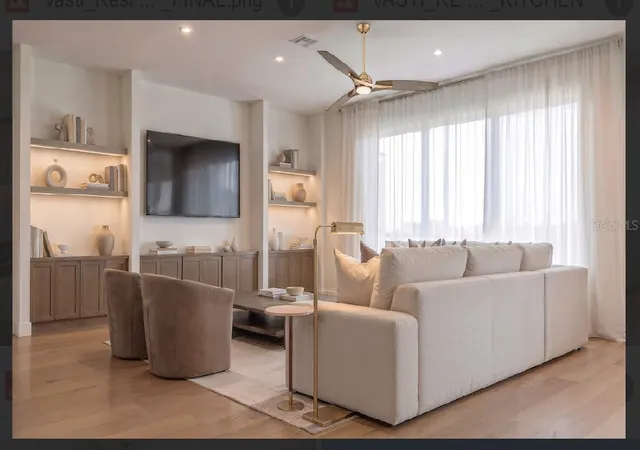
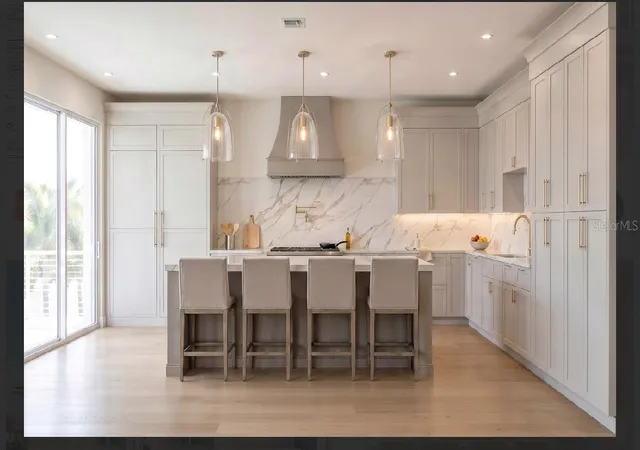
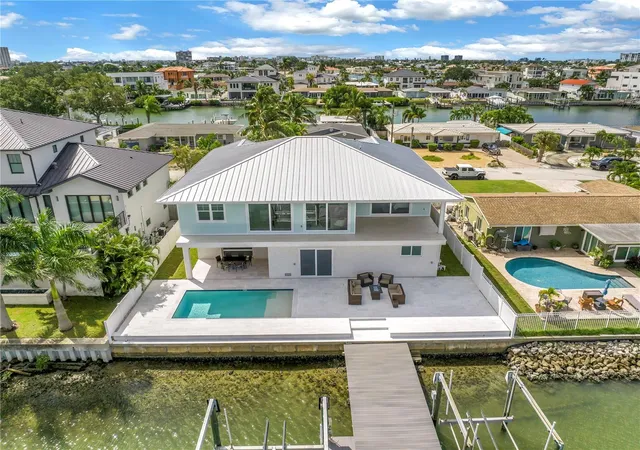
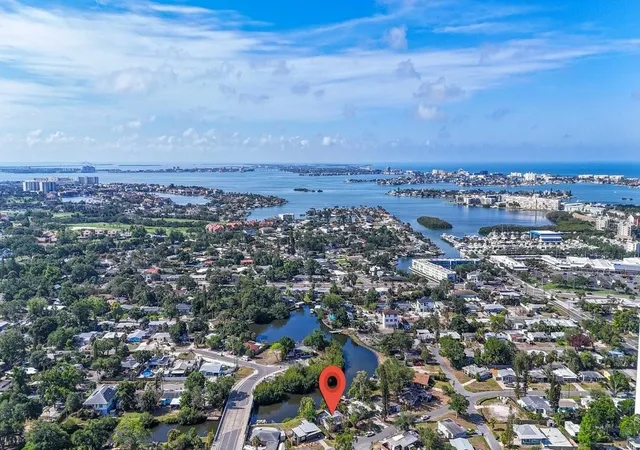
Discover the art of refined coastal living in this extraordinary NEW CONSTRUCTION CUSTOM WATERFRONT POOL HOME, perfectly positioned in Yacht Club Estates, one of the area’s premier waterfront communities. A stunning expression of modern coastal architecture, this one-of-a-kind residence was thoughtfully designed to capture the essence of serenity, sophistication, and effortless luxury. A harmonious blend of soft neutral tones, organic textures, and timeless finishes creates a calming, inviting atmosphere where every detail feels intentional and every space exudes understated elegance.
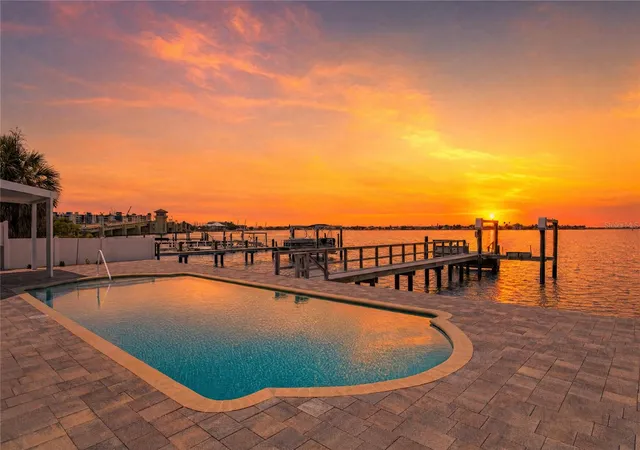
Wake to magical sunrises dancing across the water and breathtaking views that serve as a spectacular backdrop to everyday living. Designed to embrace its exceptional waterfront setting, this custom residence seamlessly blends indoor and outdoor spaces, offering an unparalleled lifestyle of relaxation and entertaining.
Featuring 5 bedrooms PLUS a private office, 5 bathrooms, an impressive 8-car garage, and TWO expansive great rooms, the home offers extraordinary flexibility for both everyday comfort and grand-scale entertaining. Generous gathering spaces provide the perfect setting for intimate evenings, family celebrations, and unforgettable gatherings.
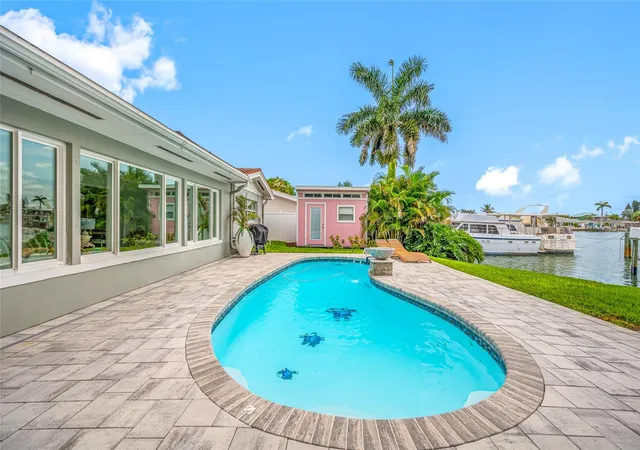
The outdoor living experience is truly exceptional, boasting a beautiful swimming pool and OVER 3,000 SQUARE FEET OF COVERED OUTDOOR PATIOS. This expansive outdoor oasis invites you to enjoy morning coffee overlooking the shimmering water, leisurely afternoons poolside, and elegant evenings entertaining beneath the coastal sky. Every element has been designed to celebrate Florida’s coveted indoor-outdoor lifestyle.
Additional features include wiring for a future generator and security cameras, thoughtfully curated architectural details, and the modern conveniences of brand-new custom construction.
Nestled within the prestigious waterfront enclave of Yacht Club Estates, this remarkable residence offers a rare combination of custom craftsmanship, extraordinary entertaining spaces, and peaceful waterfront surroundings.
More than a home, this is a waterfront sanctuary—where sophisticated design meets coastal tranquility, and every sunrise is a reminder that you’ve arrived somewhere extraordinary.
- Houzeo last checked: 0 minutes ago
- Listing updated: November 17, 2026 at 4:33 pm
- Listing Provided by: Bailey Vasti (813) 917-7139 | NEXTHOME LUXE COASTAL (727) 315-0315
- Source: Stellar MLS-FL as distributed by MLS GRID | MLS#: TB8565351

Property Details
Status
Active Under Contract
Type
Single Family Residence
No. of Stories
3
County
City
Neighborhood
--
Year Built
2026
HOA Fees
-
Finished Area
3,855 sqft
Lot Size
9,000 sqft lot
Basement Area
- sqft
MLS Name
Stellar MLS
MLS Number
TB8565351
MLS Status
Pending
Days on Market
6

Continue Your Journey in App
Find your dream home, receive real-time updates, and many more!
Continue Your Journey in App
Find your dream home, receive real-time updates, and many more!
Location
Facts & Features
Rooms
Bedrooms & bathrooms
Bedrooms: 5
Bathrooms: 5
Great Room
Level: Second
Kitchen
Level: Second
Primary Bedroom
Level: Second
Bedroom 1
Level: Second
Interior
Exterior Features
Balcony, Courtyard, Storage
Sewer
Public Sewer
Interior Features
Accessibility Features, Built In Features, Ceiling Fans(s), Eat In Kitchen, Elevator, Kitchen/family Room Combo, Primary Bedroom Main Floor, Solid Wood Cabinets, Split Bedroom, Stone Counters, Walk In Closet(s)
Window Features
Energy Star Qualified Windows, Insulated Windows, Storm Window(s)
Flooring
Hardwood, Tile
Heating
Central
Appliances
Dishwasher, Disposal, Dryer, Freezer, Gas Cooktop, Microwave, Range, Range Hood, Refrigerator, Tankless Water Heater, Washer
Cooling
Central Air
Construction
Year Built
Year Built: 2026
Home type
Single Family Residence
Roof
Metal
Construction Materials
Block, Stucco
Property Condition
Completed
Architectural Style
Coastal, Elevated
Foundation Details
Block, Slab
Utilities & Energy
Pool Features
In Ground, Lighting, Salt Water, Waterfall, Tile
Parking Features
Covered, Driveway, Garage Door Opener, Golf Cart Parking, Ground Level, Guest
Laundry Features
Inside
Utilities
Cable Available, Electricity Connected, Natural Gas Connected
Water Source
Public
Other Features
Lot Features
Cul De Sac, Flood Insurance Required, City Limits
Subdivision Name
Yacht Club Estates
Patio And Porch Features
Covered, Patio, Rear Porch
Price History
| Date | Event | Price |
|---|---|---|
11/17/2026 Source: | Contingent (Active Under Contract) | $4,375,000 $1,135/sqft |
11/11/2026 Source: | Coming Soon | $4,375,000 +326.83% $1,135/sqft |
12/17/2024 Source: | Sold | $1,025,000 $266/sqft |

Nearby Homes
Find Homes by Property Features in Saint Petersburg, FL
Nearby New Homes For Sale

Based on information from Stellar MLS® through Nov 18, 2026, 03:15AM as submitted to and distributed by MLS GRID. All data is obtained from various sources and may not have been verified by the broker or MLS GRID. Supplied Open House Information is subject to change without notice. All information should be independently reviewed and verified for accuracy. Properties may or may not be listed by the office/agent presenting the information. IDX information is provided exclusively for consumers’ personal non-commercial use. It may not be used for any purpose other than to identify prospective properties consumers may be interested in purchasing. The data is deemed reliable but is not guaranteed by MLS GRID. The use of the MLS GRID Data may be subject to an end-user license agreement prescribed by the Member Participant’s applicable MLS, if any, and as amended from time to time. © 2026 Stellar MLS. All Rights Reserved.
 Advertising Broker: Fred McGill | Simple Showing, Inc