- Overview
- Description
- Property Details
- Location
- HOA Management
- Facts & Features
- Getting Around
- Nearby Homes

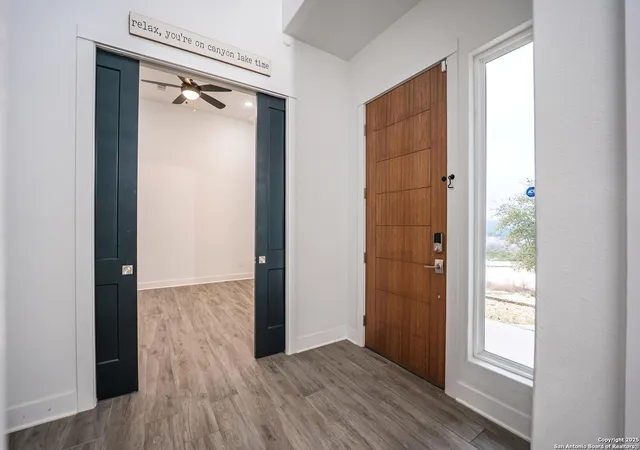


$650,000
Monthly Est:$3,235
 3 Beds
 2 Baths
2 full baths
 2,350sqft
2109 Bella Vista, Canyon Lake, TX 78133
$650,000
$3,235/moEst:
Get Pre-Approved
Single Family Residence
Built in 2020
$-- HOA
23,958 sqft lot
$277/sq.ft
Description
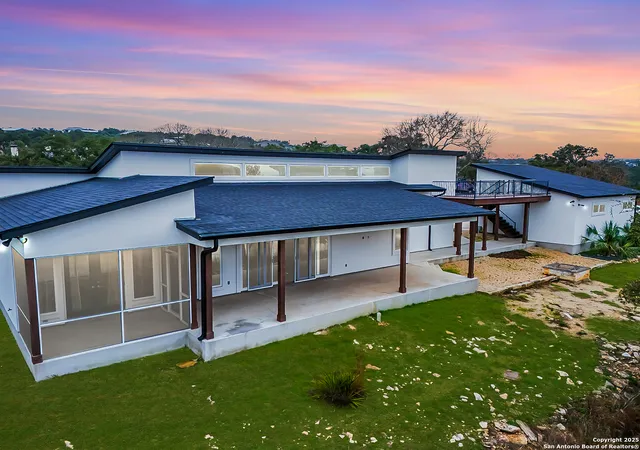
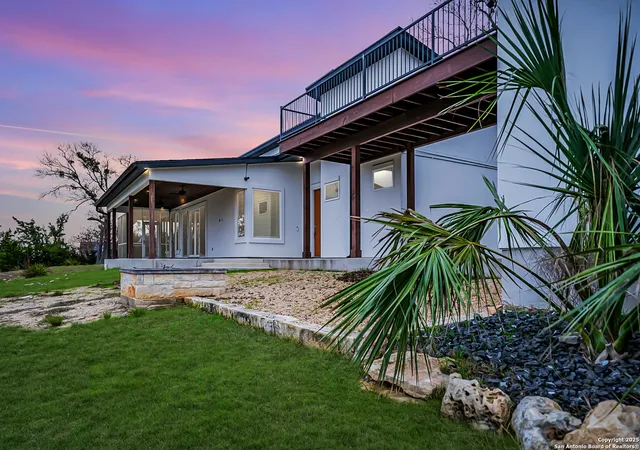
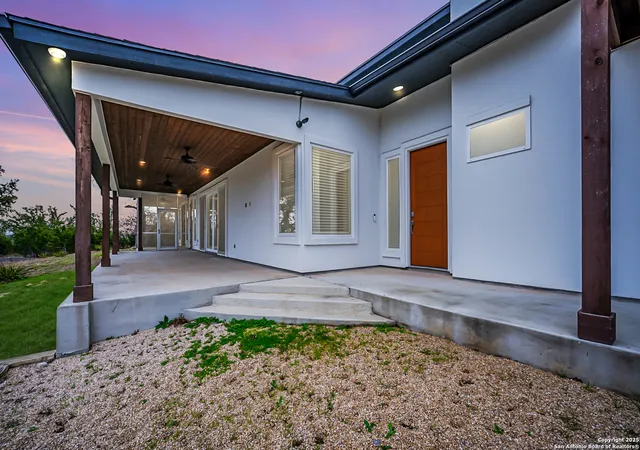
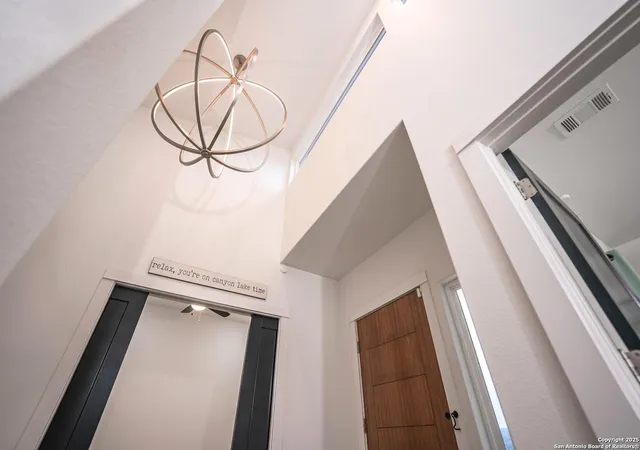
A modern masterpiece nestled in the heart of Canyon Lake, Texas. This stunning three-bedroom, two-bath home, complete with a dedicated study, offers 2,350 square feet of impeccable design on just over half an acre. Step inside and experience sophisticated living at its finest. An open-concept layout invites you into the spacious living and dining areas, where a wall of windows fills the space with natural light. The dining room's modern light fixture sets the perfect ambiance for intimate gatherings. The gourmet kitchen is a chef's dream-featuring a massive island, white quartz countertops, and custom cabinetry. High-end stainless steel appliances, including dual ovens and a flush refrigerator, blend seamlessly into the sleek, modern design. Recessed lighting and black pendant lights add a bold, contemporary touch. Retreat to the luxurious master suite, where expansive windows offer serene views, and French doors lead to your own private, screened-in patio. A black drop-down fan and recessed lighting elevates the ambiance, while the walk-in closet provides ample storage. The master soaking room is pure indulgence, boasting dual vanities with quartz countertops, sleek black fixtures, and a deep soaking tub for ultimate relaxation. The walk-in shower, wrapped in floor-to-ceiling subway tile and bold black wave tile, adds a striking contrast. The additional bedrooms offer comfortable, modern living. One bedroom is bathed in natural light, featuring multiple windows and a walk-in closet. The other two bedrooms include black ceiling fans and spacious closets, ensuring stylish and functional spaces for any need. The shared bathroom continues the home's sophisticated aesthetic with a subway-tiled stand-up shower, black hexagon mosaic flooring, and a sleek single vanity. Step outside to the oversized covered patio, complete with wood-plank ceilings, recessed lighting, and dual ceiling fans-a perfect setting for outdoor entertaining. Gather around the stone fire pit for cozy nights under the stars. For breathtaking panoramic views, head up to the rooftop balcony, where you can take in the stunning scenery of Canyon Lake. The detached oversized two-car garage offers ample space for vehicles and storage. As a resident, you'll also have access to a private, lakefront infinity pool, offering the perfect place to unwind and enjoy the water. The community also offers a 27-acre preserve on the lovely cypress studded Tom Creek- with nature trails. Conveniently located on the South side of the Lake, you haveeasy access to New Braunfels, San Marcos and San Antonio. Don't miss this rare opportunity to own a truly exceptional home in one of Canyon Lake's most sought-after locations.
- Houzeo last checked: 10 minutes ago
- Listing updated: April 12, 2026 at 5:08 am
- Listing Provided by: Philip Becker | Becker Properties, LLC (210) 920-2727
- Source: LERA MLS-TX | MLS#: 1843999

Property Details
Status
Active
Type
Single Family Residence
No. of Stories
-
County
City
Neighborhood
--
Year Built
2020
HOA Fees
-
Finished Area
2,350 sqft
Lot Size
23,958 sqft lot
Basement Area
- sqft
MLS Name
LERA MLS
MLS Number
1843999
MLS Status
ACT
Days on Market
617

Continue Your Journey in App
Find your dream home, receive real-time updates, and many more!
Continue Your Journey in App
Find your dream home, receive real-time updates, and many more!
Location
HOA Management
DIAMOND ASSOC. MANAGEMENT
HOA Fees
$1,000/
Amenities
 Amenities and services may be covered by one or multiple associations and service providers.
 Park Playground
 Pool
 Air Conditioning
 LAKERIVERPARK
WTRFR
Disclaimer: Amenities are based on third-party information and may vary; buyers must independently verify all amenities, as information is deemed reliable but not guaranteed.
Facts & Features
Rooms
Bedrooms & bathrooms
Bedrooms: 3
Bathrooms: 2
Interior
Window Features
All
Utilities & Energy
Association Amenities
Cntrl, Wtrfr, Pool, Park, Lakeriverpark
Fireplace Features
Na
Other Features
Subdivision Name
Las Brisas
Price History
| Date | Event | Price |
|---|---|---|
01/13/2026 Source: | Listed for Sale | $650,000 $277/sqft |
09/09/2025 Source: | Off Market | $650,000 -5.11% $277/sqft |
09/08/2025 Source: | Listed for Sale | $685,000 $291/sqft |
09/06/2025 Source: | Price Decreased | $685,000 -2.13% $291/sqft |
09/01/2025 Source: | Listing Removed | $699,900 +2.18% $298/sqft |


Show more
Nearby Homes







Find Homes by Property Features in Canyon Lake, TX
Nearby New Homes For Sale

Based on information from the San Antonio Board of REALTORS® MLS through Oct 30, 2026, 06:15AM. Information is provided exclusively for consumers’ personal, non-commercial use, and it may not be used for any purpose other than to identify prospective properties consumers may be interested in purchasing. The data is deemed reliable but is not guaranteed. © 2026 San Antonio Board of REALTORS - All Rights Reserved.
 Advertising Broker: David Montalvo | CapTex Realty
