- Overview
- Description
- Property Details
- Location
- HOA Management
- Facts & Features
- Getting Around
- Nearby Homes


Street View
$1,124,000
Monthly Est:$5,595
 6 Beds
 7 Baths
5 full baths + 2 half baths
 6,063sqft
2109 Sedalia Ln, Lexington, KY 40513
$1,124,000
$5,595/moEst:
Get Pre-Approved
Single Family Residence
Built in 2005
$32.08/mo HOA
0.23 acre lot
$185/sq.ft
Description
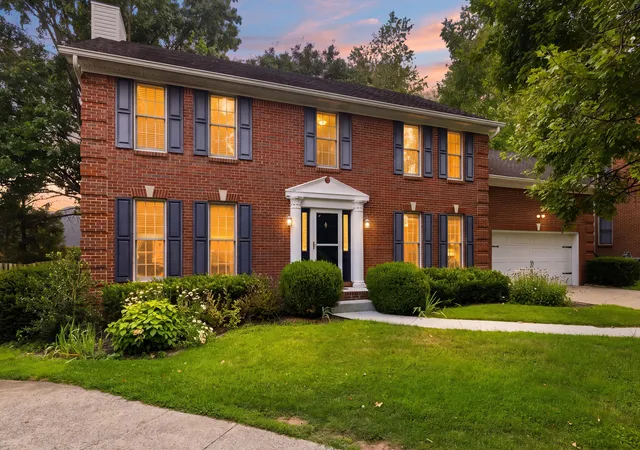
You have found your Forever Home in Beaumont Reserve Are you ready to fall in love? Nestled on nearly a quarter-acre in the highly coveted Beaumont Reserve, this isn't just a house—it's the backdrop for your family's greatest memories. Imagine a neighborhood where kids ride bikes together, play until sunset, and grow up in a community that feels like home from day one. Space to Breathe, Room to Grow With over 6,000 square feet, 6 bedrooms, and 5.5 bathrooms, this residence offers an unparalleled blend of elegance and functionality. The Grand Entrance: You are greeted by gleaming hardwoods and airy 9' ceilings. To your left, a lovely formal Dining Room awaits holiday feasts; to your right, a versatile sitting room perfect for a quiet library or a sophisticated home office. The Heart of the Home: The chef-inspired kitchen features a gas range (vented outside), stainless appliances, and a dedicated breakfast bar for busy mornings. It flows seamlessly into a light-filled Family Room, where large windows frame the view and built-in bookshelves flank a cozy gas fireplace. A Primary Retreat to Die For: The expansive Primary Suite is a true sanctuary. The ensuite boasts a tiled shower, a jetted soaker tub, and dual vanities. But the real showstopper? The massive walk-in closet—large enough for a custom clothing island and a dream wardrobe. Designed for Modern Living The Second & Third Floors: Two additional bedrooms on the second level each feature their own private ensuite. No more hauling baskets—the laundry room is conveniently located right where the clothes are! The third level offers two more large bedrooms and a Jack-and-Jill bath, providing a perfect "independence zone" for teens, hobbies, or a quiet gaming retreat. The Ultimate Hangout: The walk-out basement is built for "Game Day." Whether you envision a home theater, a pool table, or a ping-pong arena, this space handles it all. It even includes a legitimate 6th bedroom and full bath for guests or multi-generational living. Additional features and upgrades: Hot Water Heaters 2022, roof 2021, driveway replaced, in this Ky heat a whole home dehumidifier, safe air with a radon system, an irrigation system...helping make this home move in ready! Location, Luxury, & Lifestyle Maintained with meticulous care, this home sits in the sweet spot of Lexington living. Walkable Perks: Moments from the Beaumont YMCA, the public library, and the shops and dining at Beaumont Centre (including Kroger). Commuter's Dream: Enjoy easy access to Dunbar High School, the airport, and the legendary Keeneland Racecourse. Whether you're heading downtown via Harrodsburg Road or escaping for a weekend trip, you are perfectly positioned.
- Houzeo last checked: 0 minutes ago
- Listing updated: August 2, 2026 at 6:25 pm
- Listing Provided by: Paul Chartier (859) 312-0313 | The Agency (859) 285-0614
- Source: Lexington Bluegrass AOR (Imagine) MLS-KY | MLS#: 26003992

Property Details
Status
Active
Type
Single Family Residence
No. of Stories
-
County
City
Neighborhood
--
Year Built
2005
HOA Fees
$32.08/mo
Finished Area
6,063 sqft
Lot Size
0.23 acre lot
Basement Area
- sqft
MLS Name
Lexington Bluegrass AOR (Imagine) MLS
MLS Number
26003992
MLS Status
Active
Days on Market
255
Cumulative Days on Market
151

Continue Your Journey in App
Find your dream home, receive real-time updates, and many more!
Continue Your Journey in App
Find your dream home, receive real-time updates, and many more!
Location
HOA Management
N/A
HOA Fees
$385/ Annually
Amenities
 Amenities and services may be covered by one or multiple associations and service providers.
 Insurance
Disclaimer: Amenities are based on third-party information and may vary; buyers must independently verify all amenities, as information is deemed reliable but not guaranteed.
Facts & Features
Rooms
Bedrooms & bathrooms
Bedrooms: 6
Bathrooms: 7
Interior
Flooring
Carpet, Hardwood, Tile
Window Features
Blinds, Window Treatments
Cooling
Electric, Heat Pump
Appliances
Disposal, Gas Range, Microwave, Oven, Refrigerator
Sewer
Public Sewer
Interior Features
Breakfast Bar, Ceiling Fan(s), Eat In Kitchen, Walk In Closet(s)
Heating
Forced Air, Zoned
Construction
Year Built
Year Built: 2005
Home type
Single Family Residence
Roof
Shingle
Foundation Details
Concrete Perimeter
Construction Materials
Brick Veneer
Utilities & Energy
Water Source
Public
Laundry Features
Electric Dryer Hookup, Washer Hookup
Fireplace Features
Family Room, Gas Log
Parking Features
Attached Garage, Garage Door Opener, Garage Faces Front
Utilities
Electricity Available, Natural Gas Available, Sewer Connected, Water Connected, Underground Utilities
Basement
Concrete, Finished, Walk Out Access
Other Features
Patio And Porch Features
Deck
Community Features
Park, Pool
Lot Features
Few Trees
Subdivision Name
Beaumont Reserve
Price History
| Date | Event | Price |
|---|---|---|
06/28/2026 Source: | Price Decreased | $1,124,000 -8.91% $185/sqft |
03/26/2026 Source: | Price Decreased | $1,234,000 -3.22% $204/sqft |
03/04/2026 Source: | Price Increased | $1,275,000 +13.43% $210/sqft |
03/04/2026 Source: | Listed for Sale | $1,124,000 $185/sqft |

Nearby Homes
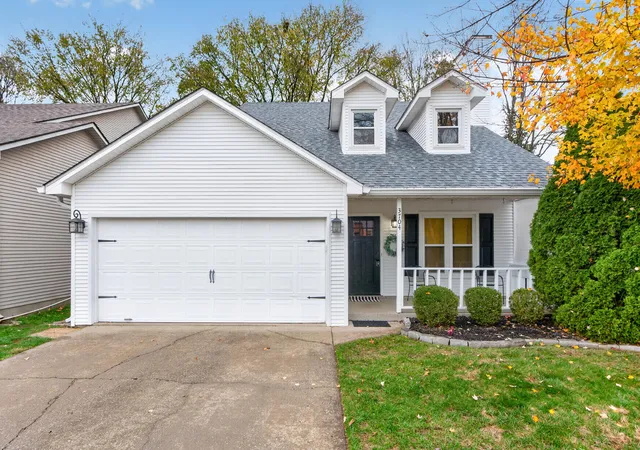
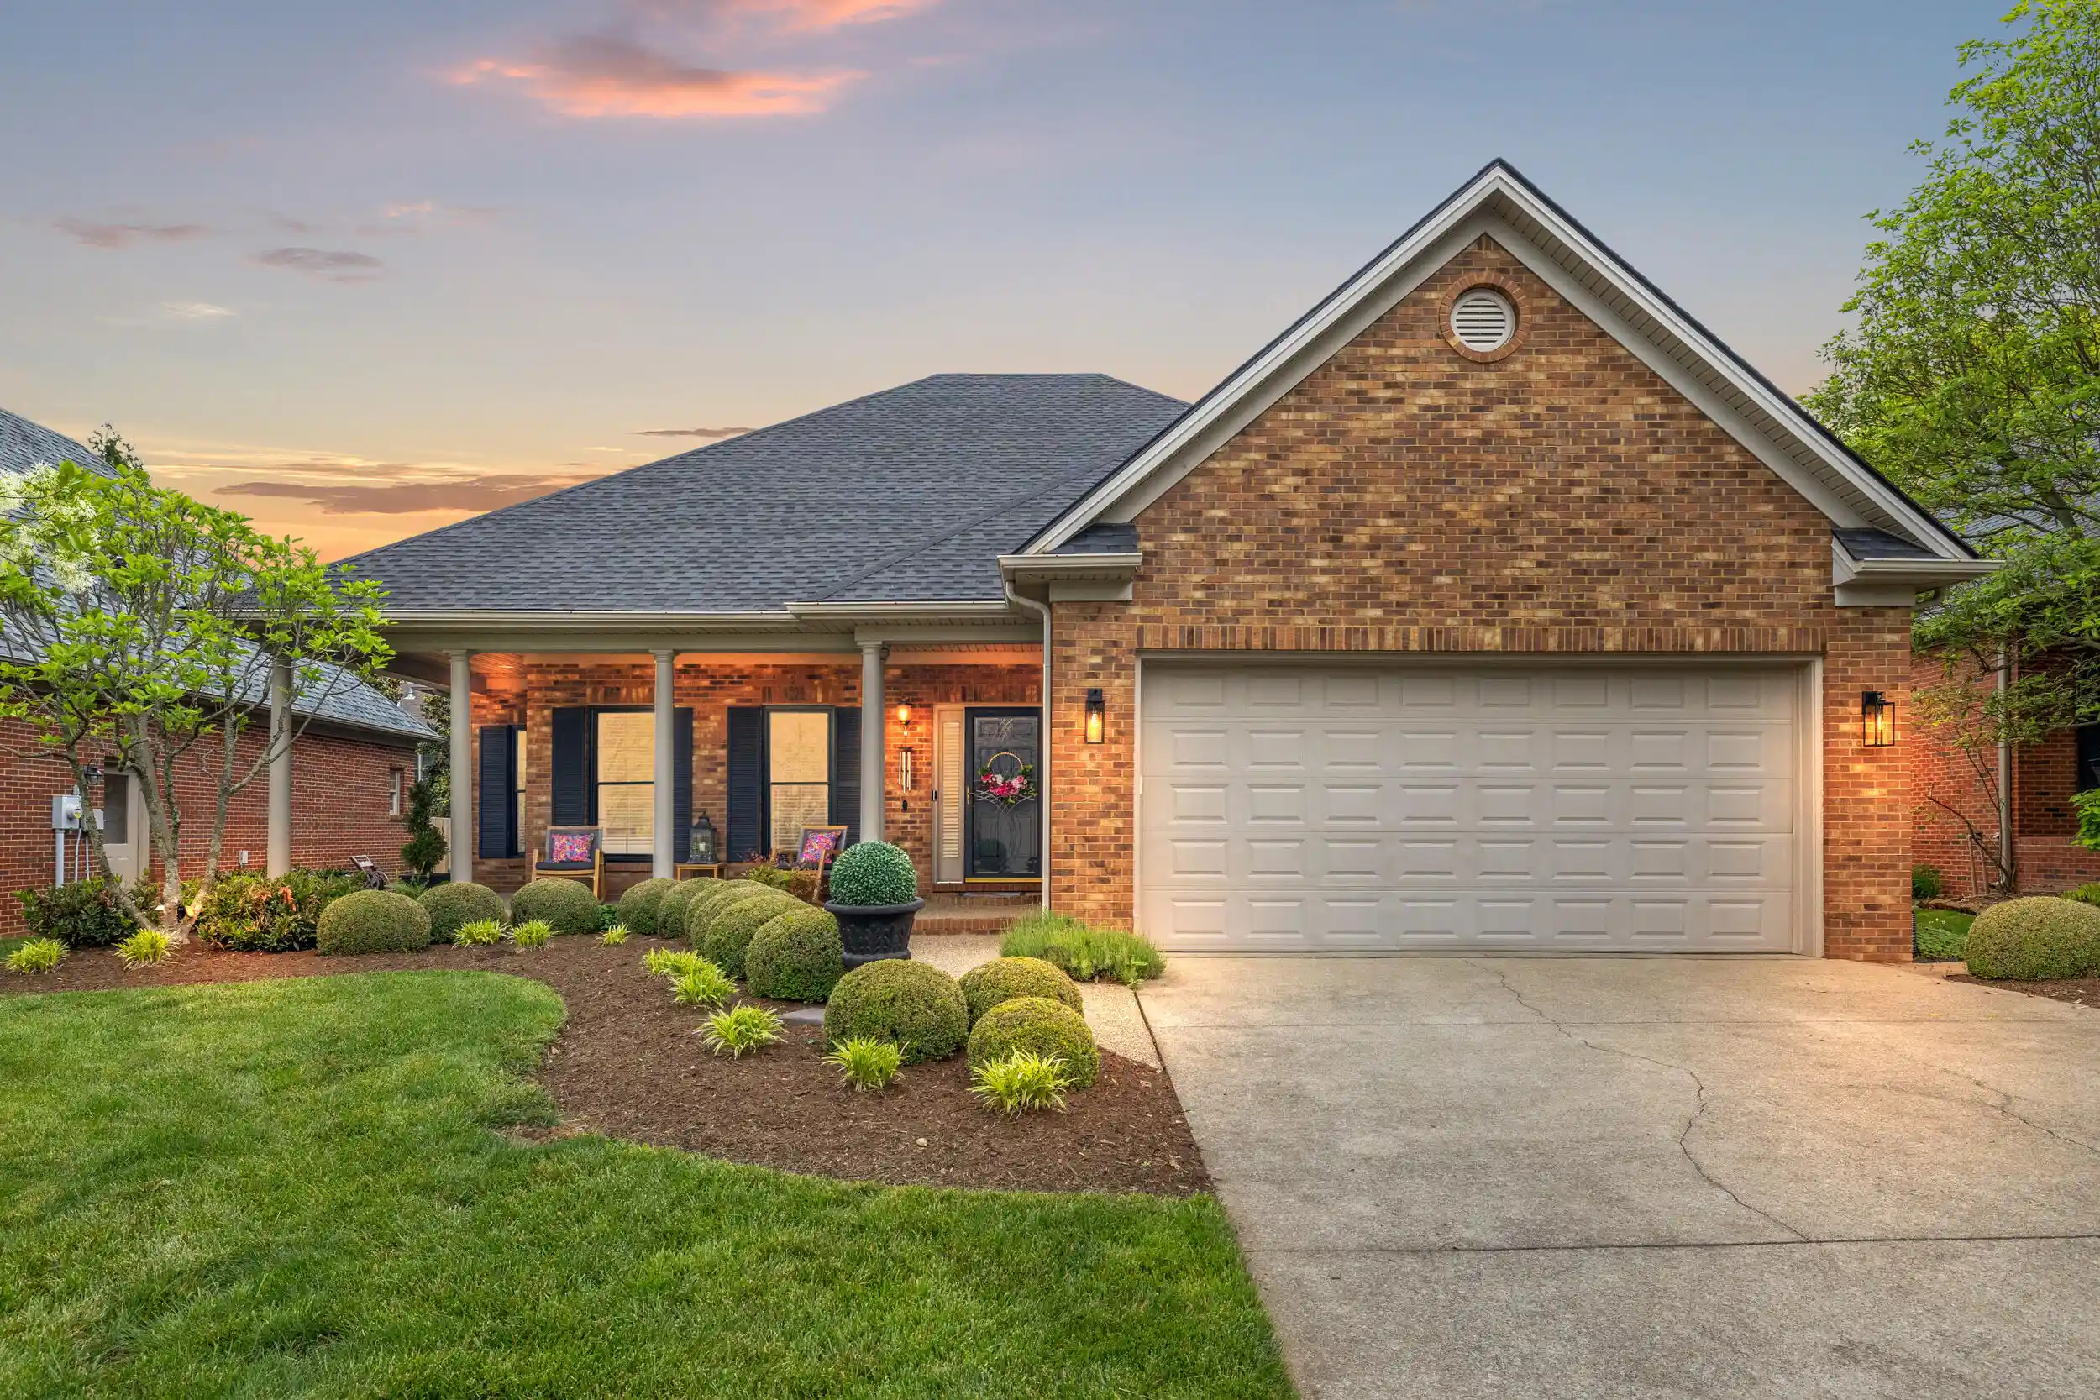
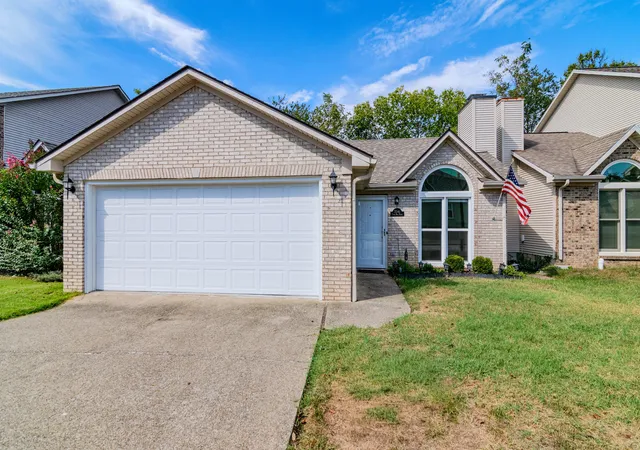
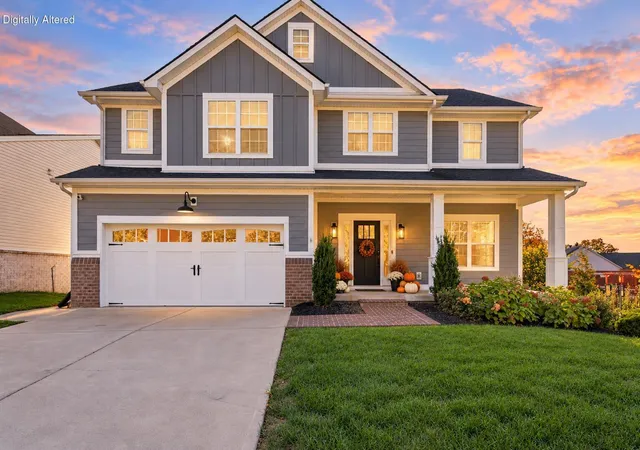
Find Homes by Property Features in Lexington, KY
Nearby New Homes For Sale


Based on information from the IMAGINE MLS® through Nov 14, 2026, 03:00PM. Copyrighted by the Imagine MLS®. IDX information is provided exclusively for consumers' personal, non-commercial use. It may not be used for any purpose other than to identify prospective properties consumers may be interested in purchasing. Data on this website is deemed reliable but is not guaranteed accurate by the MLS. © 2026 IMAGINE MLS®. All Rights Reserved.
 Advertising Broker: Donna Mink | Mink Realty
