- Overview
- Description
- Property Details
- Location
- Facts & Features
- Getting Around
- Nearby Homes
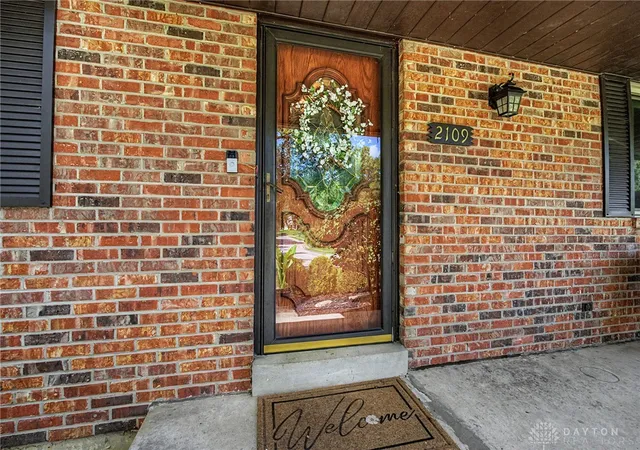

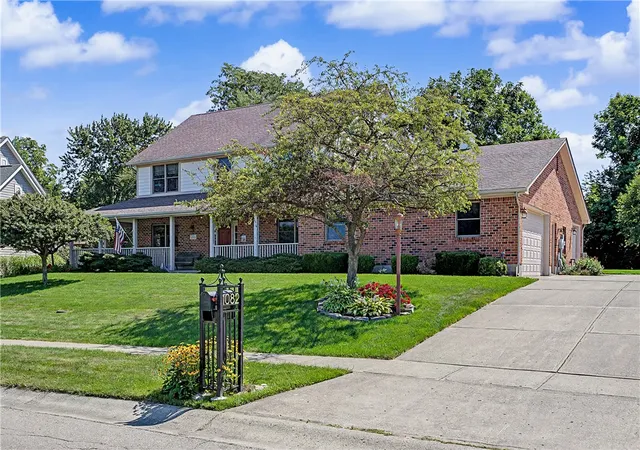
Street View
$379,900
Monthly Est:$1,891
 3 Beds
 2 Baths
2 full baths
 2,496sqft
2109 Vemco Dr, Bellbrook, OH 45305
$379,900
$1,891/moEst:
Get Pre-Approved
Single Family Residence
Built in 1952
$-- HOA
15,999.59 sqft lot
$152/sq.ft
Description
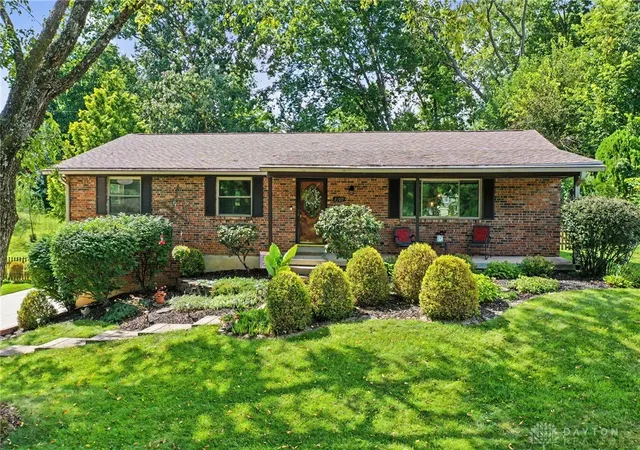
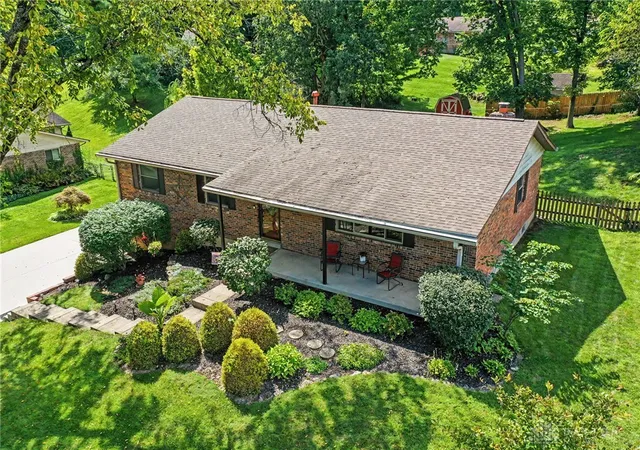
Set on a quiet street in the heart of Bellbrook, this all-brick ranch offers far more finished living space than the square footage suggests — 1,664 on the main level plus an additional 832 finished below.
Step inside to a tiled entry that opens into a spacious living room with hardwood floors and a new picture window. The dining room is anchored by exposed wood beams and connects to the kitchen through a breakfast bar, keeping the main level open and connected. Three generously sized bedrooms line the hall, all with hardwood floors, and the full bath has been beautifully remodeled with a tiled walk-in shower, frameless glass doors, stone-top vanity, and updated lighting.
Downstairs is where this home separates itself from anything else at this price. The finished lower level features luxury vinyl plank flooring, a sliding barn door, and a dedicated entertaining space — plus a separate bonus room with a reclaimed wood accent wall and its own private exterior entrance. Office, guest space, playroom, hobby room — the flexibility here is rare.
Out back, an oversized deck overlooks a deep, level yard with mature trees, a storage shed, and genuine privacy. Out front, a covered porch looks across the street to Bellbrook's community park — playground, pickleball, basketball, and tennis courts literally steps from your door. Downtown Bellbrook, shops, and restaurants are an easy walk.
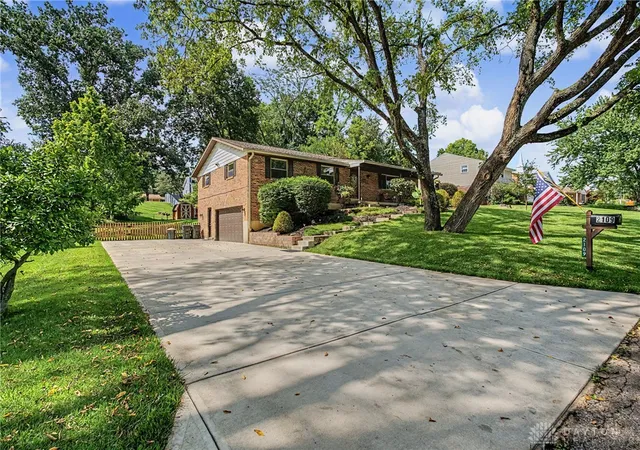
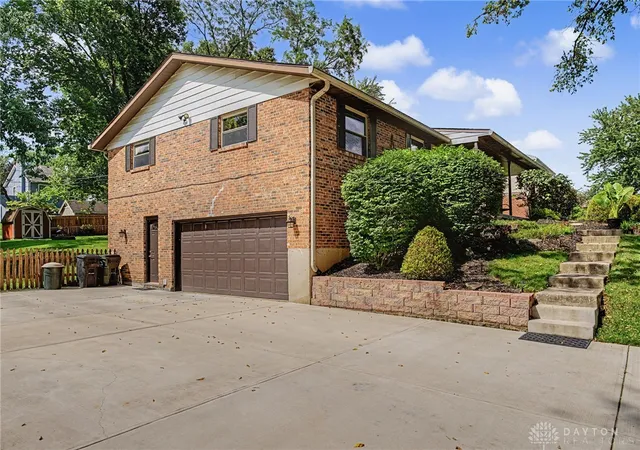
An oversized concrete driveway (2022) offers parking for several vehicles, with a two-car drive-under garage keeping cars out of the weather.
Additional updates include the roof (2018), water heater (2026), bath remodel (2021), and front picture window (2026). Twenty-plus years of careful ownership shows throughout.
Bellbrook-Sugarcreek Local Schools.
- Houzeo last checked: 12 hours ago
- Listing updated: August 31, 2026 at 1:53 pm
- Listing Provided by: Chris Ferguson (937) 838-9625 | Keller Williams Community Part (937) 530-4904
- Source: Dayton Realtors MLS-OH | MLS#: 967365

Property Details
Status
Active Under Contract
Type
Single Family Residence
No. of Stories
1
County
City
Neighborhood
--
Year Built
1952
HOA Fees
-
Finished Area
2,496 sqft
Lot Size
15,999.59 sqft lot
Basement Area
- sqft
MLS Name
Dayton Realtors MLS
MLS Number
967365
MLS Status
ActiveUnderContract
Days on Market
43

Continue Your Journey in App
Find your dream home, receive real-time updates, and many more!
Download App
Continue Your Journey in App
Find your dream home, receive real-time updates, and many more!
Location
Facts & Features
Rooms
Bedrooms & bathrooms
Bedrooms: 3
Bathrooms: 2
Office
Level: Basement
Area: 77.00 Square Feet
Dimensions: 11 x 7
BonusRoom
Level: Basement
Area: 132.00 Square Feet
Dimensions: 12 x 11
Recreation
Level: Basement
Area: 506.00 Square Feet
Dimensions: 23 x 22
Bedroom
Level: Main
Area: 143.00 Square Feet
Dimensions: 11 x 13
Bedroom
Level: Main
Area: 156.00 Square Feet
Dimensions: 12 x 13
PrimaryBedroom
Level: Main
Area: 182.00 Square Feet
Dimensions: 14 x 13
Kitchen
Level: Main
Area: 140.00 Square Feet
Dimensions: 20 x 7
DiningRoom
Level: Main
Area: 189.00 Square Feet
Dimensions: 21 x 9
LivingRoom
Level: Main
Area: 273.00 Square Feet
Dimensions: 21 x 13
Interior
Appliances
Dishwasher, Disposal, Microwave, Range, Refrigerator
Cooling
Central Air
Heating
Forced Air, Natural Gas
Construction
Year Built
Year Built: 1952
Home type
Single Family Residence
Architectural Style
Ranch
Construction Materials
Brick
Utilities & Energy
Utilities
Natural Gas Available, Sewer Available, Water Available
Fireplace Features
One, Wood Burning
Basement
Full, Partially Finished
Water Source
Public
Parking Features
Built In, Garage, Two Car Garage, Garage Door Opener
Other Features
Subdivision Name
Academy Heights
Price History
| Date | Event | Price |
|---|---|---|
08/31/2026 Source: | Contingent (Active Under Contract) | $379,900 $152/sqft |
08/28/2026 Source: | Listed for Sale | $379,900 $152/sqft |
08/25/2026 Source: | Coming Soon | $379,900 $152/sqft |

Nearby Homes


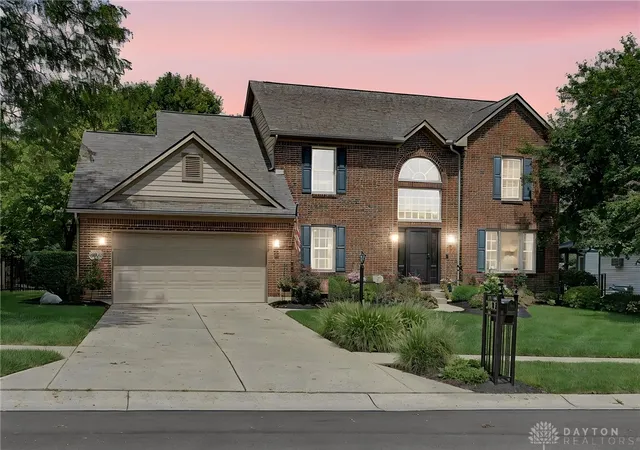


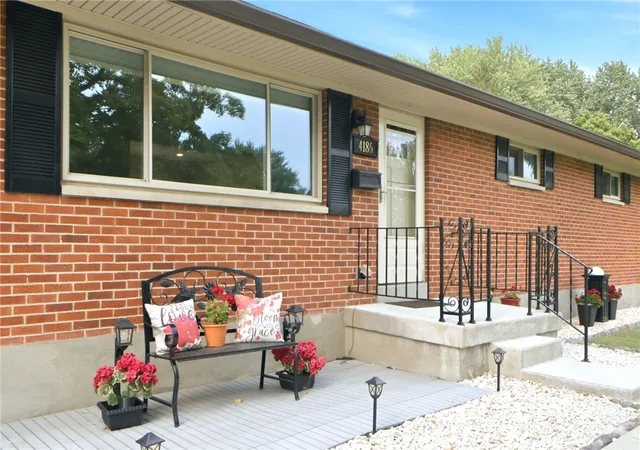

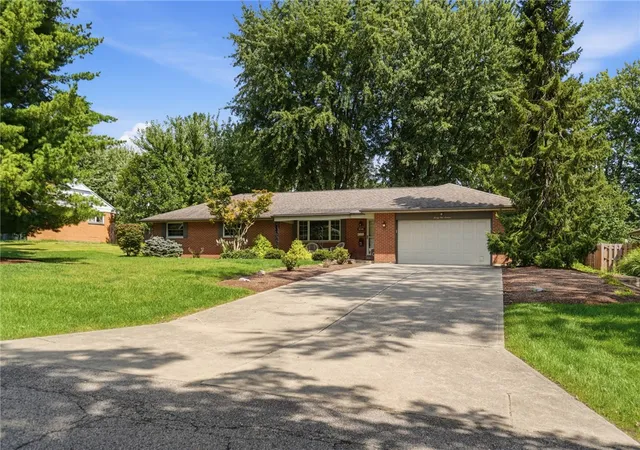

Find Homes by Property Features in Bellbrook, OH
Nearby New Homes For Sale

Based on information from Dayton Realtors® MLS through Oct 07, 2026, 06:00AM. Information is provided exclusively for consumers’ personal, non-commercial use, that it may not be used for any purpose other than to identify prospective properties consumers may be interested in purchasing. The data is deemed reliable but is not guaranteed accurate by the MLS. The MLS may, at its discretion, require use of other disclaimers as necessary to protect participants and/or the MLS from liability. This website may not include listings or property addresses of sellers who have directed their listing brokers to withhold their listing or their property address from display on the Internet. © 2026 Dayton Area Board of Realtors®, Inc. All rights reserved.
 Advertising Broker: Nicholas Huscroft | Chosen Realty