- Overview
- Description
- Property Details
- Location
- HOA Management
- Facts & Features
- Getting Around
- Nearby Homes



$929,999
Monthly Est:$4,629
 4 Beds
 3 Baths
3 full baths
 3,886sqft
2109 Wembley Pl, Oviedo, FL 32765
$929,999
$4,629/moEst:
Get Pre-Approved
Single Family Residence
Built in 1997
$173.33/mo HOA
13,300 sqft lot
$239/sq.ft
Description
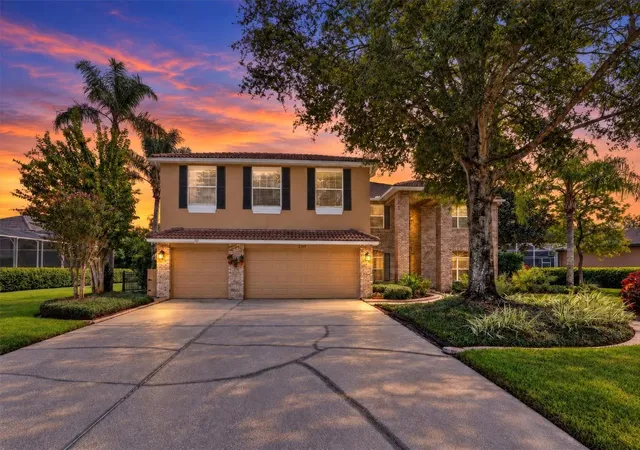
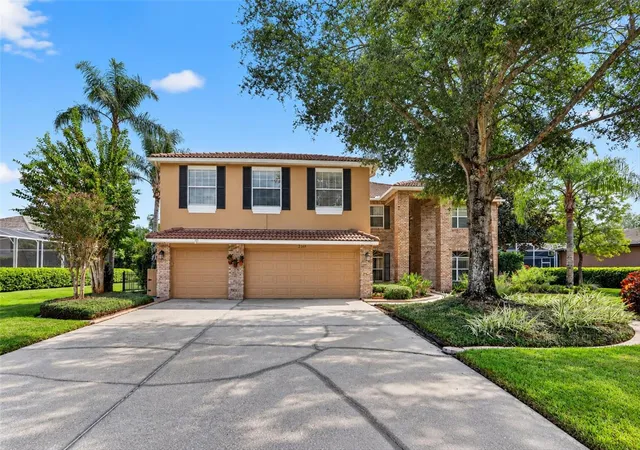
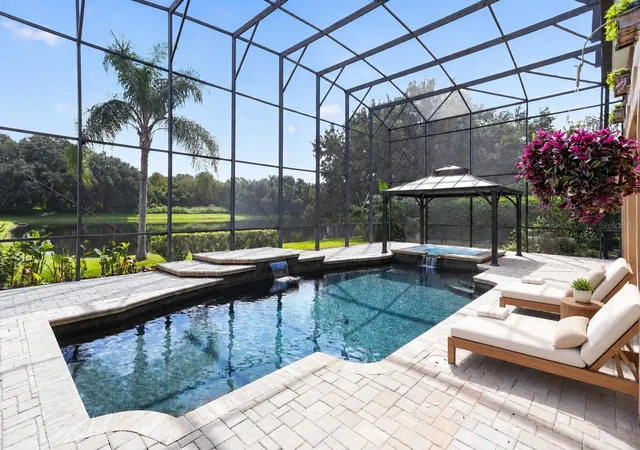
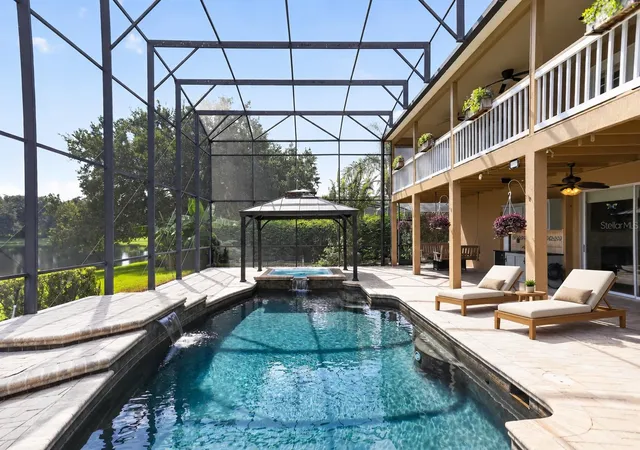
Virtually Staged. Pond views take center stage at this gated Chapman Lakes residence in Oviedo, with nearly 3,900 square feet of living space and an exceptional setting for indoor and outdoor living. A private saltwater pool and heated spa, expansive screened outdoor living area, upper balcony and outdoor kitchen all overlook the water.
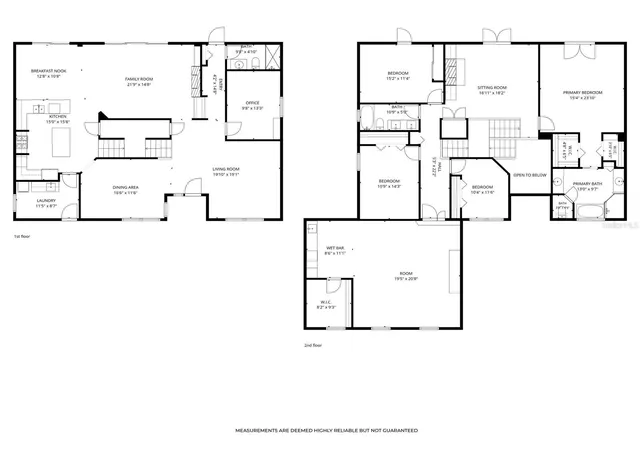
Inside, soaring ceilings and a dramatic double staircase create a memorable first impression. French doors, crown molding, formal living and dining rooms, and generous casual spaces provide room to gather. The kitchen features granite countertops, a large island, extensive cabinetry, stainless steel appliances, gas cooking and a wine refrigerator. A private office, loft and approximately 588-square-foot bonus room provide flexibility for work, hobbies or entertaining. The primary suite features a striking bath with a freestanding soaking tub and oversized tiled shower.
Fresh interior and exterior paint and refreshed landscaping enhance the home’s presentation, while a tile roof and three-car garage complete the property. A recent pre-listing appraisal, full home inspection report and satisfactory four-point inspection report are available for review, providing valuable information to help buyers move forward with confidence.
Chapman Lakes brings a sense of classic neighborhood connection to modern living. A community playground and neighborhood events throughout the year, including seasonal and holiday gatherings, create opportunities to connect and enjoy the community beyond your doorstep.
Convenient to UCF, Research Park, SR 417, shopping and dining, this Chapman Lakes home combines gated privacy, substantial living space, neighborhood charm and a beautiful waterfront setting.
- Houzeo last checked: 12 hours ago
- Listing updated: October 4, 2026 at 10:46 pm
- Listing Provided by: David Sanchez (352) 745-9486 | RE/MAX TOWN CENTRE (407) 996-3200
- Source: Stellar MLS-FL | MLS#: O6443657

Property Details
Status
Active
Type
Single Family Residence
No. of Stories
2
County
City
Neighborhood
--
Year Built
1997
HOA Fees
$173.33/mo
Finished Area
3,886 sqft
Lot Size
13,300 sqft lot
Basement Area
- sqft
MLS Name
Stellar MLS
MLS Number
O6443657
MLS Status
Active
Days on Market
13
Cumulative Days on Market
3

Continue Your Journey in App
Find your dream home, receive real-time updates, and many more!
Download App
Continue Your Journey in App
Find your dream home, receive real-time updates, and many more!
Location
HOA Management
Sentry Management
HOA Fees
$520/ Quarterly
Amenities
 Amenities and services may be covered by one or multiple associations and service providers.
 Cable TV
 Internet
 Park Playground
 Recreational Facilities
Disclaimer: Amenities are based on third-party information and may vary; buyers must independently verify all amenities, as information is deemed reliable but not guaranteed.
Facts & Features
Rooms
Bedrooms & bathrooms
Bedrooms: 4
Bathrooms: 3
Living Room
Level: First
Area: 140.00 Square Feet
Dimensions: 14x10
Dining Room
Level: First
Area: 165.00 Square Feet
Dimensions: 15x11
Office
Level: First
Area: 130.00 Square Feet
Dimensions: 13x10
Kitchen
Level: First
Area: 275.00 Square Feet
Dimensions: 25x11
Family Room
Level: First
Area: 280.00 Square Feet
Dimensions: 20x14
Loft
Level: Second
Area: 255.00 Square Feet
Dimensions: 17x15
Bedroom 2
Level: Second
Area: 156.00 Square Feet
Dimensions: 13x12
Bedroom 3
Level: Second
Area: 130.00 Square Feet
Dimensions: 13x10
Bedroom 4
Level: Second
Area: 108.00 Square Feet
Dimensions: 12x9
Bonus Room
Level: Second
Area: 588.00 Square Feet
Dimensions: 28x21
Primary Bedroom
Level: Second
Balcony/Porch/Lanai
Level: Second
Area: 500.00 Square Feet
Dimensions: 50x10
Balcony/Porch/Lanai
Level: First
Area: 1665.00 Square Feet
Dimensions: 45x37
Interior
Appliances
Dishwasher, Disposal, Range Hood, Refrigerator
Heating
Central
Flooring
Carpet, Tile, Vinyl
Interior Features
Ceiling Fans(s), Crown Molding, High Ceilings, Stone Counters, Walk In Closet(s)
Sewer
Public Sewer
Cooling
Central Air
Exterior Features
Balcony, Dog Run, Outdoor Kitchen, Outdoor Shower, Private Mailbox, Private Yard, Rain Gutters
Construction
Year Built
Year Built: 1997
Home type
Single Family Residence
Construction Materials
Block, Stucco
Foundation Details
Slab
Roof
Tile
Utilities & Energy
Water Source
Public
Parking Features
Garage Door Opener
Association Amenities
Park, Playground
Pool Features
Chlorine Free, Heated, In Ground, Salt Water, Screen Enclosure
Fireplace Features
Family Room, Living Room
Laundry Features
Laundry Room
Utilities
Electricity Connected, Water Connected
Other Features
Patio And Porch Features
Enclosed, Porch, Rear Porch, Screened
Subdivision Name
Chapman Lakes Ph 1
Price History
| Date | Event | Price |
|---|---|---|
10/01/2026 Source: | Listed for Sale | $929,999 $239/sqft |
09/21/2026 Source: | Coming Soon | $929,999 +75.97% $239/sqft |
09/17/2018 Source: | Price Decreased | $528,500 -1.21% $136/sqft |
09/17/2018 Source: | Price Increased | $535,000 +27.38% $138/sqft |
08/12/2013 Source: | Sold | $420,000 -1.15% $108/sqft |

Show more
Nearby Homes
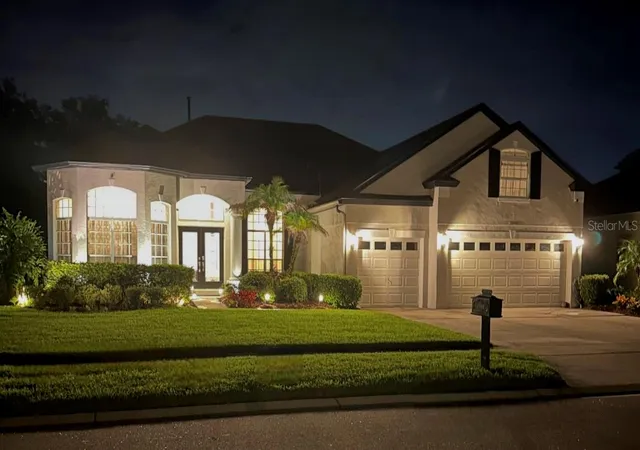
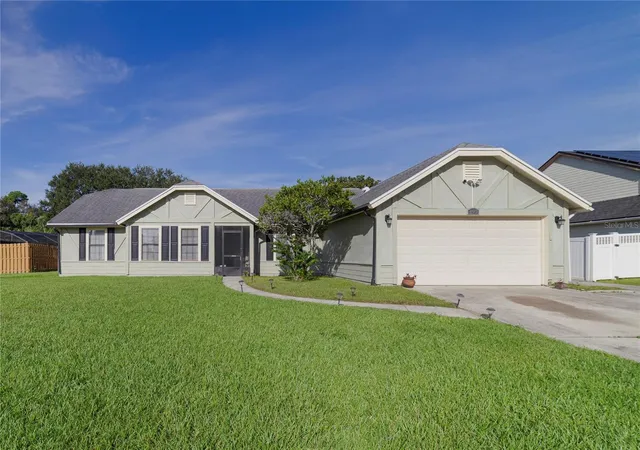
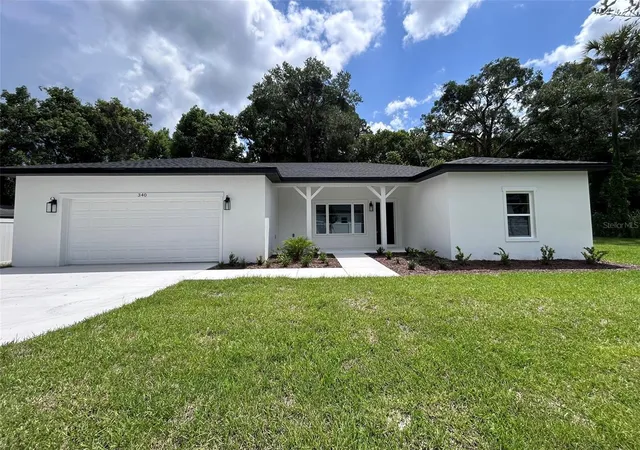
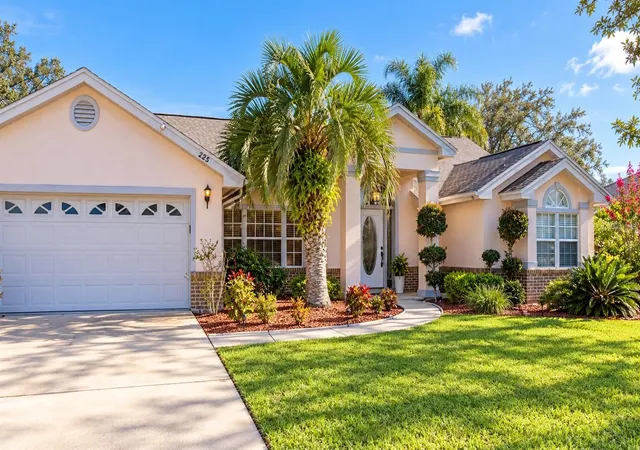
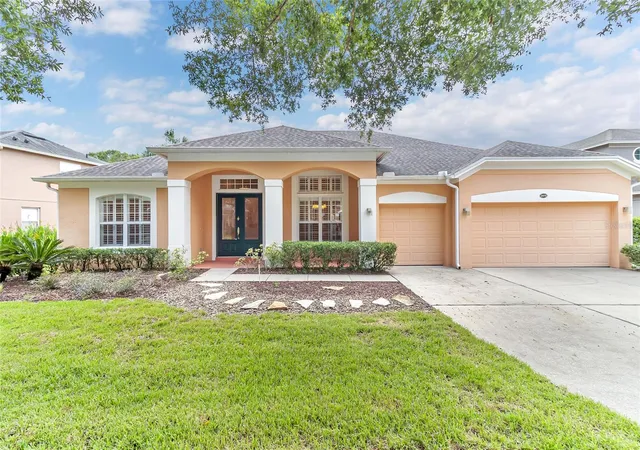
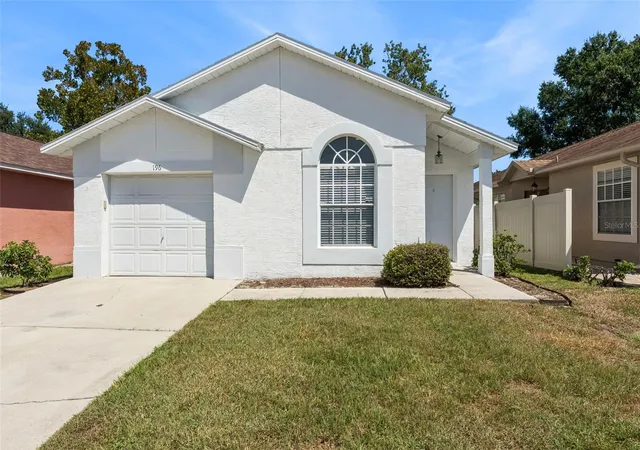
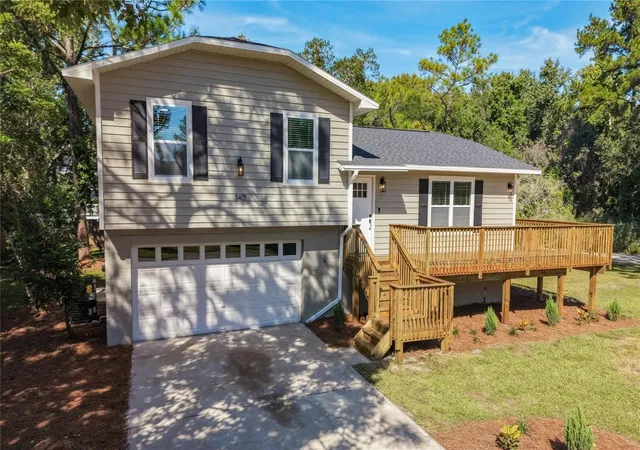
Find Homes by Property Features in Oviedo, FL
Nearby New Homes For Sale

Based on information from Stellar MLS® through Oct 02, 2026, 09:00AM as submitted to and distributed by MLS GRID. All data is obtained from various sources and may not have been verified by the broker or MLS GRID. Supplied Open House Information is subject to change without notice. All information should be independently reviewed and verified for accuracy. Properties may or may not be listed by the office/agent presenting the information. IDX information is provided exclusively for consumers’ personal non-commercial use. It may not be used for any purpose other than to identify prospective properties consumers may be interested in purchasing. The data is deemed reliable but is not guaranteed by MLS GRID. The use of the MLS GRID Data may be subject to an end-user license agreement prescribed by the Member Participant’s applicable MLS, if any, and as amended from time to time. © 2026 Stellar MLS. All Rights Reserved.
 Advertising Broker: Fred McGill | Simple Showing, Inc