- Overview
- Description
- Property Details
- Location
- HOA Management
- Facts & Features
- Getting Around
- Nearby Homes

Street View
$729,900
Monthly Est:$3,633
 4 Beds
 3 Baths
2 full baths + 1 half bath
 2,773sqft
211 Alnwick Ln, Waxhaw, NC 28173
$729,900
$3,633/moEst:
Get Pre-Approved
Single Family Residence
Built in 1998
$78.75/mo HOA
0.21 acre lot
$263/sq.ft
Description
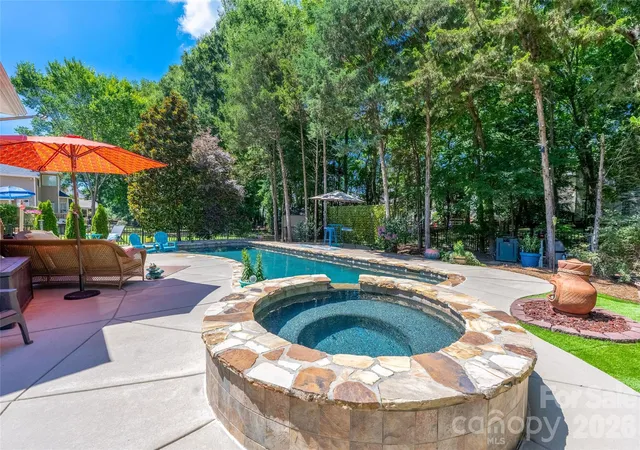
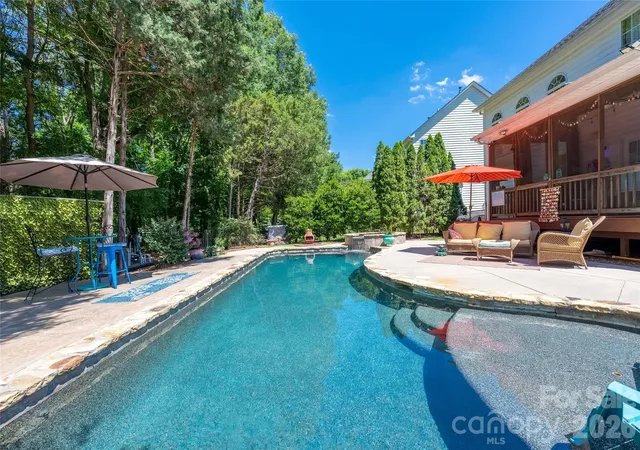
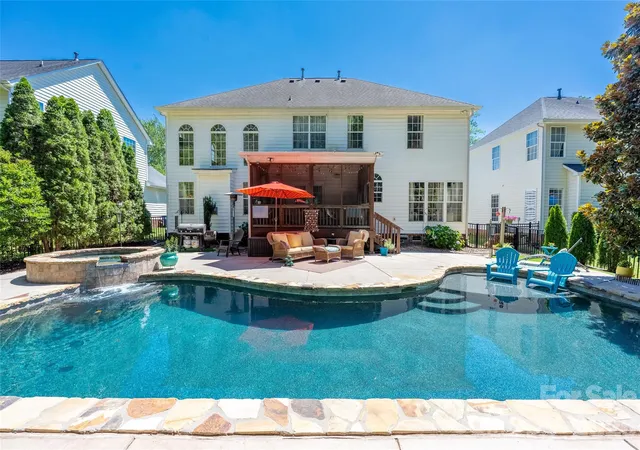
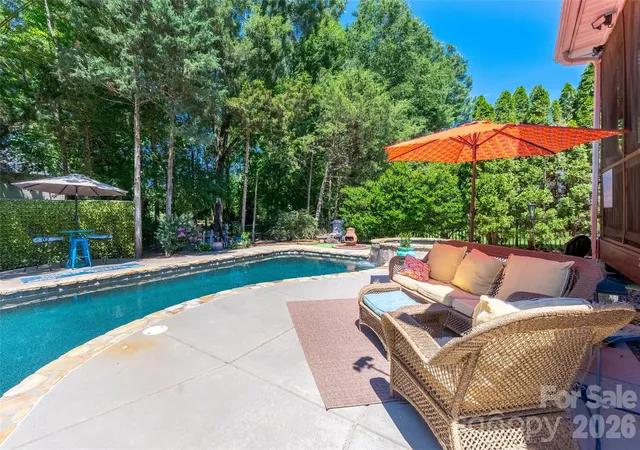
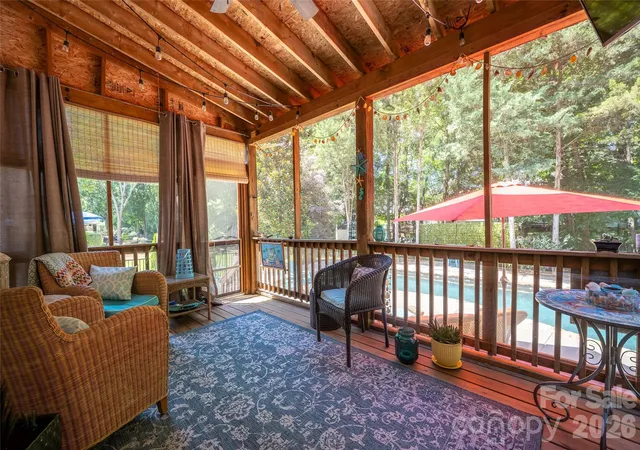
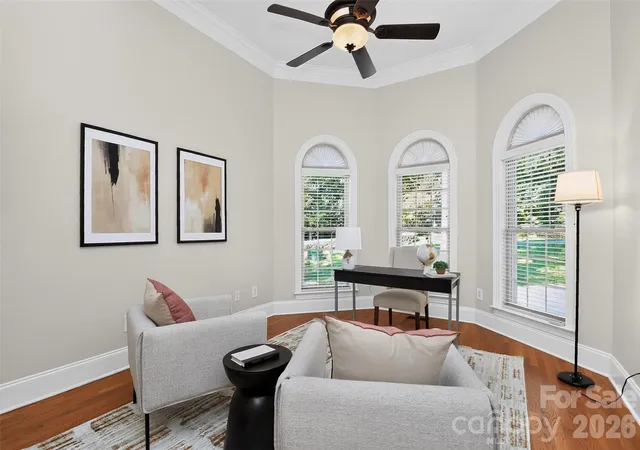
Welcome to Somerset, one of South Charlotte's most sought-after communities, ideally situated just minutes from Ballantyne and zoned for the highly acclaimed Marvin school district. This exceptional 4-bedroom home, featuring a versatile main-level flex room currently used as an office, offers the perfect balance of timeless elegance, everyday comfort, and resort-style outdoor living. Head inside to soaring two-story ceilings that create a breathtaking first impression and continue into the expansive great room, filling the home with abundant natural light and an inviting, open atmosphere. The thoughtfully designed floor plan provides effortless flow for everyday living while offering generous spaces for entertaining family and friends. The updated kitchen is the heart of the home, featuring granite countertops, stainless steel appliances, under-cabinet lighting, a tile backsplash, and a beautifully crafted center island with seating. The spacious owner's suite offers a luxurious retreat, complete with elegant board and batten detailing and an adjoining flex space that is perfect for a home office, fitness room, sitting area, or nursery. Thoughtful updates throughout the home, including beautifully renovated guest bathrooms, add both style and functionality. Retreat to your own private backyard paradise, where a screened porch overlooks a spectacular Anthony & Sylvan pool and spa featuring a tanning ledge, waterfall, natural rock accents, and color-changing lighting. Whether you're hosting gatherings, relaxing in the spa, or enjoying a weekend staycation, this outdoor oasis is designed to be enjoyed year-round. The home also offers an oversized two-car garage and abundant storage throughout, providing the space every homeowner appreciates. Beyond the home itself, the location is truly exceptional. Just two homes away, you'll enjoy easy access to Somerset's community pool, playground, basketball court, pickleball and tennis courts, and expansive green space—without ever needing to cross the street. You'll also love being within walking distance of a popular coffee shop and bakery, while grocery stores, dining, and everyday conveniences are just minutes away. With beautifully designed indoor and outdoor living spaces, exceptional updates, an unbeatable South Charlotte location, and access to award-winning Marvin schools, this remarkable Somerset home offers a lifestyle that is as desirable as it is unforgettable.
- Houzeo last checked: 12 hours ago
- Listing updated: September 11, 2026 at 8:59 pm
- Listing Provided by: Austin Snyder (704) 778-5020 | Corcoran HM Properties (704) 552-9292
- Source: Canopy MLS | MLS#: 4394818

Property Details
Status
Active
Type
Single Family Residence
No. of Stories
-
County
City
Neighborhood
--
Year Built
1998
HOA Fees
$78.75/mo
Finished Area
2,773 sqft
Lot Size
0.21 acre lot
Basement Area
- sqft
MLS Name
Canopy MLS
MLS Number
4394818
MLS Status
Active
Days on Market
83
Cumulative Days on Market
56

Continue Your Journey in App
Find your dream home, receive real-time updates, and many more!
Download App
Continue Your Journey in App
Find your dream home, receive real-time updates, and many more!
Location
HOA Management
CAMS
HOA Fees
$945/ Annually
Disclaimer: Amenities are based on third-party information and may vary; buyers must independently verify all amenities, as information is deemed reliable but not guaranteed.
Facts & Features
Rooms
Bedrooms & bathrooms
Bedrooms: 4
Bathrooms: 3
Interior
Sewer
Public Sewer
Cooling
Central Air
Appliances
Dishwasher, Microwave, Oven, Refrigerator
Heating
Natural Gas
Construction
Year Built
Year Built: 1998
Home type
Single Family Residence
Foundation Details
Crawl Space
Construction Materials
Brick Partial, Vinyl
Utilities & Energy
Parking Features
Driveway
Fireplace Features
Great Room
Laundry Features
Upper Level
Water Source
City
Pool Features
In Ground, Lap, Outdoor Pool
Other Features
Patio And Porch Features
Screened
Subdivision Name
Somerset
Price History
| Date | Event | Price |
|---|---|---|
07/17/2026 Source: | Listed for Sale | $729,900 -2.68% $263/sqft |
07/13/2026 Source: | Coming Soon | $750,000 $270/sqft |

Nearby Homes
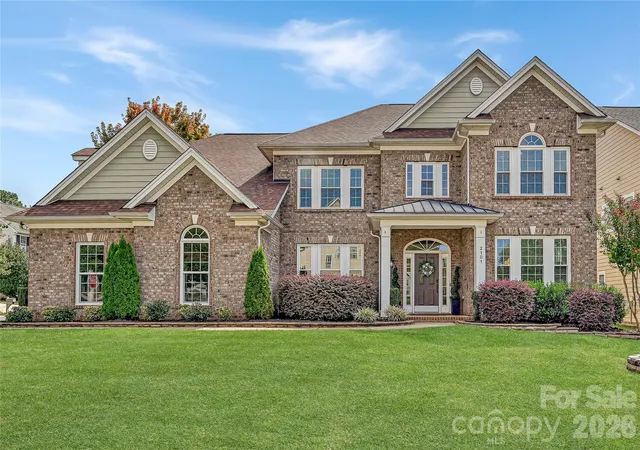
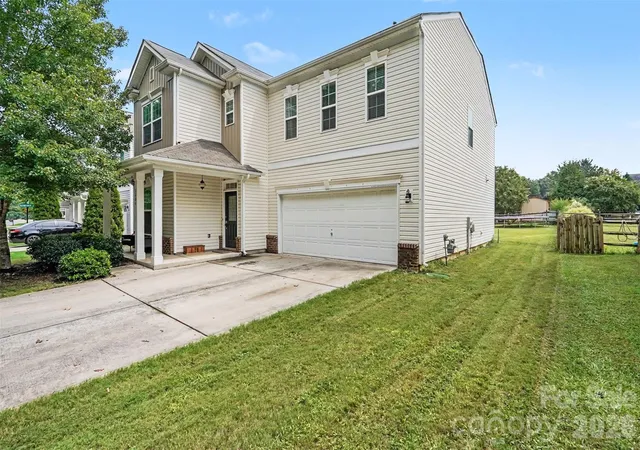
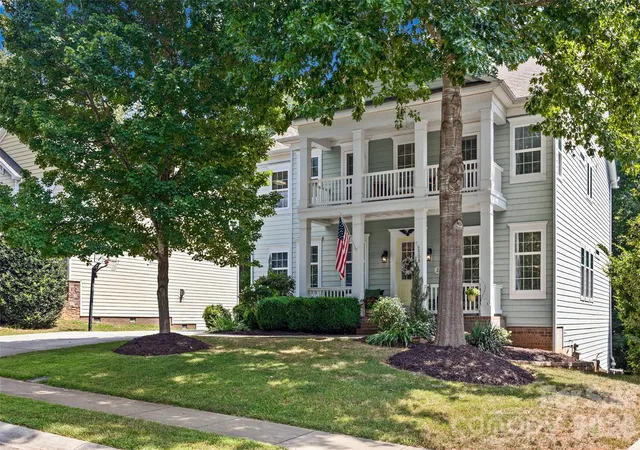
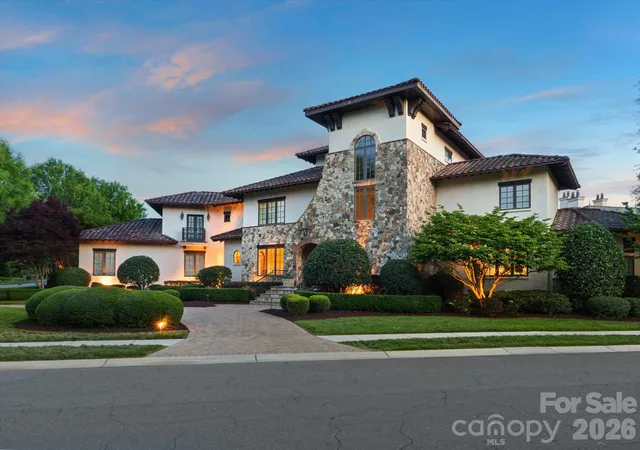
Find Homes by Property Features in Waxhaw, NC
Nearby New Homes For Sale

Based on information submitted to the MLS GRID from Canopy MLS through Oct 07, 2026, 06:00AM. All data is obtained from various sources and may not have been verified by the broker or MLS GRID. Supplied Open House Information is subject to change without notice. All information should be independently reviewed and verified for accuracy. Properties may or may not be listed by the office/agent presenting the information. IDX information is provided exclusively for consumers’ personal, noncommercial use. It may not be used for any purpose other than to identify prospective properties which the consumers may be interested in purchasing. The data is deemed reliable but is not guaranteed by MLS GRID. The use of the MLS GRID Data may be subject to an end-user license agreement prescribed by the Member Participant’s applicable MLS, if any, and as amended from time to time. ©2026 Canopy MLS. All Rights Reserved.
 Advertising Broker: Nicholas Huscroft | Chosen Realty