- Overview
- Description
- Property Details
- Location
- HOA Management
- Facts & Features
- Getting Around
- Nearby Homes


Street View
$322,900
Monthly Est:$1,607
 4 Beds
 3 Baths
2 full baths + 1 half bath
 2,576sqft
211 Bellflower Ln, Anderson, SC 29625
$322,900
$1,607/moEst:
Get Pre-Approved
Single Family Residence
Built in -
$25/mo HOA
0.24 acre lot
$125/sq.ft
Description
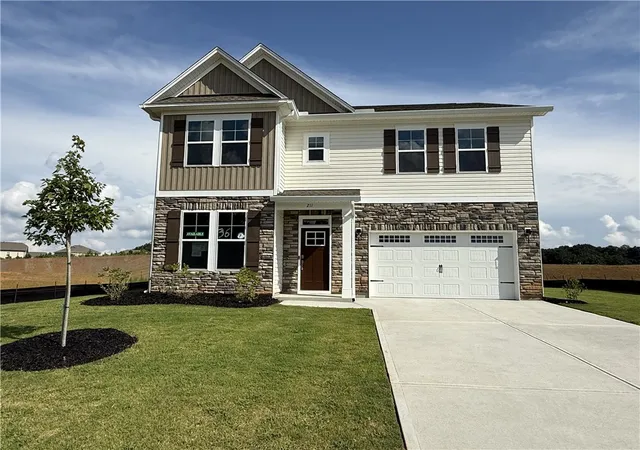
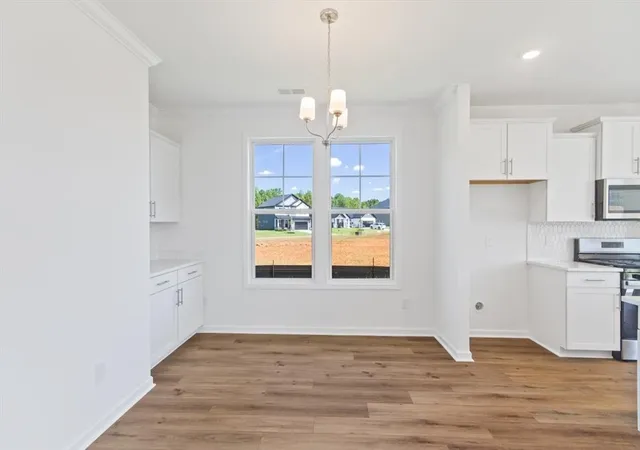
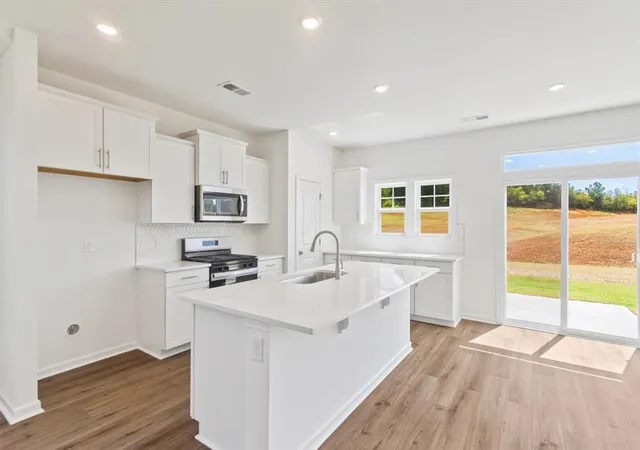
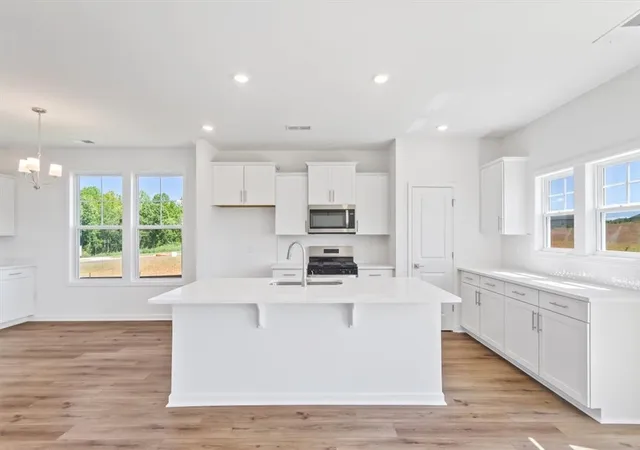
Discover unparalleled comfort in the new Lawton Ridge neighborhood convenient to schools, shopping and more, where this Devonshire II floor plan awaits, offering 2,576 square feet of meticulously designed living space. This home perfectly blends elegance and functionality, featuring four bedrooms and two and a half bathrooms within an open-concept layout, ideal for both grand entertaining and tranquil daily life. The interior boasts modern finishes, including crisp white cabinetry complemented by sleek nickel hardware and lighting fixtures. White quartz countertops and a coordinating white tile backsplash enhance the gourmet kitchen, which is equipped with a large center island, a gas fireplace, and stainless-steel appliances, including a gas range, dishwasher, and microwave. Luxury vinyl plank flooring flows throughout the main level, where a bright, open living area transitions seamlessly into the dining and kitchen spaces. A versatile flex room near the entry, a convenient powder room, and direct access to the two-car garage complete the main floor. Ascend to the upper level to find a spacious loft, providing additional living space for relaxation or recreation. All four bedrooms are located upstairs, including the serene primary suite, a private sanctuary featuring two expansive walk-in closets, dual vanities, a walk-in tile shower with a fiberglass pan, a separate tub, and contemporary fixtures. A dedicated second-floor laundry room adds a layer of ever... Finally end your day relaxing on your back patio or enjoy watching your kids play in the oversized yard. **Ask about current incentives with preferred lender**
- Houzeo last checked: 7 minutes ago
- Listing updated: October 10, 2026 at 9:14 pm
- Listing Provided by: Eileen Donnelly (864) 607-2073 DRE #130638 | SM South Carolina Brokerage, L (864) 635-2953
- Source: Western Upstate MLS-SC | MLS#: 20304777

Property Details
Status
Active
Type
Single Family Residence
No. of Stories
2
County
City
Neighborhood
--
Year Built
-
HOA Fees
$25/mo
Finished Area
2,576 sqft
Lot Size
0.24 acre lot
Basement Area
- sqft
MLS Name
Western Upstate MLS
MLS Number
20304777
MLS Status
Active
Days on Market
63
Cumulative Days on Market
183
Open House

Continue Your Journey in App
Find your dream home, receive real-time updates, and many more!
Download App
Continue Your Journey in App
Find your dream home, receive real-time updates, and many more!
Location
HOA Management
N/A
HOA Fees
$300/ Annually
Amenities
 Amenities and services may be covered by one or multiple associations and service providers.
 StreetLights
Disclaimer: Amenities are based on third-party information and may vary; buyers must independently verify all amenities, as information is deemed reliable but not guaranteed.
Facts & Features
Rooms
Bedrooms & bathrooms
Bedrooms: 4
Bathrooms: 3
Bedroom4
Level: Upper
Area: 100.00 Square Feet
Dimensions: 10 x 10
Bedroom3
Level: Upper
Area: 121.00 Square Feet
Dimensions: 11 x 11
Bedroom2
Level: Upper
Area: 121.00 Square Feet
Dimensions: 11 x 11
Loft
Level: Upper
Area: 154.00 Square Feet
Dimensions: 11 x 14
PrimaryBedroom
Level: Upper
Area: 256.00 Square Feet
Dimensions: 16 x 16
Garage
Level: Main
Area: 336.00 Square Feet
Dimensions: 16 x 21
Kitchen
Level: Main
Area: 144.00 Square Feet
Dimensions: 9 x 16
DiningRoom
Level: Main
Area: 126.00 Square Feet
Dimensions: 14 x 9
Other
Level: Main
Area: 120.00 Square Feet
Dimensions: 10 x 12
LivingRoom
Level: Main
Area: 289.00 Square Feet
Dimensions: 17 x 17
Interior
Appliances
Dishwasher, Electric Oven, Electric Range, Gas Water Heater, Microwave, Tankless Water Heater
Sewer
Public Sewer
Interior Features
Fireplace, Pull Down Attic Stairs, Quartz Counters, Smooth Ceilings, Solid Surface Counters, Cable Tv, Upper Level Primary, Walk In Closets, Walk In Shower
Window Features
Tilt In Windows, Vinyl
Flooring
Carpet, Luxury Vinyl Plank
Cooling
Central Air, Electric
Heating
Central, Gas
Exterior Features
Irrigation Sprinklers, Porch, Patio
Construction
Year Built
-
Home type
Single Family Residence
Foundation Details
Slab
Roof
Architectural, Shingle
Property Condition
New Construction, Never Occupied
Construction Materials
Stone, Vinyl Siding
Architectural Style
Craftsman
Utilities & Energy
Parking Features
Attached, Garage, Driveway, Garage Door Opener
Utilities
Electricity Available, Natural Gas Available, Phone Available, Sewer Available, Underground Utilities, Water Available, Cable Available
Basement
None
Laundry Features
Washer Hookup, Electric Dryer Hookup
Security Features
Radon Mitigation System, Smoke Detectors
Water Source
Public
Other Features
Lot Features
City Lot, Level, Subdivision
Subdivision Name
Lawton Ridge
Patio And Porch Features
Front Porch, Patio
Price History
| Date | Event | Price |
|---|---|---|
10/09/2026 Source: | Price Decreased | $322,900 -0.62% $125/sqft |
09/26/2026 Source: | Price Decreased | $324,900 -1.52% $126/sqft |
08/08/2026 Source: | Price Decreased | $329,900 -2.94% $128/sqft |
07/10/2026 Source: | Price Decreased | $339,900 -4.50% $132/sqft |
07/09/2026 Source: | Price Decreased | $355,900 -1.11% $138/sqft |

Show more
Nearby Homes


Find Homes by Property Features in Anderson, SC
Nearby New Homes For Sale

Based on information from the Western Upstate MLS through Oct 11, 2026, 06:30AM. This information is deemed reliable, but not guaranteed. Neither the Western Upstate Association of REALTORS® Inc. or the Western Upstate MLS of South Carolina Inc., nor the listing broker, nor their agents are responsible for the accuracy of the information. The buyer is responsible for verifying all information. This information is provided by the Western Upstate Association of REALTORS® Inc. and the Western Upstate MLS of South Carolina Inc. for use by its members and is not intended for the use for any other purpose. The data relating to real estate for sale on this website comes in part from the Broker Reciprocity Program of the Western Upstate Association of REALTORS® Inc. and the Western Upstate MLS of South Carolina Inc. © 2026 Western Upstate MLS of South Carolina Inc. All Rights Reserved.
 Advertising Broker: Nicholas Huscroft | Chosen Realty