Andover RE
Powered by 
- 0
- 1
- Overview
- Description
- Property Details
- Location
- HOA Management
- Facts & Features
- Getting Around
- Nearby Homes


Street View
$285,000
Monthly Est:$1,419
 1 Bed
1 Bed 1 Bath
1 full bath
 809sqft
211 E 9 Mile Rd #204, Ferndale, MI 48220
$285,000
$1,419/moEst:
Get Pre-Approved
Condominium
Built in 2008
$223/mo HOA
-- sqft lot
$352/sq.ft
Description
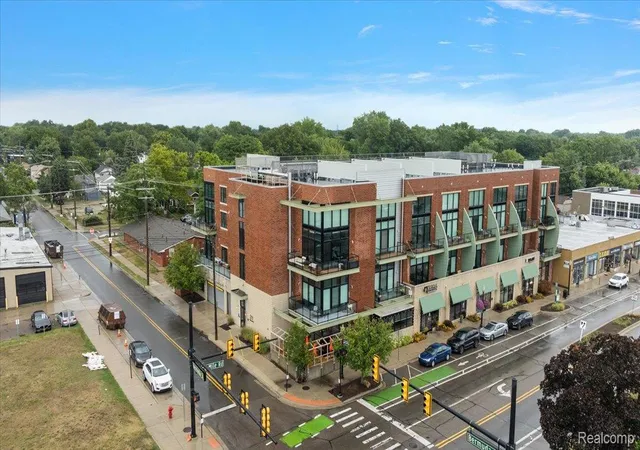
Live steps from all the action in this sleek, extremely modern loft-style condo that blends industrial edge with everyday comfort. Enjoy gorgeous views from your oversized private balcony—perfect for morning coffee or evening vibes. Inside, you’ll find a spacious bedroom with a wall of closets (hello storage!), plus bonus hall closets for all your extras. The open-concept layout is ideal for entertaining, anchored by a stunning kitchen featuring stainless steel appliances, ample cabinetry, gorgeous countertops, and floors that bring major style points with stained concrete. The spa-inspired bathroom is a showstopper with its Italian vanity, vessel sink, and stunning tilework. In-unit laundry? Check. Brand new AC and hot water tank? Double check. Top it all off with a dedicated parking space in the attached garage—no scraping snow off your windshield here. This is the ultimate lock-and-leave lifestyle in fabulous Ferndale. Move in and make it yours! Walking distance to downtown. Access to neighborhood for taking a long walk. Just minutes from 696 & I75 and all the additional fun in Royal Oak. Walk right downtown for shopping and eating. Library across the street.
- Houzeo last checked: 13 minutes ago
- Listing updated: October 9, 2026 at 10:00 am
- Listing Provided by: Christin Bracken (248) 709-3800 | Real Estate One-Milford (248) 684-1065
- Source: Realcomp MLS-MI | MLS#: 20261078734

- Originating MLS: Realcomp II Ltd
Part of

Property Details
Status
Coming Soon
Type
Condominium
No. of Stories
-
County
City
Neighborhood
--
Year Built
2008
HOA Fees
$223/mo
Finished Area
809 sqft
Lot Size
-- sqft lot
Basement Area
- sqft
MLS Name
Realcomp MLS
MLS Number
20261078734
MLS Status
Coming Soon
Cumulative Days on Market
1

Continue Your Journey in App
Find your dream home, receive real-time updates, and many more!
Download App
Continue Your Journey in App
Find your dream home, receive real-time updates, and many more!
Location
HOA Management
N/A
HOA Fees
$223/ Monthly
Amenities
 Amenities and services may be covered by one or multiple associations and service providers.
 Snow Removal
 Water
Water
 Sewer
Sewer
 Trash Pickup
 Maintenance
Disclaimer: Amenities are based on third-party information and may vary; buyers must independently verify all amenities, as information is deemed reliable but not guaranteed.
Facts & Features
Rooms
Bedrooms & bathrooms
Bedroom: 1
Bathroom: 1
Interior
Cooling
Central Air
Appliances
Energy Star Qualified Dishwasher, Free Standing Gas Range, Free Standing Refrigerator, Microwave, Stainless Steel Appliances, Washer Dryer Stacked
Interior Features
High Speed Internet, Programmable Thermostat
Exterior Features
Balcony
Sewer
Public Sewer
Heating
Forced Air, Natural Gas
Construction
Year Built
Year Built: 2008
Home type
Condominium
Foundation Details
Poured, Slab
Construction Materials
Brick
Architectural Style
Common Entry Building, High Rise, Loft
Utilities & Energy
Electric
Circuit Breakers
Laundry Features
In Unit
Utilities
Cable Available, Underground Utilities
Pool Features
None
Security Features
Smoke Detectors
Parking Features
One Car Garage, Attached, Direct Access
Water Source
Waterat Street
Other Features
Disclosures
Exclusions Do Not Exist, Taxes Not Homestead Exempt
Patio And Porch Features
Terrace
Community Features
Sidewalks
Subdivision Name
The Nine Condo Occpn 1914
Price History
| Date | Event | Price |
|---|---|---|
10/08/2026 Source: | Coming Soon | $2,200 -99.23% $3/sqft |
10/08/2026 Source: | Price Increased | $285,000 +1.79% $352/sqft |
10/02/2025 Source: | Listing Removed | $280,000 +13558.54% $346/sqft |
09/23/2025 Source: | Sold | $2,050 -1.20% $3/sqft |
09/23/2025 Source: | Price Increased | $2,075 +1.22% $3/sqft |


Show more
Nearby Homes

Find Homes by Property Features in Ferndale, MI


Based on information from the Board/Association of REALTORS® (alternatively, from the Realcomp II Ltd. MLS) through Oct 10, 2026, 12:30PM. All information provided is deemed reliable, but is not guaranteed to be accurate and should be independently verified. IDX provided courtesy of Realcomp II Ltd. via Andover Real Estate & Houzeo, Copyright 2026 Realcomp II Ltd. Shareholders Any use of search facilities of data on the site, other than by a consumer looking to purchase real estate, is prohibited. IDX information is provided exclusively for consumers' personal, noncommercial use and may not be used for any purpose other than to identify prospective properties consumers may be interested in purchasing. The accuracy of all information, regardless of source, is not guaranteed or warranted. All information should be independently verified. Listing Information presented by local MLS brokerage: Andover Real Estate, local REALTOR®- Scott Rubin - (248)206-3666 . Any use of search facilities of data on the site, other than by a consumer looking to purchase real estate, is prohibited. © 2024 Realcomp II Ltd. MLS. All Rights Reserved.
 Advertising Broker: Andover Real Estate | Andover Real Estate