- Overview
- Description
- Property Details
- Location
- HOA Management
- Facts & Features
- Getting Around
- Nearby Homes



$239,900
Monthly Est:$1,194
 2 Beds
 2 Baths
2 full baths
 1,290sqft
211 Rubens Dr #E, Nokomis, FL 34275
$239,900
$1,194/moEst:
Get Pre-Approved
Condominium
Built in 1984
$-- HOA
4.45 acres lot
$186/sq.ft
Description
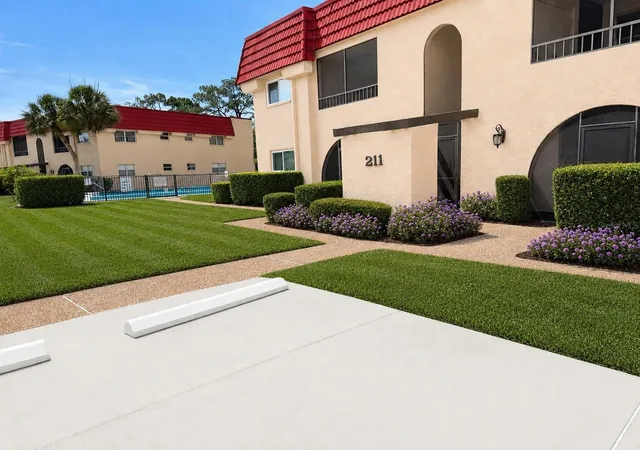
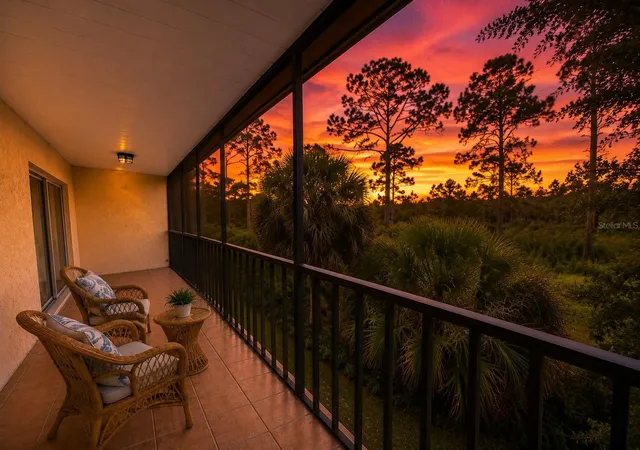
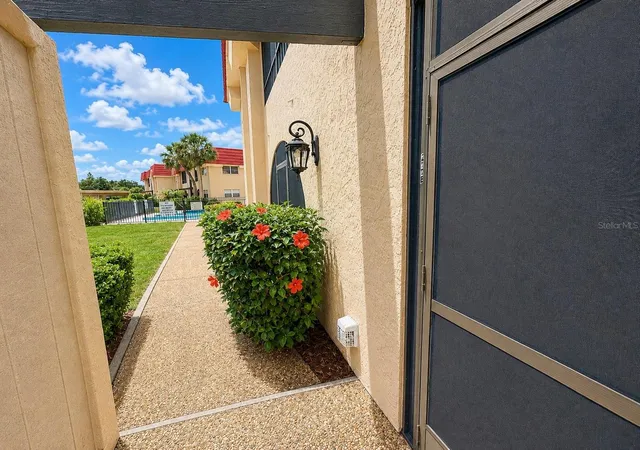
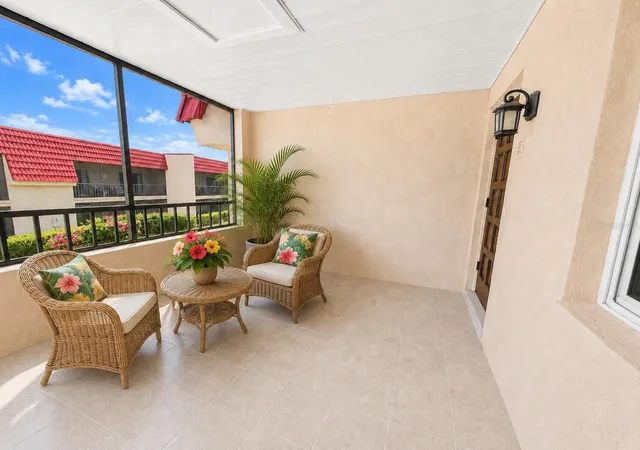
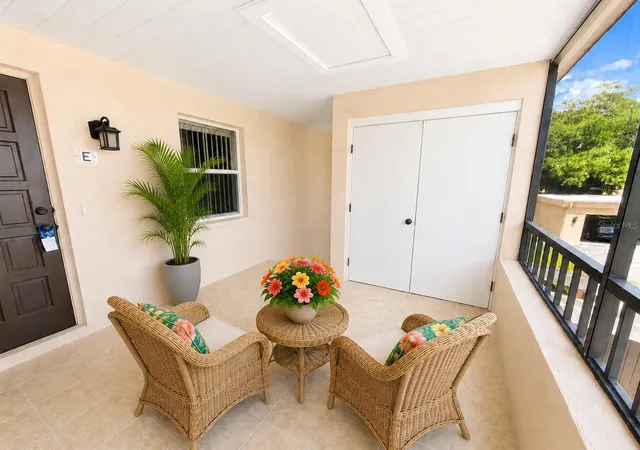
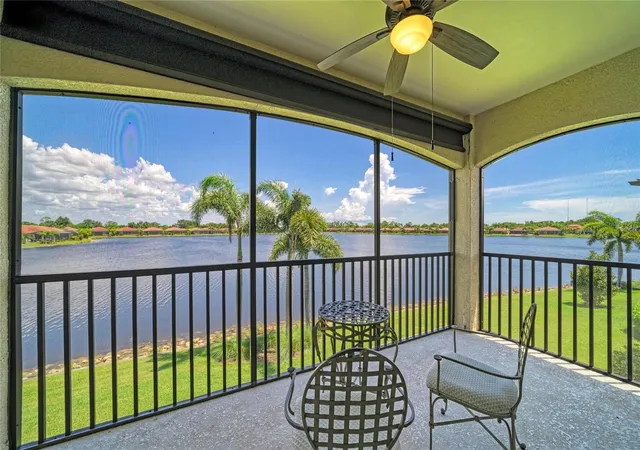
One or more photo(s) has been virtually staged. Welcome to endless sunshine, nature & Nokomis Beach, a coastal jewel in the middle of Sarasota County. This spacious second-floor corner-unit condominium offers a wonderful sense of openness with generous room sizes, split bedrooms, abundant windows throughout & excellent Outdoor Living space with two covered & screened lanais. The large 24’ x 18ft wide’ great room offers far more width & flexibility than a typical condominium floor plan. Sliding glass doors open directly to the expansive rear covered & screened lanai spanning 26 feet with amazing views of the Oscar Scherer State Park Preserve. The front covered & screened lanai is approximately 12’ x 12’ & includes a private laundry room. Both lanais have plenty of room for seating & dining areas! The primary suite includes its own private bathroom & a large walk-in closet. Both bedrooms enjoy views toward the pool area, adding to the light, cheerful, resort-style atmosphere. The kitchen offers newer appliances & a cozy breakfast nook, making this condominium equally suited for full-time living, seasonal use, or a Florida retreat. Low, affordable condo fees add to the appeal, with exterior maintenance & building/master insurance included through the association. The location is outstanding — right in Nokomis, where you can enjoy nearby shopping, grocery stores, pharmacy, dining, boutiques, Ace Hardware, & everyday conveniences. You are also super close to both bridges leading to renowned Casey Key, where waterfront dining, tiki bars, live music with dancing, boating, beaches, & the best of the coastal lifestyle await.
The historic Island of Venice is just minutes away & offers something for everyone, including the popular weekly Farmers Market, art shows, boutique shopping, outdoor dining, live music, community events, & the charming walkable atmosphere that has made Venice one of Florida's most beloved coastal towns. The impressive Sarasota Memorial Hospital campus is close by, I-75 is convenient with no red light to the interstate via the expressway, & the location is well positioned for easy access to Sarasota, Tampa, Punta Gorda, & all area airports. Come live on vacation in this terrifically vibrant community & enjoy the lifestyle!
- Houzeo last checked: 4 minutes ago
- Listing updated: June 5, 2026 at 8:27 pm
- Listing Provided by: Kelley Ann Ayers (941) 544-7802 , Katheren Ayers | AYERS AND ASSOCIATES REAL ESTATE (941) 837-2778
- Source: Stellar MLS-FL | MLS#: N6144444

Part of

Property Details
Status
Active
Type
Condominium
No. of Stories
1
County
City
Neighborhood
--
Year Built
1984
HOA Fees
-
Finished Area
1,290 sqft
Lot Size
4.45 acres lot
Basement Area
- sqft
MLS Name
Stellar MLS
MLS Number
N6144444
MLS Status
Active
Days on Market
128
Cumulative Days on Market
2

Continue Your Journey in App
Find your dream home, receive real-time updates, and many more!
Download App
Continue Your Journey in App
Find your dream home, receive real-time updates, and many more!
Location
HOA Management
PMI CAPSTONE / NICOLE BYRNE
HOA Fees
$-/ Monthly
Amenities
 Amenities and services may be covered by one or multiple associations and service providers.
 Pool
Pool
 Insurance
 Pest Control
 Maintenance
 Management
Common Area Taxes
Disclaimer: Amenities are based on third-party information and may vary; buyers must independently verify all amenities, as information is deemed reliable but not guaranteed.
Facts & Features
Rooms
Bedrooms & bathrooms
Bedrooms: 2
Bathrooms: 2
Great Room
Level: Second
Area: 432.00 Square Feet
Dimensions: 24x18
Kitchen
Level: Second
Area: 121.00 Square Feet
Dimensions: 11x11
Foyer
Level: Second
Area: 72.00 Square Feet
Dimensions: 9x8
Balcony/Porch/Lanai
Level: Second
Area: 156.00 Square Feet
Dimensions: 26x6
Primary Bedroom
Level: Second
Area: 221.00 Square Feet
Dimensions: 17x13
Primary Bathroom
Level: Second
Area: 80.00 Square Feet
Dimensions: 10x8
Bedroom 2
Level: Second
Area: 168.00 Square Feet
Dimensions: 14x12
Bathroom 2
Level: Second
Area: 54.00 Square Feet
Dimensions: 9x6
Laundry
Level: Second
Area: 24.00 Square Feet
Dimensions: 6x4
Balcony/Porch/Lanai
Level: Second
Area: 144.00 Square Feet
Dimensions: 12x12
Interior
Cooling
Central Air
Exterior Features
Balcony, Private Entrance, Private Mailbox, Sidewalk, Sliding Doors
Flooring
Carpet, Ceramic Tile
Interior Features
Eat In Kitchen, Living Room/dining Room Combo, Open Floorplan, Split Bedroom, Walk In Closet(s), Window Treatments
Heating
Electric
Appliances
Dishwasher, Disposal, Dryer, Range, Refrigerator, Washer
Window Features
Blinds, Window Treatments
Sewer
Public Sewer
Construction
Year Built
Year Built: 1984
Home type
Condominium
Foundation Details
Block, Slab
Roof
Concrete, Tile
Construction Materials
Block, Concrete, Stucco
Architectural Style
Custom, Florida
Utilities & Energy
Pool Features
In Ground
Utilities
Cable Available, Electricity Connected, Sewer Connected, Water Connected
Association Amenities
Pool
Parking Features
Assigned, Covered, Ground Level, Guest
Security Features
Security Lights, Smoke Detector(s)
Water Source
Public
Laundry Features
Corridor Access, Laundry Closet, Same Floor As Condo Unit
Other Features
Subdivision Name
Sorrento Park
Vegetation
Mature Landscaping, Trees/landscaped, Wooded
Community Features
Community Mailbox, Deed Restrictions, Park, Street Lights
Lot Features
Conservation Area, In County, Landscaped, Level, Near Golf Course, Near Marina, Near Public Transit, Sidewalk, Paved, Private
Patio And Porch Features
Covered, Front Porch, Rear Porch, Screened
Price History
| Date | Event | Price |
|---|---|---|
06/04/2026 Source: #MFRN6144444 | Listed for Sale | $239,900 $186/sqft |
Nearby Homes

Find Homes by Property Features in Nokomis, FL

Based on information from Stellar MLS® through Oct 10, 2026, 07:30PM as submitted to and distributed by MLS GRID. All data is obtained from various sources and may not have been verified by the broker or MLS GRID. Supplied Open House Information is subject to change without notice. All information should be independently reviewed and verified for accuracy. Properties may or may not be listed by the office/agent presenting the information. IDX information is provided exclusively for consumers’ personal non-commercial use. It may not be used for any purpose other than to identify prospective properties consumers may be interested in purchasing. The data is deemed reliable but is not guaranteed by MLS GRID. The use of the MLS GRID Data may be subject to an end-user license agreement prescribed by the Member Participant’s applicable MLS, if any, and as amended from time to time. © 2026 Stellar MLS. All Rights Reserved.
 Advertising Broker: Fred McGill | Simple Showing, Inc