- Overview
- Description
- Property Details
- Location
- Facts & Features
- Getting Around
- Nearby Homes

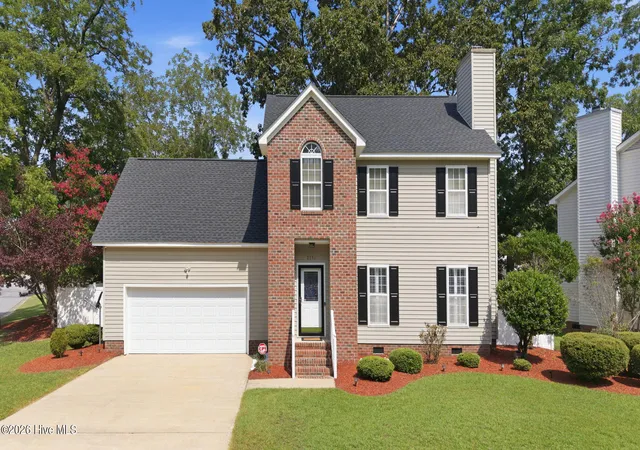


$315,000
Monthly Est:$1,568
 4 Beds
 3 Baths
2 full baths + 1 half bath
 1,917sqft
2110 Sir Raleigh Ct, Greenville, NC 27858
$315,000
$1,568/moEst:
Get Pre-Approved
Single Family Residence
Built in 1995
$-- HOA
0.25 acre lot
$164/sq.ft
Description
🏡 NOW SHOWING -- 2110 Sir Raleigh Ct., Greenville, NC
📍 Prime Greenville Location | Convenient Living | Endless Possibilities!
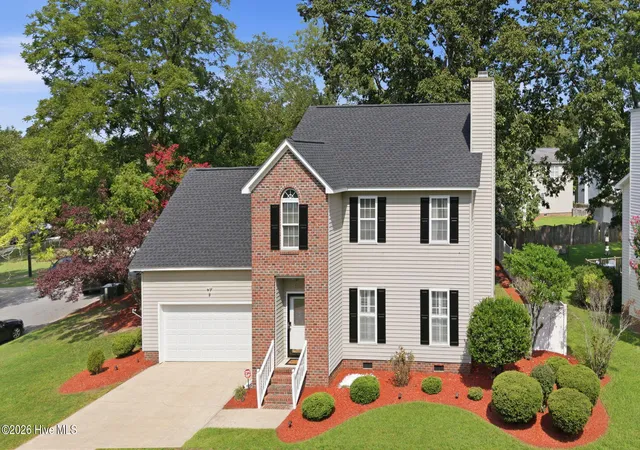
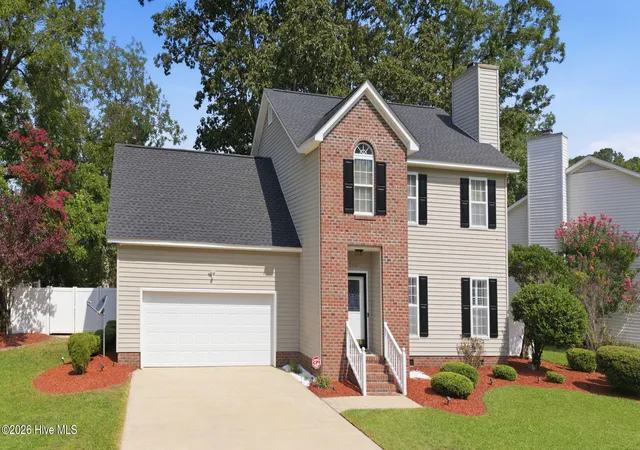
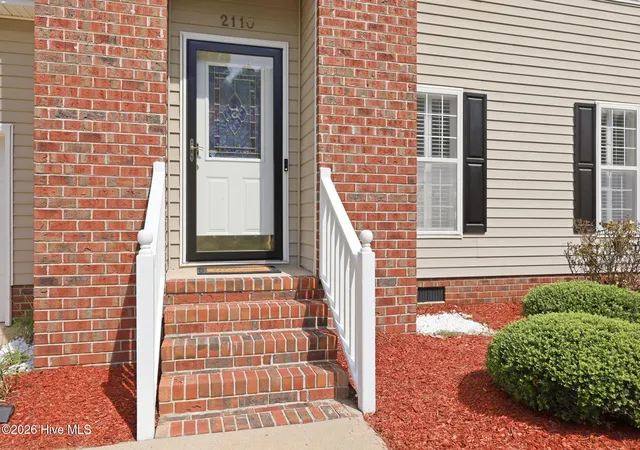
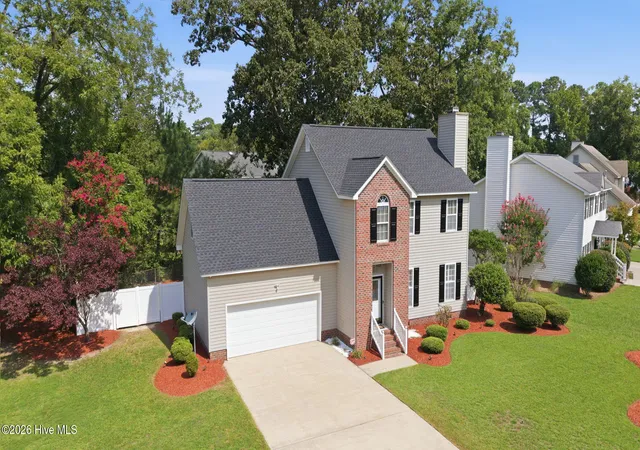
Welcome home to this well maintained inviting 4-bedroom, 2.5-bath, 2 car garage residence, beautifully situated on a desirable corner lot in the beautiful Yorkshire Neighborhood. Showcasing an appealing brick architectural design with timeless curb appeal. Step inside to discover a warm and welcoming floor plan featuring a kitchen with breakfast/dinner area, formal dining room, and comfortable living spaces designed for both everyday living and entertaining.
Come on outside and enjoy your own private retreat! The backyard features a vinyl privacy fence, mature shade trees and a lovely deck--perfect for relaxing, entertaining guests, or enjoying your morning coffee.
This home has been thoughtfully refreshed with numerous recent updates. The downstairs was refreshed and painted approximately three years ago. In August 2026, the kitchen cabinets were updated with fresh paint, the en-suite freshly painted along with ensuite bathroom cabinets. A new garage door was installed 2026. Termite treatment recently completed. New roof, new hot water heater, new LVP floors throughout, new vinyl fence in the backyard All done within the last 2-3 years. New moisture vapor barrier installed, upgrade to deck, termite treatment All done 2026 July-August. Fire hydrant conveniently located on the property. The homeowners also installed an OmniShield fire and carbon monoxide monitoring system installed through Applied Fire Technologies with great features. For interested buyers, the current plan may be transferable, offering the opportunity to take over the existing service rather than starting from scratch.
With its attractive character, corner-lot setting, inviting interior, and beautifully updated features, this home is ready to welcome its next owner.
✨ Just minutes from:
• ECU Health Medical Center
• East Carolina University
• ECU's Dowdy-Ficklen Stadium 🏈
• Shopping, restaurants & entertainment
• Downtown Greenville
• Parks, recreation & everyday conveniences.
Schedule your showing today!!
- Houzeo last checked: 6 minutes ago
- Listing updated: September 21, 2026 at 7:14 am
- Listing Provided by: Mamie White (252) 531-9633 DRE #332053 | United Real Estate East Carolina (252) 355-3129
- Source: Hive MLS-NC | MLS#: 100596585

Property Details
Status
Active
Type
Single Family Residence
No. of Stories
2
County
City
Neighborhood
--
Year Built
1995
HOA Fees
-
Finished Area
1,917 sqft
Lot Size
0.25 acre lot
Basement Area
- sqft
MLS Name
Hive MLS
MLS Number
100596585
MLS Status
Active
Days on Market
54

Continue Your Journey in App
Find your dream home, receive real-time updates, and many more!
Download App
Continue Your Journey in App
Find your dream home, receive real-time updates, and many more!
Location
Facts & Features
Rooms
Bedrooms & bathrooms
Bedrooms: 4
Bathrooms: 3
Bedroom 2
Level: Second
Dining Room
Level: First
Bedroom 4
Level: Second
Bedroom 1
Level: Second
Bedroom 3
Level: Second
Living Room
Level: First
Interior
Appliances
Electric Oven, Self Cleaning Oven, Refrigerator, Ice Maker, Dishwasher, Electric Range
Cooling
Central Air, Ceiling Fan(s), Heat Pump
Heating
Heat Pump, Fireplace(s), Forced Air, Natural Gas
Exterior Features
Thermal Doors
Interior Features
Entrance Foyer, Ceiling Fan(s), Blinds/shades
Window Features
Thermal Windows
Flooring
Lvt/lvp
Construction
Year Built
Year Built: 1995
Home type
Single Family Residence
Foundation Details
Crawl Space
Property Condition
Updated Remodeled
Construction Materials
Brick Veneer, Vinyl Siding, Wood Frame
Roof
Shingle
Utilities & Energy
Security Features
Smoke Detector(s)
Laundry Features
Dryer Hookup, Washer Hookup, Laundry Closet
Parking Features
Garage Faces Front, On Street, Garage Door Opener, Off Street, Garage
Utilities
Sewer Connected, Water Connected
Basement
None
Water Source
Public
Other Features
Lot Features
Corner Lot
Subdivision Name
Yorkshire
Patio And Porch Features
Covered, Deck, Front Porch
Price History
| Date | Event | Price |
|---|---|---|
08/15/2026 Source: | Price Decreased | $315,000 -3.08% $164/sqft |
08/15/2026 Source: | Listed for Sale | $325,000 $170/sqft |

Nearby Homes
Find Homes by Property Features in Greenville, NC
Nearby New Homes For Sale

Based on information from the Hive MLS, through Oct 09, 2026, 05:45AM. This website may not include listings or property addresses of sellers who have directed their listing brokers to withhold their listing or their property address from display on the Internet. The data relating to real estate on this web site comes in part from the Internet Data Exchange program of Hive MLS, and is updated as of Oct 09, 2026, 05:45AM. All information is deemed reliable but not guaranteed and should be independently verified. All properties are subject to prior sale, change, or withdrawal. Neither listing broker(s) nor Chosen Realty LLC nor Houzeo shall be responsible for any typographical errors, misinformation, or misprints, and shall be held totally harmless from any damages arising from reliance upon these data. IDX information is provided exclusively for personal, non-commercial use, and may not be used for any purpose other than to identify prospective properties consumers may be interested in purchasing. © 2026 Hive MLS. All Rights Reserved.
 Advertising Broker: Nicholas Huscroft | Chosen Realty