- Overview
- Description
- Property Details
- Location
- Facts & Features
- Getting Around
- Nearby Homes

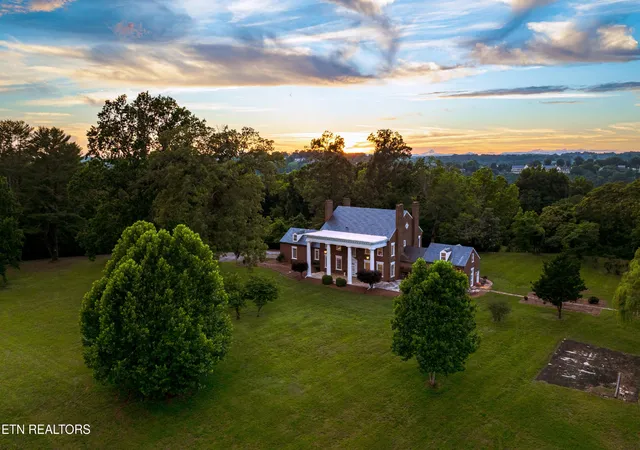


$4,800,000
Monthly Est:$23,891
 6 Beds
 5 Baths
4 full baths + 1 half bath
 5,826sqft
2112 Manor Dr, Knoxville, TN 37920
$4,800,000
$23,891/moEst:
Get Pre-Approved
Single Family Residence
Built in 1842
$-- HOA
18.25 acres lot
$824/sq.ft
Description
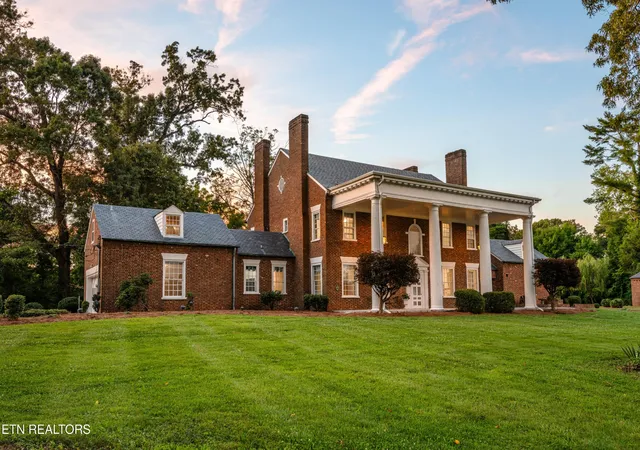
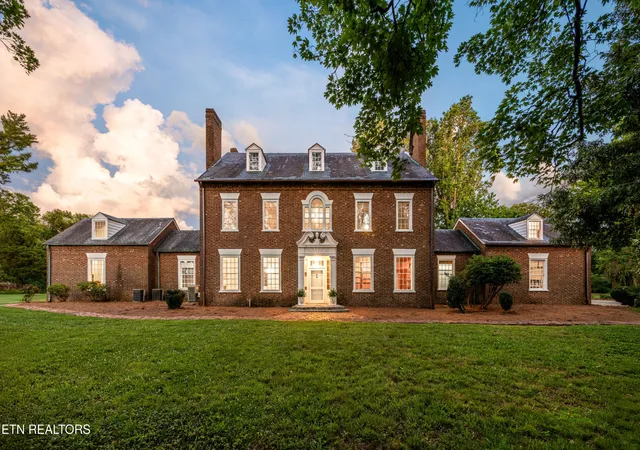
WELCOME TO SPEEDWELL MANOR. Introducing an opportunity to own one of East Tennessee's most historic homes. Built in the early 1840s in Tazewell TN, this remarkable residence was carefully dismantled and relocated in the 1950s to its current location in the heart of Knoxville. Speedwell Manor has been meticulously maintained and cherished by the same family for over the last four decades. And its coming to market for the first time.
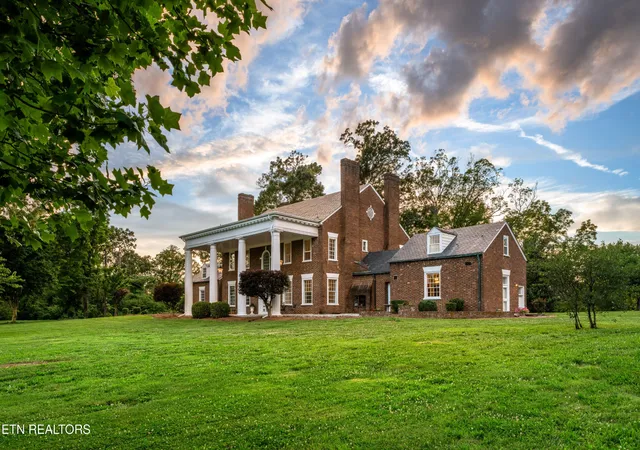
Set on just over 18 rolling acres in Knoxville's historic Lakemoor Hills community, Speedwell Manor offers an extraordinary combination of architectural character, expansive living space, and unmatched setting. The residence features six bedrooms, including a private apartment above the garage, four full bathrooms and one half bathroom. This estate boasts light-filled rooms, all original hardwood floors, nine fireplaces and soaring windows The remarkable historic millwork and architectural details have been lovingly maintained with added character throughout the home. Generously sized living and gathering spaces flow through the home, each offering its own character--from elegant formal rooms framed by stately windows and chandeliers to intimate spaces filled with warmth and history. All new interior paint and central heating and air have been added to the home in 2026. Tucked just beyond the main residence, stands the original brick smokehouse that was also a part of the original estate. The home's preserved finishes and craftsmanship serve as a beautiful reminder of its nearly two-century story while offering endless opportunity for its next owner to make the estate their own.
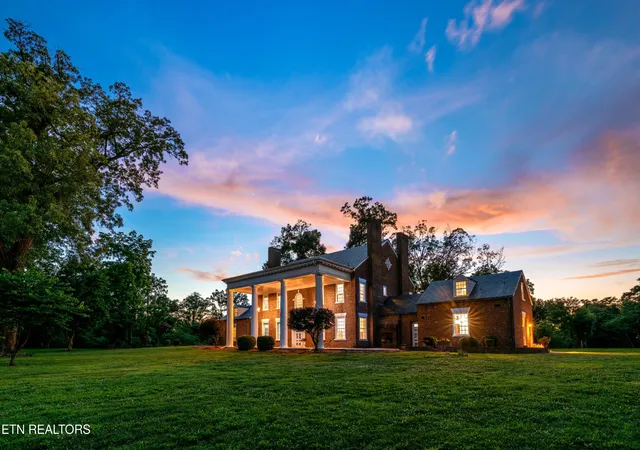
Beyond the residence, more than 18 acres of mature trees, sweeping lawns, and open green space create a setting that feels remarkably private while remaining just minutes from downtown Knoxville. The expansive grounds offer endless possibilities for gardens, recreation, entertaining, events, or simply enjoying the estate as it has been enjoyed for generatio
- Houzeo last checked: 11 minutes ago
- Listing updated: September 4, 2026 at 9:54 pm
- Listing Provided by: Carl Young (865) 281-1321 DRE #337453, Miranda Motley DRE #370126 | Young Marketing Group, Realty Executives (865) 281-1321
- Source: Nashville (RealTracs Mid) MLS-TN | MLS#: 3278659

Property Details
Status
Active Under Contract
Type
Single Family Residence
No. of Stories
-
County
City
Neighborhood
--
Year Built
1842
HOA Fees
-
Finished Area
5,826 sqft
Lot Size
18.25 acres lot
Basement Area
- sqft
MLS Name
Nashville (RealTracs Mid) MLS
MLS Number
3278659
MLS Status
Under Contract - Showing
Days on Market
82

Continue Your Journey in App
Find your dream home, receive real-time updates, and many more!
Download App
Continue Your Journey in App
Find your dream home, receive real-time updates, and many more!
Location
Facts & Features
Rooms
Bedrooms & bathrooms
Bedrooms: 6
Bathrooms: 5
Interior
Flooring
Wood, Laminate, Other, Tile
Sewer
Septic Tank
Appliances
Dishwasher, Range
Heating
Central, Electric, Natural Gas
Cooling
Central Air
Construction
Year Built
Year Built: 1842
Home type
Single Family Residence
Architectural Style
Traditional
Construction Materials
Other, Brick
Utilities & Energy
Utilities
Electricity Available, Natural Gas Available, Water Available
Basement
Partially Finished
Water Source
Public
Laundry Features
Washer Hookup, Electric Dryer Hookup
Parking Features
Attached
Other Features
Patio And Porch Features
Patio, Porch, Covered
Lot Features
Private, Wooded, Other, Level, Rolling Slope
Subdivision Name
Lakemoor
Price History
| Date | Event | Price |
|---|---|---|
09/04/2026 Source: | Pending | $4,800,000 $824/sqft |
09/04/2026 Source: | Contingent (Active Under Contract) | $4,800,000 $824/sqft |
07/18/2026 Source: | Listed for Sale | $4,800,000 $824/sqft |
07/14/2026 Source: | Coming Soon | $4,800,000 $824/sqft |


Nearby Homes





Find Homes by Property Features in Knoxville, TN
Nearby New Homes For Sale

Based on information from Realtracs® through Oct 09, 2026, 09:15AM. Data courtesy of Realtracs® MLS as distributed by MLS GRID. Some IDX listings have been excluded from this website. All data is obtained from various sources and may not have been verified by the broker or MLS GRID. Supplied Open House Information is subject to change without notice. All information should be independently reviewed and verified for accuracy. Properties may or may not be listed by the office/agent presenting the information. IDX information is provided exclusively for consumers’ personal, noncommercial use. It may not be used for any purpose other than to identify prospective properties consumers may be interested in purchasing. The data is deemed reliable but is not guaranteed by MLS GRID. The use of the MLS GRID Data may be subject to an end-user license agreement prescribed by Realtracs® MLS. © 2026 RealTracs Solutions. All Rights Reserved. Angela Fowler Real Estate, LLC | 423.320.4620 | afowler@catt.com Mailing Address: 452 Kailors Cove Cir, Ringgold, GA 30736
 Advertising Broker: Angela Fowler | Angela Fowler Real Estate, LLC.