- Overview
- Description
- Property Details
- Location
- Facts & Features
- Getting Around
- Nearby Homes
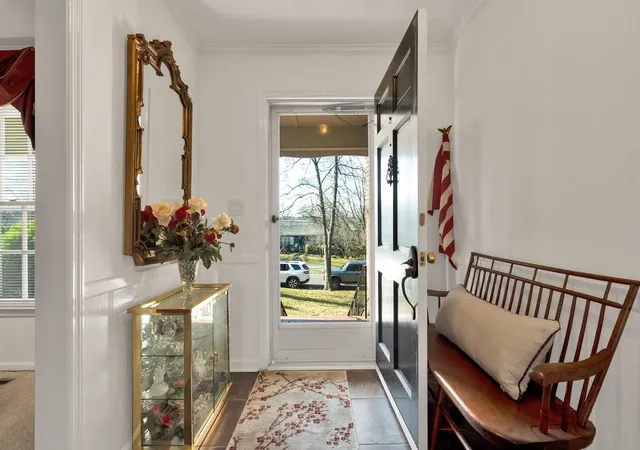

Street View
$435,000
Monthly Est:$2,165
 3 Beds
 3 Baths
3 full baths
 2,812sqft
2112 Oakland Dr NW, Cleveland, TN 37311
$435,000
$2,165/moEst:
Get Pre-Approved
Single Family Residence
Built in 1963
$-- HOA
0.27 acre lot
$155/sq.ft
Description
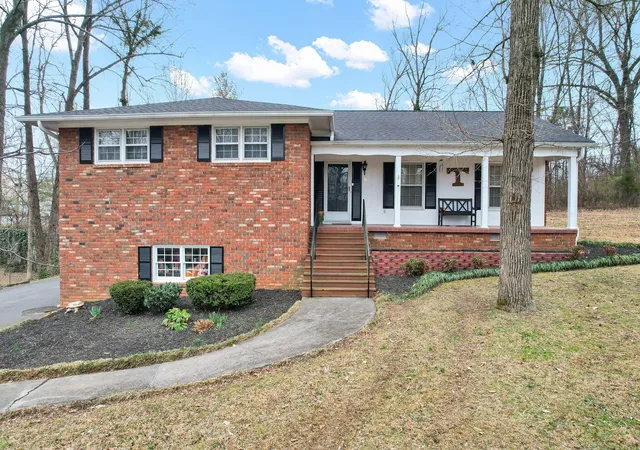
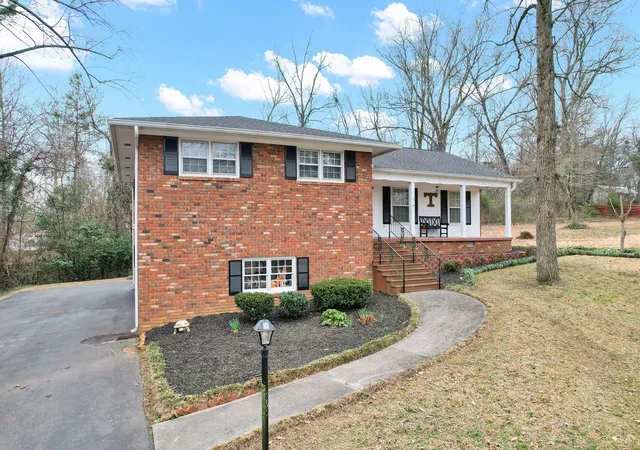
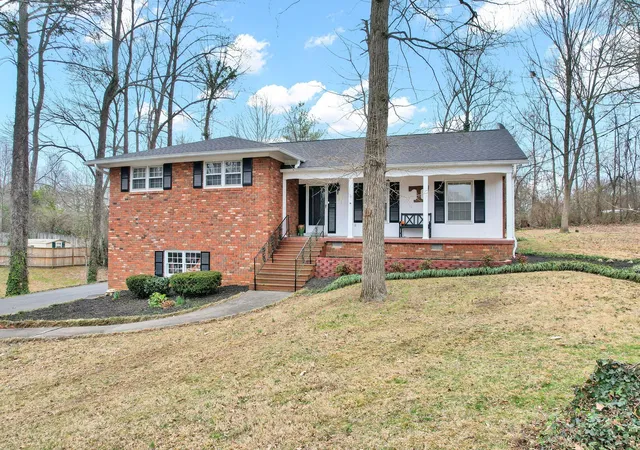
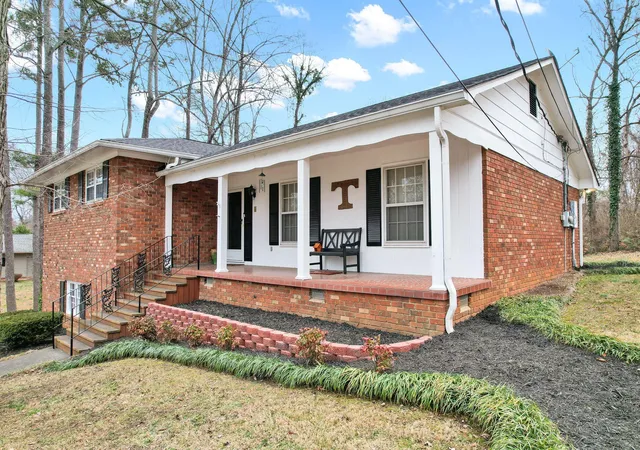
MODIVATED SELLER! $25,000 PRICE REDUCTION. Classic all-brick home situated on a lovely, wooded lot with a private backyard is just waiting to be discovered. Prime location is convenient to shopping, hospital, downtown, the Greenway and the historic district. This property offers charm, character and convenience in a market flooded with the other cookie cutter options. The welcoming covered front porch is a relaxing space to watch the world go by, while the rear screen porch offers a quiet place to enjoy an evening with friends and family. Inside you'll find a freshly remodeled eat in kitchen with new appliances, upgraded finishes, 2 pantry spaces and a large walk-in pantry/appliance closet. Just steps away are the formal dining room and the expansive living room filled with an abundance of natural light. Three bedrooms and 2 full baths are located on the upper level. Multiple coat and linen closet's provide ample storage and access to floored attic space for additional storage. The main suite offers 2 closets. Beautiful original hardwood floors compliment the bedroom area of this home. The family room on the terrace level is anchored by a gas fireplace with access to the large patio and backyard spaces. A spacious multipurpose room with storage galore is also on this floor. This space is currently a home office but could become a large playroom or homeschool area, a truly expansive man-cave/gaming area, or the ultimate craft/sewing room! The oversized laundry room also provides space for a freezer and additional organization. A full bath and garage access complete the setting. Lovely bedding areas provide space for gardening for all seasons. This home offers a place to settle in and enjoy the good life!
- Houzeo last checked: 10 minutes ago
- Listing updated: October 23, 2026 at 5:37 pm
- Listing Provided by: Ginger Savage (423) 667-2711 DRE #278838 | Bender Realty LLC (423) 472-2173
- Source: Nashville (RealTracs Mid) MLS-TN as distributed by MLS GRID | MLS#: 3536010

Property Details
Status
Active
Type
Single Family Residence
No. of Stories
3
County
City
Neighborhood
--
Year Built
1963
HOA Fees
-
Finished Area
2,812 sqft
Lot Size
0.27 acre lot
Basement Area
- sqft
MLS Name
Nashville (RealTracs Mid) MLS
MLS Number
3536010
MLS Status
Active
Days on Market
67

Continue Your Journey in App
Find your dream home, receive real-time updates, and many more!
Continue Your Journey in App
Find your dream home, receive real-time updates, and many more!
Location
Facts & Features
Rooms
Bedrooms & bathrooms
Bedrooms: 3
Bathrooms: 3
Interior
Cooling
Other, Central Air
Interior Features
Ceiling Fan(s), Walk In Closet(s)
Flooring
Carpet, Wood, Tile
Appliances
Electric Range, Dishwasher, Refrigerator, Microwave
Heating
Central
Sewer
Public Sewer
Construction
Year Built
Year Built: 1963
Home type
Single Family Residence
Roof
Shingle
Construction Materials
Brick
Architectural Style
Other
Utilities & Energy
Fireplace Features
Gas
Utilities
Water Available
Basement
Full
Water Source
Public
Parking Features
Garage Door Opener, Attached, Asphalt, Concrete, Driveway
Other Features
Lot Features
Wooded
Subdivision Name
Oakland Est
Patio And Porch Features
Patio
Price History
| Date | Event | Price |
|---|---|---|
09/03/2026 Source: | Price Increased | $458,900 +5.49% $163/sqft |
09/03/2026 Source: | Price Decreased | $435,000 -5.13% $155/sqft |
05/28/2026 Source: | Listed for Sale | $458,500 -5.17% $163/sqft |
02/19/2026 Source: | Price Increased | $483,500 +5.45% $172/sqft |
02/19/2026 Source: | Off Market | $458,500 $163/sqft |

Nearby Homes


Find Homes by Property Features in Cleveland, TN
Nearby New Homes For Sale

Based on information from Realtracs® through Nov 10, 2026, 05:01PM. Data courtesy of Realtracs® MLS as distributed by MLS GRID. Some IDX listings have been excluded from this website. All data is obtained from various sources and may not have been verified by the broker or MLS GRID. Supplied Open House Information is subject to change without notice. All information should be independently reviewed and verified for accuracy. Properties may or may not be listed by the office/agent presenting the information. IDX information is provided exclusively for consumers’ personal, noncommercial use. It may not be used for any purpose other than to identify prospective properties consumers may be interested in purchasing. The data is deemed reliable but is not guaranteed by MLS GRID. The use of the MLS GRID Data may be subject to an end-user license agreement prescribed by Realtracs® MLS. © 2026 RealTracs Solutions. All Rights Reserved. Angela Fowler Real Estate, LLC | 423.320.4620 | afowler@catt.com Mailing Address: 452 Kailors Cove Cir, Ringgold, GA 30736
 Advertising Broker: Angela Fowler | Angela Fowler Real Estate, LLC.
