- Overview
- Description
- Property Details
- Location
- Facts & Features
- Getting Around
- Nearby Homes


Street View
$1,750,000
Monthly Est:$8,710
 3 Beds
 4 Baths
3 full baths + 1 half bath
 --sqft
2112 W Dickens Ave, Chicago, IL 60647
$1,750,000
$8,710/moEst:
Get Pre-Approved
Single Family Residence
Built in 1999
$-- HOA
-- sqft lot
--/sqft
Description
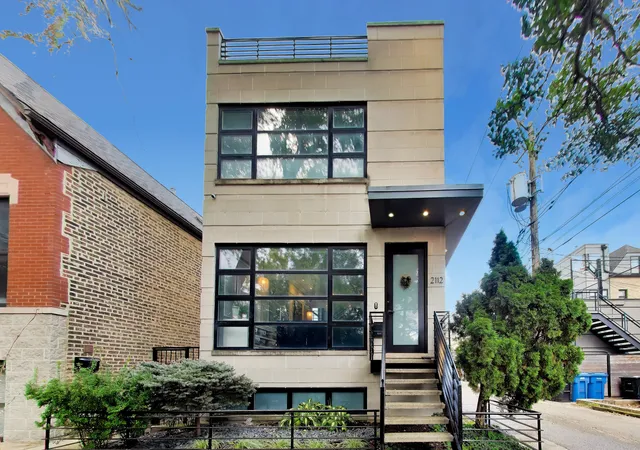
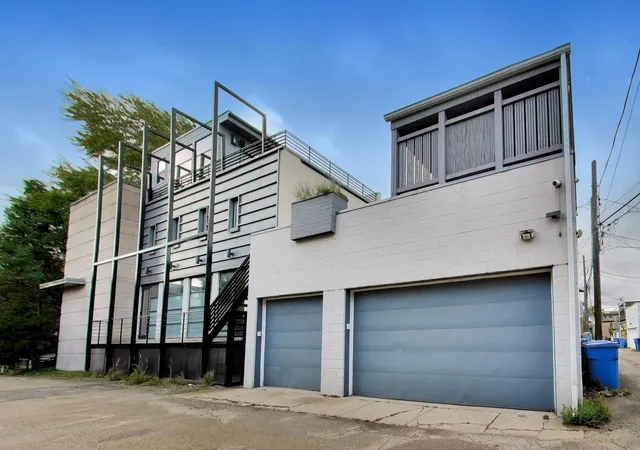
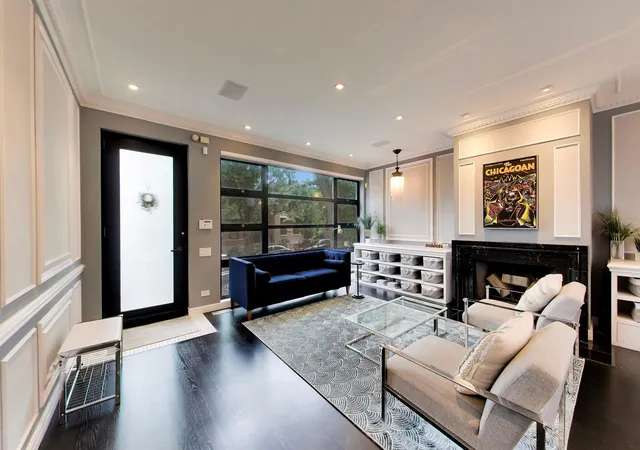
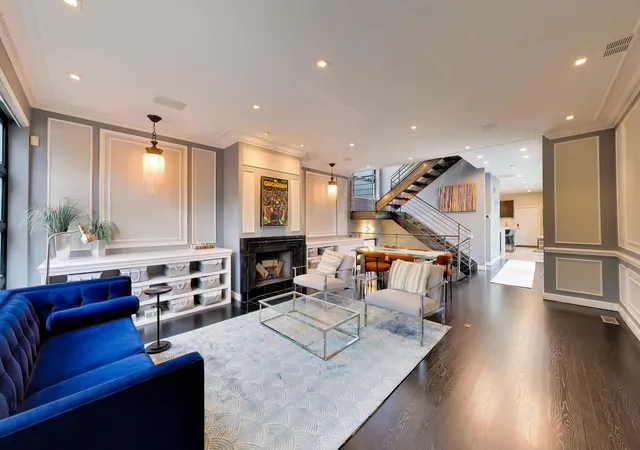
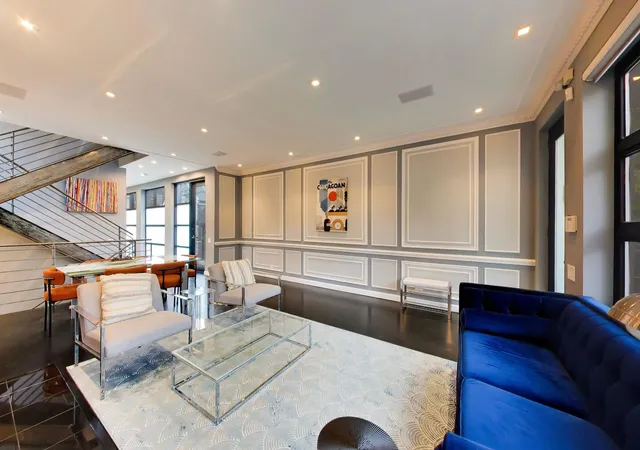
A rare Bucktown single-family home with two primary suites, an attached heated 3-car garage, a garage-top deck, and a private rooftop terrace. This 3-bedroom, 3.1-bath home plus a top-floor office/4th bedroom offers flexible space for living, working, and entertaining. On the main level, steel-framed windows and a floating open-tread staircase set a modern tone. The living and dining room features custom millwork, a marble fireplace with built-in shelving, and 1920s vintage pendants. The kitchen is centered on an oversized square natural stone island with a waterfall edge, prep sink, and seating on three sides, along with a Viking range, stainless appliances, a coffee/wine bar, and abundant cabinetry. Off the kitchen, the deck above the garage offers two distinct zones: a sunny dining and grilling area, and a covered pergola lounge with a ceiling fan and gas fireplace. A retractable screen on the back of the house turns the deck into an outdoor movie theater. An updated powder room completes the level. The second floor is home to two primary suites, each with a private bath and custom California Closets. The south suite has a walk-in closet and a bath with dual vanity and a steam shower with body sprays and bench. The north suite has room for a sitting area around its fireplace, sliding doors to the deck, and a bath with a glass walk-in shower and smart heated towel bar. The top-floor office, renovated in 2021, has a wet bar with refrigerator, reclaimed-wood accent wall, its own heating/cooling, and sliding doors to a private turf rooftop terrace. The space offers flexibility as a 4th bedroom, den, studio, or retreat. The lower level is made for movie nights, with an oversized media room featuring a 150-inch projection screen and projector. It also has a third bedroom that fits a king bed and desk, a full bath with walk-in shower, and laundry with full-size machines. Smart light switches run throughout the living spaces, and hardwired enterprise Wi-Fi access points extend coverage outdoors to the pergola. The insulated, heated garage includes an EV charger and extensive storage. The home is in the Pulaski Elementary attendance area, close to Bucktown's restaurants and shops and the Damen and Western Blue Line stations.
- Houzeo last checked: 11 minutes ago
- Listing updated: October 27, 2026 at 9:59 pm
- Listing Provided by: Deborah Ballis Hirt , Nicole Niermeyer DRE #475164641 | Compass (312) 319-1168
- Source: MRED MLS-IL | MLS#: 12788858

Property Details
Status
Active
Type
Single Family Residence
No. of Stories
-
County
City
Neighborhood
Year Built
1999
HOA Fees
-
Finished Area
- sqft
Lot Size
-- sqft lot
Basement Area
- sqft
MLS Name
MRED MLS
MLS Number
12788858
MLS Status
New
Days on Market
2

Continue Your Journey in App
Find your dream home, receive real-time updates, and many more!
Continue Your Journey in App
Find your dream home, receive real-time updates, and many more!
Location
Facts & Features
Rooms
Bedrooms & bathrooms
Bedrooms: 3
Bathrooms: 4
Eating Area
Level: Main
Area: 121.00 Square Feet
Dimensions: 11X11
Bedroom 2
Level: Main
Area: 204.00 Square Feet
Dimensions: 17X12
Bedroom 3
Level: Basement
Area: 180.00 Square Feet
Dimensions: 15X12
Bedroom 4
Level: Third
Area: 165.00 Square Feet
Dimensions: 15X11
Dining Room
Level: Main
Area: 136.00 Square Feet
Dimensions: 17X8
Family Room
Level: Basement
Area: 476.00 Square Feet
Dimensions: 28X17
Kitchen
Level: Main
Area: 121.00 Square Feet
Dimensions: 11X11
Living Room
Level: Main
Area: 221.00 Square Feet
Dimensions: 17X13
Interior
Cooling
Central Air
Heating
Gas, Forced Air
Sewer
Public Sewer
Construction
Year Built
Year Built: 1999
Home type
Single Family Residence
Construction Materials
Brick
Utilities & Energy
Basement
Finished, Exterior Entry, Full, Daylight
Parking Features
Garage Door Opener, Heated Garage, Electric Vehicle Charging Station(s), Yes, Garage Owned, Attached, Garage
Water Source
Public
Price History
| Date | Event | Price |
|---|---|---|
10/27/2026 Source: | Listed for Sale | $1,750,000 +48.94% $0/sqft |
10/26/2016 Source: | Price Decreased | $1,175,000 -7.84% $0/sqft |
08/05/2016 Source: | Price Change | $1,275,000 $0/sqft |
03/04/2016 Source: | Listing Removed | $0 -100.00% $0/sqft |
06/10/2010 Source: | Price Decreased | $925,000 -2.62% $0/sqft |

Show more
Logan Square Ranks #1 in Chicago, IL


Homes

Rental Prices

Median Home Price
Nearby Homes
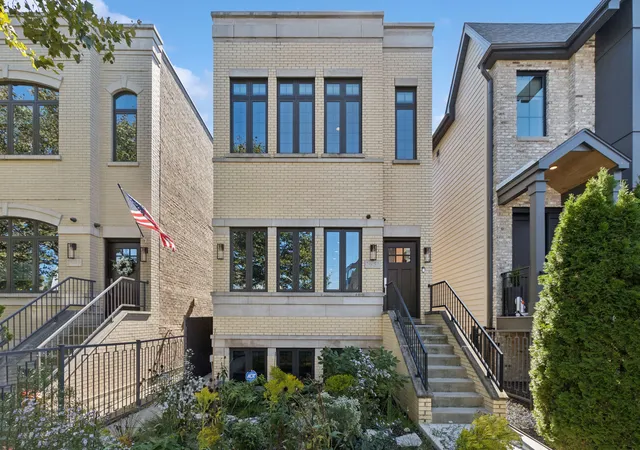
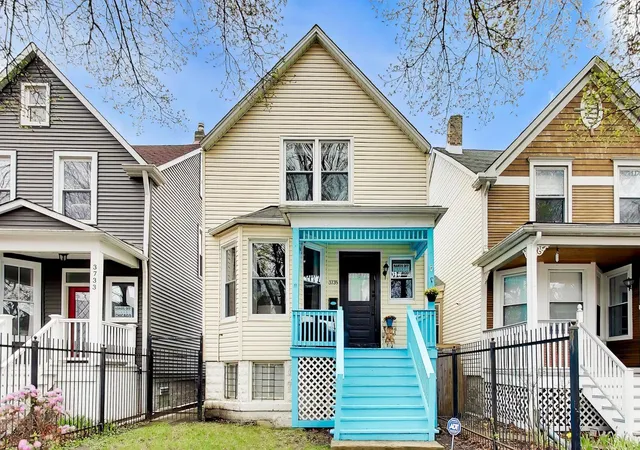
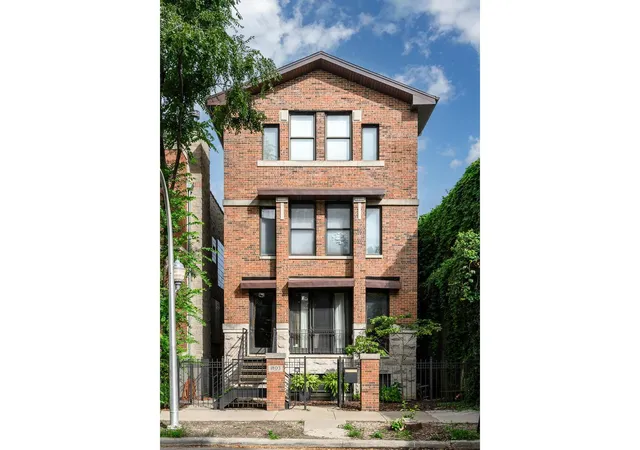
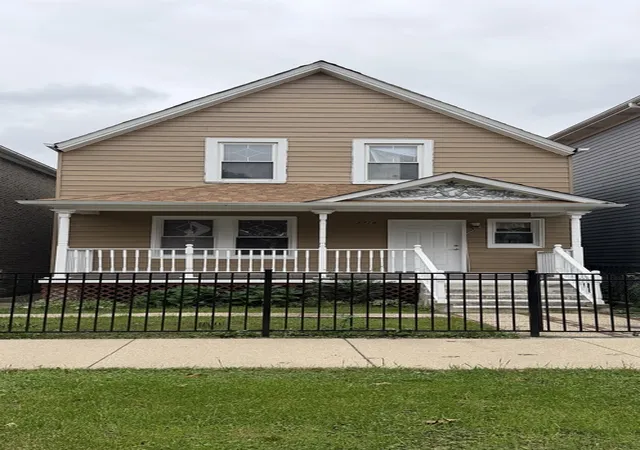
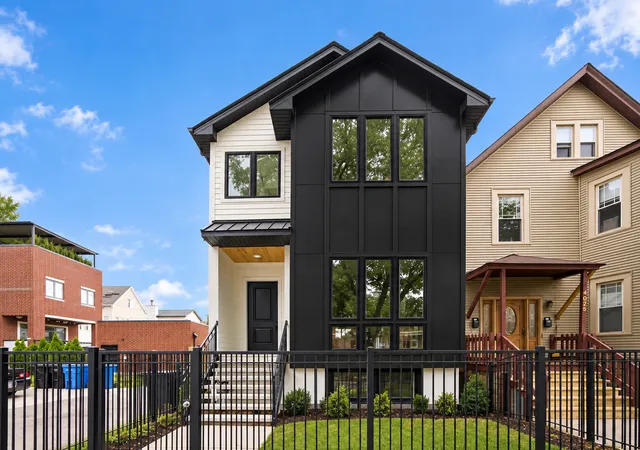
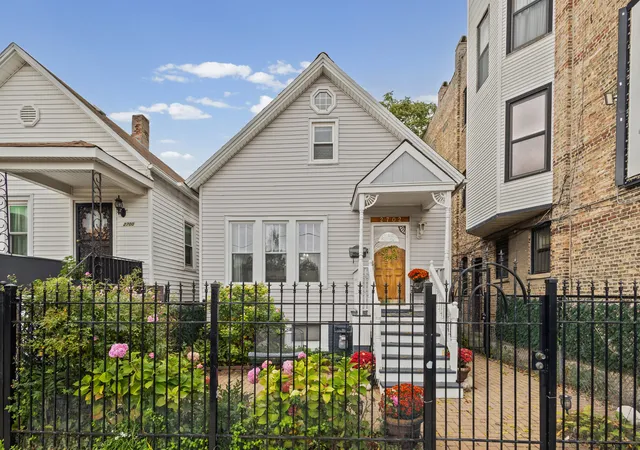
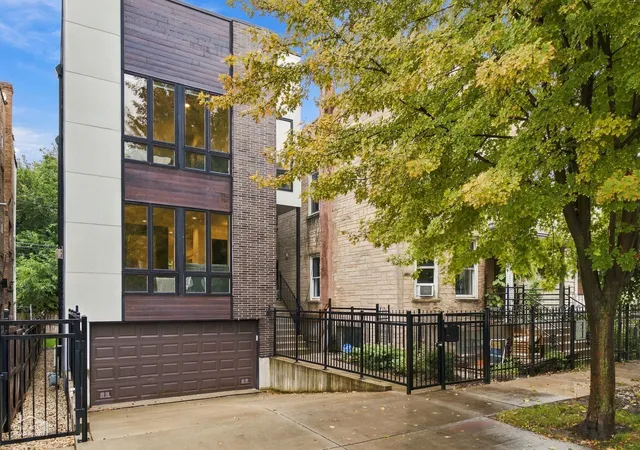
Find Homes by Property Features in Chicago, IL
Nearby New Homes For Sale

This representation is based in whole or in part on data supplied by Midwest Real Estate Data, LLC through Oct 30, 2026, 08:00AM. Midwest Real Estate Data, LLC does not guarantee nor is it in any way responsible for its accuracy. Data maintained by Midwest Real Estate Data LLC may not reflect all real estate activity in the market. Based on information submitted to the MLS GRID as of Oct 30, 2026, 08:00AM. All data is obtained from various sources and has not been, and will not be, verified by broker or MLS GRID. Supplied Open House information is subject to change without notice. All information should be independently reviewed and verified for accuracy. Properties may or may not be listed by the office/agent presenting the information. This website may not include listings or property addresses of sellers who have directed their listing brokers to withhold their listing or their property address from display on the Internet. Some IDX listings have been excluded from this website. Information is provided exclusively for consumers’ personal non-commercial use. It may not be used for any purpose other than to identify prospective properties consumers may be interested in purchasing. The data is deemed reliable but is not guaranteed by MLS GRID, MRED or Houzeo. The use of the MLS GRID Data may be subject to an end user license agreement. Properties displayed may be listed or sold by various participants in the MLS, Listings courtesy of MRED as distributed by MLS GRID. ©2026 Midwest Real Estate Data LLC. All Rights Reserved
 Advertising Broker: Jorge Romero | Realty One Group Inc.
