- Overview
- Description
- Property Details
- Location
- Facts & Features
- Getting Around
- Nearby Homes
 New Construction
 No HOA

Street View
$1,975,000
Monthly Est:$9,830
 3 Beds
 4 Baths
3 full baths + 1 half bath
 3,327sqft
2331 N Talman Ave, Chicago, IL 60647
$1,975,000
$9,830/moEst:
Get Pre-Approved
Single Family Residence
Built in 2027
$-- HOA
-- sqft lot
$594/sq.ft
Description
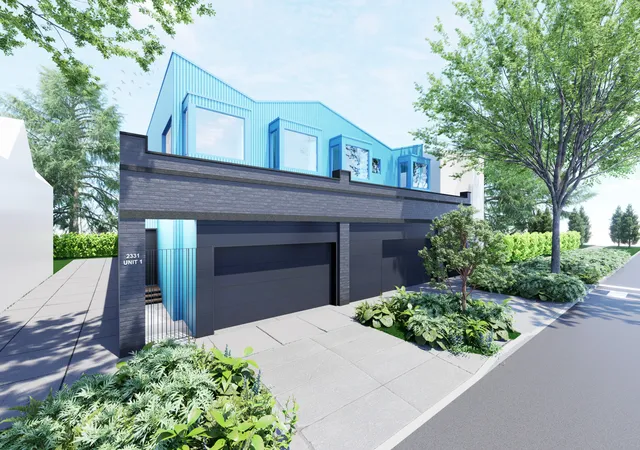
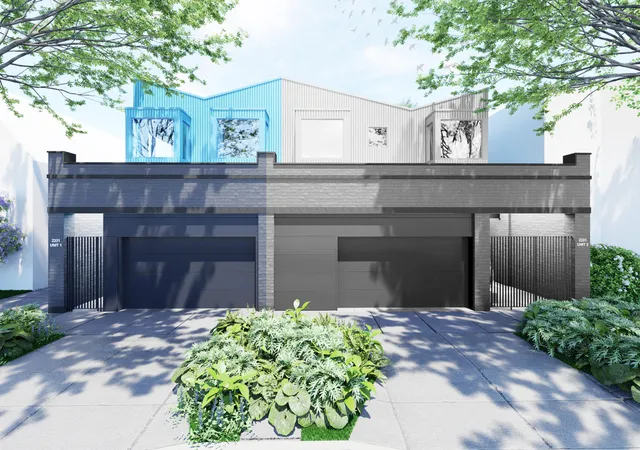
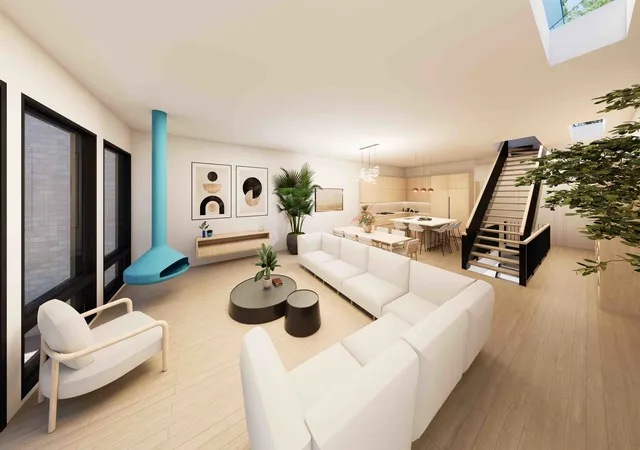
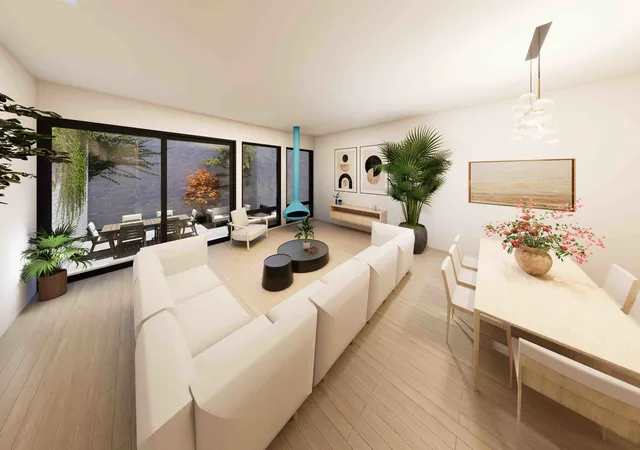
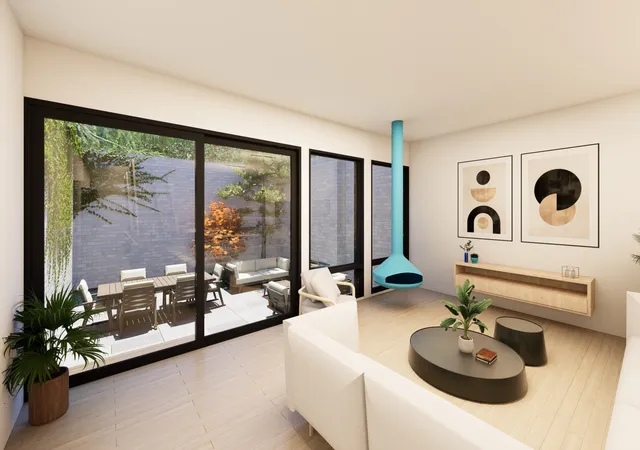
2331 N Talman is a striking modern rowhome located within Talman Blue, an architecturally distinctive two-residence development in Logan Square designed by Norsman Architects. Carved from a former industrial factory and paired with a bold blue contemporary addition, this 4-bed, 3.1-bath home offers over 3,300 square feet of sophisticated living space across three levels. The main level is defined by dramatic 11-foot ceilings, expansive windows, and thoughtfully curated finishes throughout. The kitchen features a Miele appliance package, custom Copatlife Italia cabinetry and millwork, solid-surface countertops, and an oversized island that anchors the space and makes it ideal for large-scale entertaining. The expansive living and dining area flows to a private courtyard with a private plunge pool, creating a tranquil extension of the home-perfect for entertaining or everyday relaxation. Clean architectural lines, warm modern materials, and industrial influences combine to create a home that feels both refined and distinctive. The upper level is dedicated to the home's private bedroom spaces, with soaring nearly 12-foot ceilings throughout. The primary suite features a generously sized bedroom, expansive walk-in closet, spa-inspired bath, and private outdoor space, while two additional bedrooms, a full bath, and laundry complete the level. Bathrooms throughout the house feature fixtures from Hansgrohe, Kohler, and Toto. The lower level offers exceptional flexibility with radiant heating floors throughout, a second family room, a sauna, and an en suite bedroom ideal for guests, a home office, fitness space, or extended living. There is a large storage space down there, too. Thoughtfully designed to maximize functionality, this level provides a versatile extension of the home's living space. Located in the heart of Logan Square, Talman Blue offers a rare opportunity to own a design-forward residence that stands apart from traditional new construction.
- Houzeo last checked: 1 minute ago
- Listing updated: September 15, 2026 at 5:37 am
- Listing Provided by: Vincent Anzalone , Brad Soltwisch DRE #475155107 | Baird & Warner (312) 242-1000
- Source: MRED MLS-IL as distributed by MLS GRID | MLS#: 12674650

Property Details
Status
Active
Type
Single Family Residence
No. of Stories
-
County
City
Neighborhood
Year Built
2027
HOA Fees
-
Finished Area
3,327 sqft
Lot Size
-- sqft lot
Basement Area
- sqft
MLS Name
MRED MLS
MLS Number
12674650
MLS Status
Active

Continue Your Journey in App
Find your dream home, receive real-time updates, and many more!
Continue Your Journey in App
Find your dream home, receive real-time updates, and many more!
Location
Facts & Features
Rooms
Bedrooms & bathrooms
Bedrooms: 3
Bathrooms: 4
Den
Level: Basement
Area: 540.00 Square Feet
Dimensions: 36X15
Other Room
Level: Basement
Area: 42.00 Square Feet
Dimensions: 6X7
Deck
Level: Second
Area: 152.00 Square Feet
Dimensions: 8X19
Bedroom 2
Level: Second
Area: 153.00 Square Feet
Dimensions: 17X9
Bedroom 3
Level: Second
Area: 153.00 Square Feet
Dimensions: 17X9
Bedroom 4
Level: Basement
Area: 132.00 Square Feet
Dimensions: 12X11
Dining Room
Level: Main
Area: -- Square Feet
Dimensions: COMBO
Kitchen
Level: Main
Area: 210.00 Square Feet
Dimensions: 15X14
Living Room
Level: Main
Area: 550.00 Square Feet
Dimensions: 25X22
Master Bedroom
Level: Second
Area: 273.00 Square Feet
Dimensions: 21X13
Interior
Sewer
Public Sewer
Cooling
Central Air
Heating
Natural Gas, Radiant
Construction
Year Built
Year Built: 2027
Home type
Single Family Residence
Architectural Style
Contemporary, Modern
Construction Materials
Brick
Foundation Details
Concrete Perimeter
Utilities & Energy
Parking Features
Garage Door Opener, Heated Garage, Ev Ready, Electric Vehicle Charging Station(s), Yes, Garage Owned, Attached, Garage
Water Source
Lake Michigan, Public
Basement
Finished, Full
Pool Features
In Ground
Price History
| Date | Event | Price |
|---|---|---|
09/09/2026 Source: | Listed for Sale | $1,975,000 +139.39% $594/sqft |
11/27/2025 Source: | Sold | $825,000 -2.94% $248/sqft |
08/20/2025 Source: | Listing Removed | $850,000 $255/sqft |
07/18/2025 Source: | Contingent (Active Under Contract) | $850,000 $255/sqft |
06/20/2025 Source: | Price Decreased | $850,000 -5.56% $255/sqft |

Show more
Logan Square Ranks #1 in Chicago, IL


Homes

Rental Prices

Median Home Price
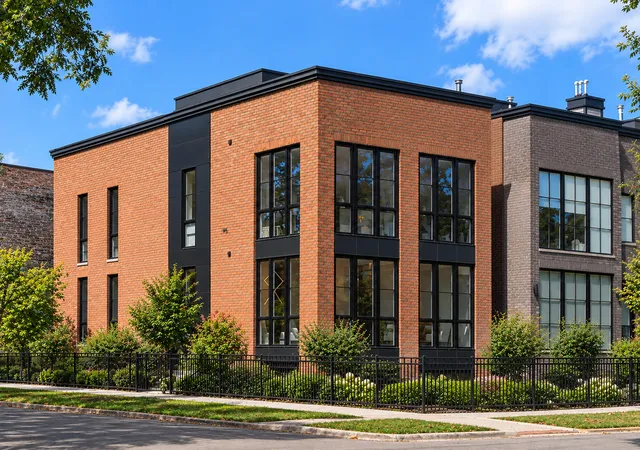
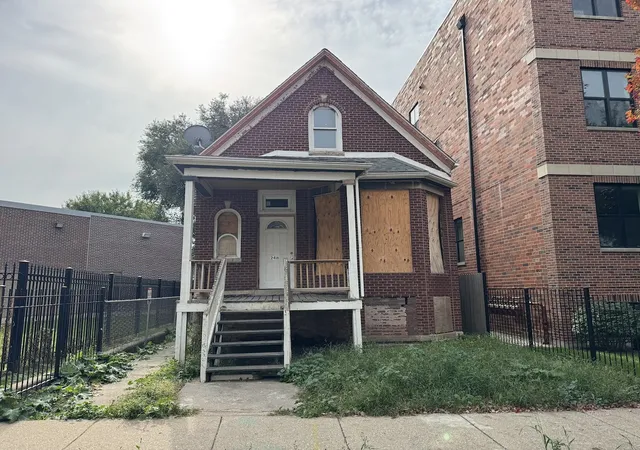
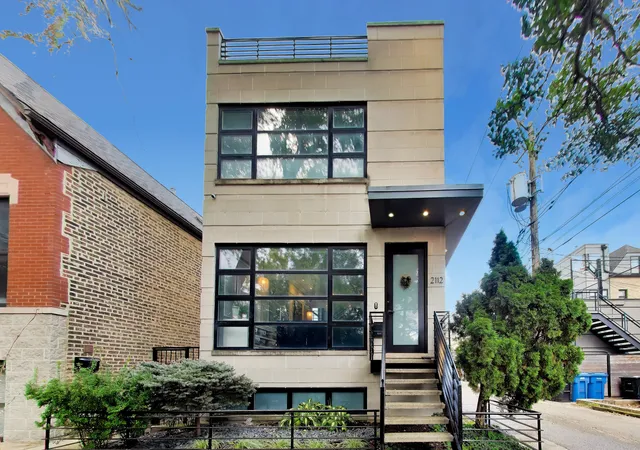
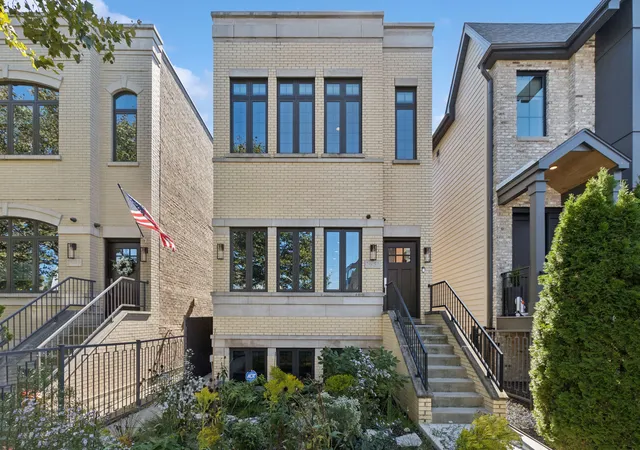
Nearby Homes
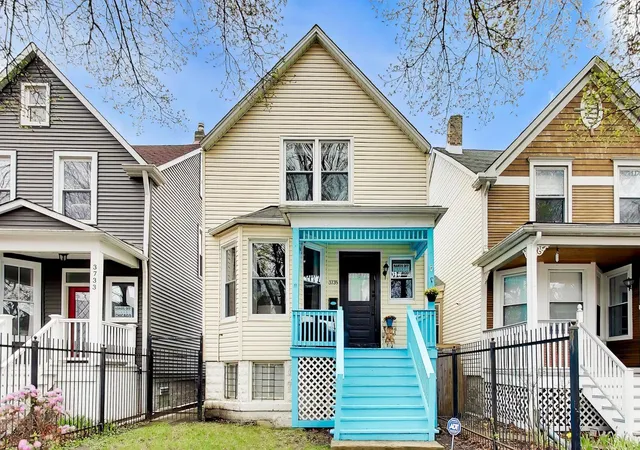
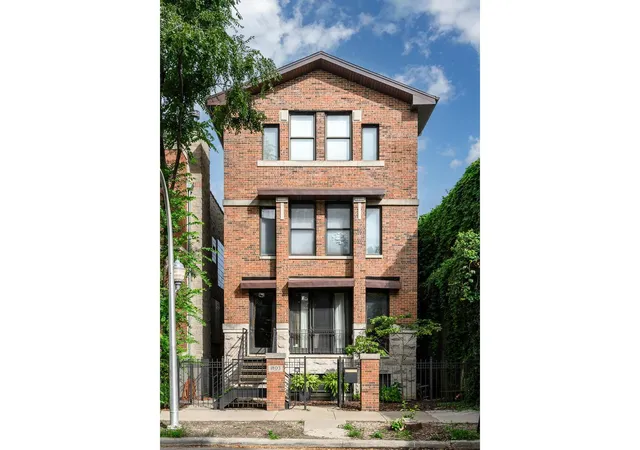
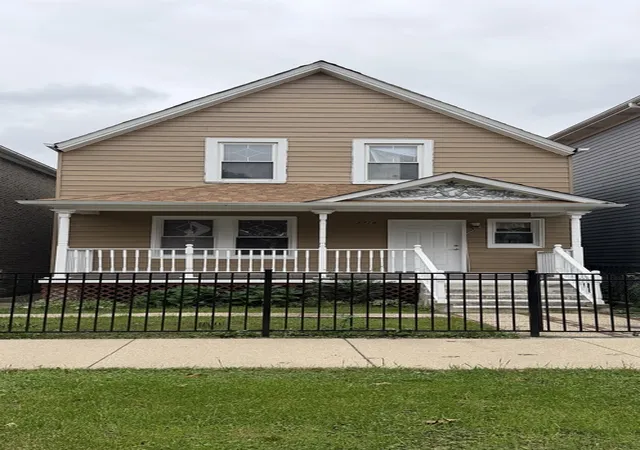
Find Homes by Property Features in Chicago, IL
Nearby New Homes For Sale

This representation is based in whole or in part on data supplied by Midwest Real Estate Data, LLC through Nov 02, 2026, 12:00PM. Midwest Real Estate Data, LLC does not guarantee nor is it in any way responsible for its accuracy. Data maintained by Midwest Real Estate Data LLC may not reflect all real estate activity in the market. Based on information submitted to the MLS GRID as of Nov 02, 2026, 12:00PM. All data is obtained from various sources and has not been, and will not be, verified by broker or MLS GRID. Supplied Open House information is subject to change without notice. All information should be independently reviewed and verified for accuracy. Properties may or may not be listed by the office/agent presenting the information. This website may not include listings or property addresses of sellers who have directed their listing brokers to withhold their listing or their property address from display on the Internet. Some IDX listings have been excluded from this website. Information is provided exclusively for consumers’ personal non-commercial use. It may not be used for any purpose other than to identify prospective properties consumers may be interested in purchasing. The data is deemed reliable but is not guaranteed by MLS GRID, MRED or Houzeo. The use of the MLS GRID Data may be subject to an end user license agreement prescribed by the Member Participant’s applicable MLS, if any, and as amended from time to time. Properties displayed may be listed or sold by various participants in the MLS, Listings courtesy of MRED as distributed by MLS GRID. ©2026 Midwest Real Estate Data LLC. All Rights Reserved
 Advertising Broker: Jorge Romero | Realty One Group Inc.
