- Overview
- Description
- Property Details
- Location
- Facts & Features
- Getting Around
- Nearby Homes



$450,000
Monthly Est:$2,240
 4 Beds
 3 Baths
2 full baths + 1 half bath
 2,925sqft
2113 Blackfoot Trl, Mesquite, TX 75149
$450,000
$2,240/moEst:
Get Pre-Approved
Single Family Residence
Built in 1992
$-- HOA
0.35 acre lot
$154/sq.ft
Description
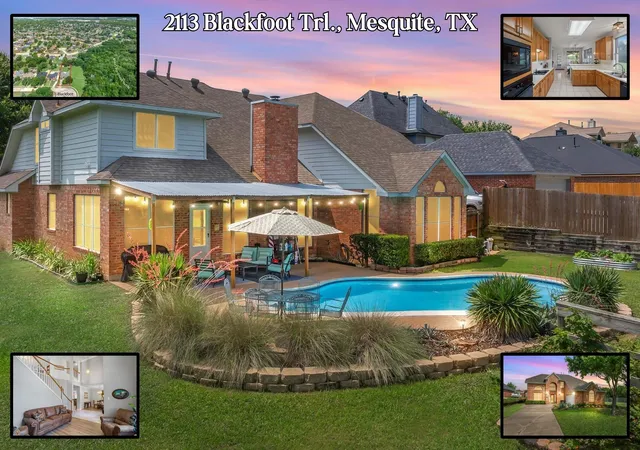
BACKYARD OASIS WITH POOL, & WOODED CREEK BACKDROP!
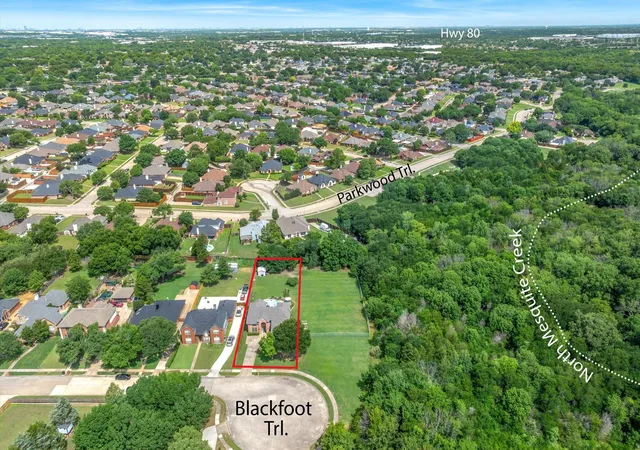
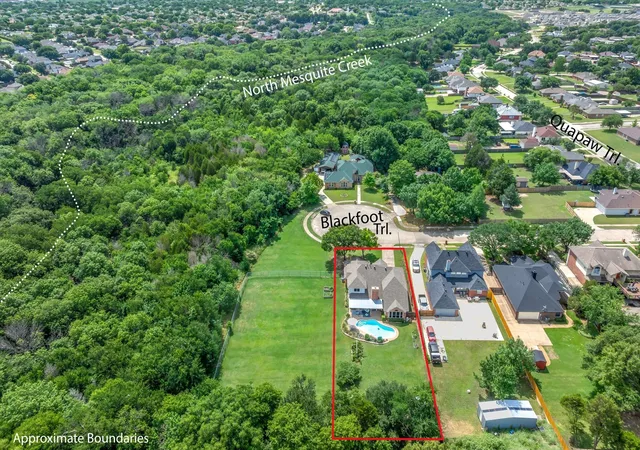
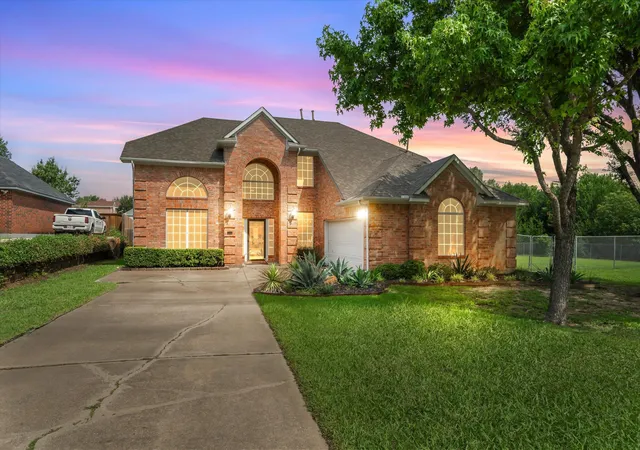
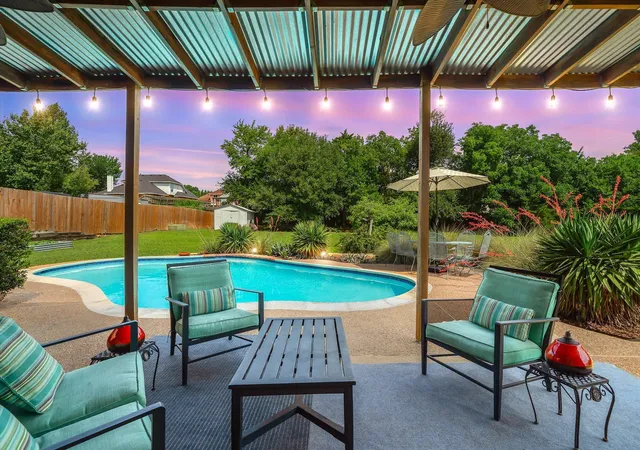
Tucked at the end of a quiet cul-de-sac and backing directly to the heavily wooded North Mesquite Creek corridor, this beautifully maintained 4 bedroom, 2.5 bath home offers the privacy, space, and future investment potential buyers struggle to find this close to DFW. Situated on an oversized double lot, enjoy the feeling of a private retreat surrounded by nature while remaining just minutes from Highway 80, I-635, I-30, dining, entertainment, major employers, and approximately 20 minutes from Downtown Dallas. One of the property's most valuable features is the additional lot (can be purchased separately), creating flexibility for added privacy, recreation, future use, or potential resale opportunities, subject to buyer verification and city requirements. Inside, soaring ceilings, abundant natural light, fresh neutral finishes, and an open layout create an inviting feel from the moment you enter. The spacious living area features dramatic ceiling heights and overlooks the backyard oasis, while the kitchen offers abundant cabinetry, generous prep space, Jenn-Air appliances, and great flow for entertaining. The oversized primary suite provides a peaceful escape with vaulted ceilings, wooded views, dual vanities, jetted tub, separate shower, and generous closet space. Additional bedrooms and three large living areas provide room for guests, home offices, hobbies, or multigenerational living. Outside is where this property truly separates itself. A sparkling in-ground pool, covered patio, and massive fenced backyard combine with the natural beauty of the creekside greenbelt to create a setting rarely found in DFW. Enjoy coffee overlooking the trees, afternoons by the pool, and evenings surrounded by nature. Double lot option, cul-de-sac location, pool, greenbelt frontage, and quick access to Downtown Dallas make this property nearly impossible to duplicate. Also offered at $585,000 with the adjoining lot.
- Houzeo last checked: 6 minutes ago
- Listing updated: September 13, 2026 at 7:10 am
- Listing Provided by: Delanee Clark | RE/MAX Landmark Rose (903) 567-3100
- Source: NTREIS MLS-TX | MLS#: 21375351

Property Details
Status
Active
Type
Single Family Residence
No. of Stories
2
County
City
Neighborhood
--
Year Built
1992
HOA Fees
-
Finished Area
2,925 sqft
Lot Size
0.35 acre lot
Basement Area
- sqft
MLS Name
NTREIS MLS
MLS Number
21375351
MLS Status
Active
Cumulative Days on Market
12

Continue Your Journey in App
Find your dream home, receive real-time updates, and many more!
Download App
Continue Your Journey in App
Find your dream home, receive real-time updates, and many more!
Location
Facts & Features
Rooms
Bedrooms & bathrooms
Bedrooms: 4
Bathrooms: 3
FullBath
Level: Second
Area: 36.00 Square Feet
Dimensions: 9 x 4
Bedroom
Level: Second
Area: 120.00 Square Feet
Dimensions: 12 x 10
Bedroom
Level: Second
Area: 100.00 Square Feet
Dimensions: 10 x 10
Bedroom
Level: Second
Area: 144.00 Square Feet
Dimensions: 12 x 12
BonusRoom
Level: Second
Area: 306.00 Square Feet
Dimensions: 18 x 17
Laundry
Level: First
Area: 40.00 Square Feet
Dimensions: 8 x 5
DiningRoom
Level: First
Area: 132.00 Square Feet
Dimensions: 11 x 12
Kitchen
Level: First
Area: 168.00 Square Feet
Dimensions: 12 x 14
DiningRoom
Level: First
Area: 168.00 Square Feet
Dimensions: 12 x 14
LivingRoom
Level: First
Area: 420.00 Square Feet
Dimensions: 21 x 20
Den
Level: First
Area: 144.00 Square Feet
Dimensions: 12 x 12
PrimaryBathroom
Level: First
Area: 140.00 Square Feet
Dimensions: 10 x 14
PrimaryBedroom
Level: First
Area: 225.00 Square Feet
Dimensions: 15 x 15
Interior
Sewer
Public Sewer
Interior Features
Decorative Designer Lighting Fixtures, High Speed Internet, Cable Tv, Walk In Closets
Cooling
Central Air, Ceiling Fans, Electric
Flooring
Carpet, Other, Tile
Heating
Central, Natural Gas
Exterior Features
Outdoor Living Area, Private Yard, Rain Gutters
Appliances
Dishwasher, Electric Cooktop, Electric Oven, Microwave
Construction
Year Built
Year Built: 1992
Home type
Single Family Residence
Property Condition
Resale
Roof
Composition
Architectural Style
Traditional, Detached
Foundation Details
Slab
Construction Materials
Brick
Utilities & Energy
Water Source
Public
Utilities
Sewer Available, Water Available, Cable Available
Pool Features
In Ground, Pool
Security Features
Prewired, Carbon Monoxide Detectors, Smoke Detectors
Fireplace Features
Family Room, Masonry, Wood Burning
Parking Features
Concrete, Garage
Other Features
Subdivision Name
Indian Trails Rep
Lot Features
Back Yard, Cul De Sac, Lawn, Landscaped, Level, Few Trees
Patio And Porch Features
Covered
Price History
| Date | Event | Price |
|---|---|---|
10/05/2026 Source: | Price Increased | $565,000 +25.56% $193/sqft |
09/02/2026 Source: | Price Decreased | $450,000 -23.08% $154/sqft |
06/27/2026 Source: | Listed for Sale | $585,000 $200/sqft |

Nearby Homes


Find Homes by Property Features in Mesquite, TX
Nearby New Homes For Sale

Based on information from the North Texas Real Estate Information Systems, Inc., through Oct 10, 2026, 10:15PM. Information is provided exclusively for consumers’ personal, non-commercial use. It may not be used for any purpose other than to identify prospective properties consumers may be interested in purchasing. Data is deemed reliable but is not guaranteed accurate. This website may not include listings or property addresses of sellers who have directed their listing brokers to withhold their listing or their property address from display on the Internet. ©2026 North Texas Real Estate Information Systems, Inc. All Rights Reserved.
 Advertising Broker: Michelle Brecker | Pathway To Home Realty