- Overview
- Description
- Property Details
- Location
- Facts & Features
- Getting Around
- Nearby Homes



Street View
$485,000
Monthly Est:$2,414
 3 Beds
 2 Baths
2 full baths
 2,629sqft
2113 White Pine Dr, Granite Falls, NC 28638
$485,000
$2,414/moEst:
Get Pre-Approved
Single Family Residence
Built in 1978
$-- HOA
2.03 acres lot
$184/sq.ft
Description
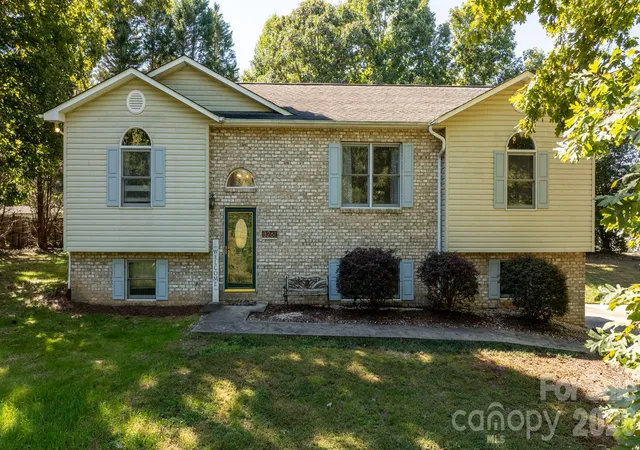
Welcome to where space, updates, and income potential come together beautifully. Situated on over 2 acres, this property offers the perfect blend of privacy and functionality, making it ideal for homeowners seeking room to spread out while still enjoying modern upgrades. With the convenience of the laundry room being in the main floor.
One of the standout features is the impressive three-bay detached garage complete with a full apartment above—perfect for guests, extended family, or even as a potential income-producing rental. The fenced-in backyard adds both convenience and peace of mind, offering a great space for pets, entertaining, or simply relaxing outdoors.
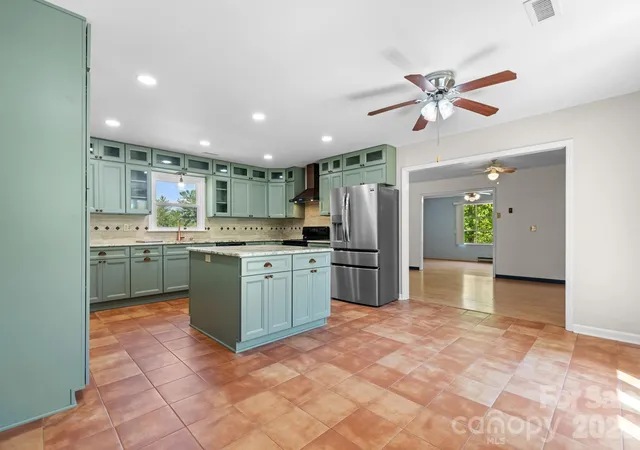
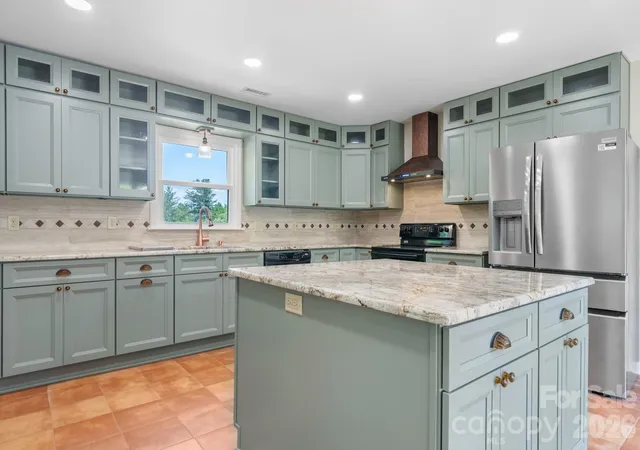
This home has seen extensive updates over the past few years, giving buyers confidence and value. In 2022, the chimney was fully repaired and inspected, including a new liner, flue, cap, and crown. In 2023, improvements included automatic garage doors, added insulation in both the home’s attic and garage ceiling, and all windows replaced. The upgrades continued in 2024 with new water heaters in both the main home and garage apartment, PEX plumbing installed throughout, roof vent boots replaced, frost-free spigots added near the garage, and durable composite boards installed on the garage stairs. Most recently in 2025, the main deck was completely replaced, the kitchen was beautifully remodeled, and a new refrigerator was installed.
With thoughtful improvements, ample land, and income potential, this property is a rare find. Schedule your showing today and see all it has to offer!
- Houzeo last checked: 39 minutes ago
- Listing updated: June 12, 2026 at 7:36 pm
- Listing Provided by: G Franco-Costales (828) 750-3916 , Tyler Wilcox | EXP Realty LLC Mooresville (336) 398-3824
- Source: Canopy MLS | MLS#: 4376229

Property Details
Status
Active
Type
Single Family Residence
No. of Stories
-
County
City
Neighborhood
--
Year Built
1978
HOA Fees
-
Finished Area
2,629 sqft
Lot Size
2.03 acres lot
Basement Area
- sqft
MLS Name
Canopy MLS
MLS Number
4376229
MLS Status
Active
Days on Market
175
Cumulative Days on Market
44

Continue Your Journey in App
Find your dream home, receive real-time updates, and many more!
Download App
Continue Your Journey in App
Find your dream home, receive real-time updates, and many more!
Location
Facts & Features
Rooms
Bedrooms & bathrooms
Bedrooms: 3
Bathrooms: 2
Interior
Heating
Heat Pump
Appliances
Dishwasher, Electric Range, Microwave, Refrigerator
Sewer
Septic Installed
Cooling
Heat Pump
Construction
Year Built
Year Built: 1978
Home type
Single Family Residence
Construction Materials
Shingle/shake
Roof
Metal
Foundation Details
Basement
Utilities & Energy
Water Source
City
Fireplace Features
Wood Burning
Parking Features
Attached Carport, Detached Garage, Garage Door Opener
Basement
Finished
Laundry Features
Laundry Room
Other Features
Subdivision Name
None
Price History
| Date | Event | Price |
|---|---|---|
04/29/2026 Source: | Price Increased | $500,000 +3.09% $190/sqft |
04/29/2026 Source: #CAR4376229 | Listed for Sale | $485,000 $184/sqft |

Nearby Homes
Find Homes by Property Features in Granite Falls, NC
Nearby New Homes For Sale

Based on information submitted to the MLS GRID from Canopy MLS through Oct 21, 2026, 04:15AM. All data is obtained from various sources and may not have been verified by the broker or MLS GRID. Supplied Open House Information is subject to change without notice. All information should be independently reviewed and verified for accuracy. Properties may or may not be listed by the office/agent presenting the information. IDX information is provided exclusively for consumers’ personal, noncommercial use. It may not be used for any purpose other than to identify prospective properties which the consumers may be interested in purchasing. The data is deemed reliable but is not guaranteed by MLS GRID. The use of the MLS GRID Data may be subject to an end-user license agreement prescribed by the Member Participant’s applicable MLS, if any, and as amended from time to time. ©2026 Canopy MLS. All Rights Reserved.
 Advertising Broker: Nicholas Huscroft | Chosen Realty
