- Overview
- Description
- Property Details
- Location
- Facts & Features
- Getting Around
- Nearby Homes


Street View
$1,650,000
Monthly Est:$8,213
 5 Beds
 5 Baths
3 full baths + 2 half baths
 4,200sqft
2114 Galloping Wy, Vienna, VA 22181
$1,650,000
$8,213/moEst:
Get Pre-Approved
Single Family Residence
Built in 1977
$-- HOA
1.43 acres lot
$393/sq.ft
Description
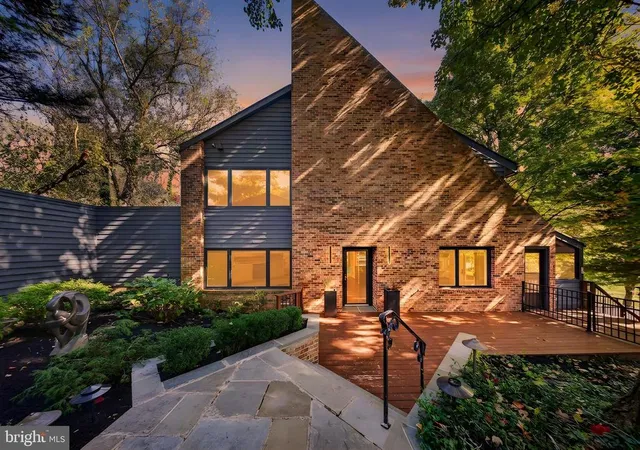
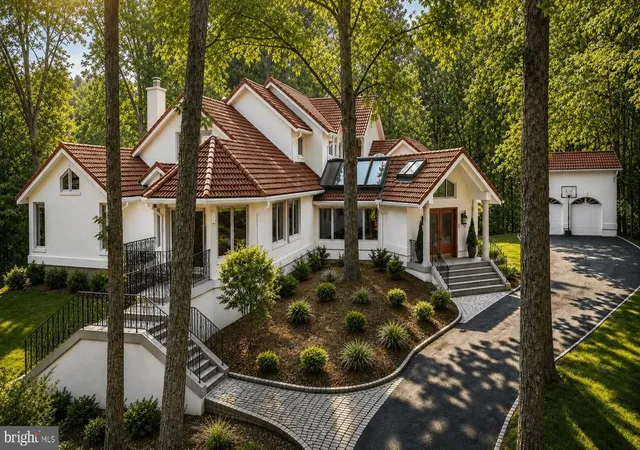
A RARE AND SPECIAL OPPORTUNITY just outside the Town of Vienna—set on a beautiful 1.43-acre flat corner lot—offering a seamless blend of space, privacy, and everyday ease. This inviting home features over 4,000 square feet of finished living across four thoughtfully designed levels, with 5 bedrooms and 4 baths. It has been meticulously cared for, with over a decade of meaningful, high-quality improvements that truly enhance daily living.
The main level unfolds with a natural, welcoming flow. The open kitchen, complete with updated stainless steel appliances, connects effortlessly to the dining area and a comfortable living space where everyone gathers with ease. A mud room/laundry room with a powder room AND a renovated powder room complete this level with a fresh, polished touch.
Upstairs, you’ll find three spacious bedrooms, including a serene primary suite with en-suite bath, along with a well-appointed hall bath serving the additional bedrooms.
The walk-out lower level offers wonderful flexibility—anchored by a warm, stone wood-burning fireplace in the family room. Two additional bedrooms, a full bath, and French doors opening to the side yard create an ideal space for guests, extended living, or work-from-home needs. One level below adds even more versatility, with a gym (or rec room), along with generous finished storage and utility space.
Outdoors, the setting is truly special. The expansive, thoughtfully professionally landscaped yard creates a private retreat rarely found this close to Vienna. A large in-ground pool, rear deck, and charming cedar-roofed porch invite both lively gatherings and quiet, everyday moments—designed to be enjoyed throughout every season.
Additional highlights include an oversized driveway, attached two-car garage with access to a secured third bay, and a backyard shed with electricity—perfect for hobbies, tools, or additional storage.
All of this, within the sought-after Flint Hill/Thoreau/Madison school pyramid, and just 2 miles to the heart of downtown Vienna. Enjoy easy access to dining, shopping, and daily conveniences, along with seamless commuting via Routes 66, 495, and 123, the Dulles Toll Road, three Metro stations, and both Dulles International and Reagan National Airports. Reston Town Center is just moments away.
For outdoor enthusiasts, the location is exceptional—with convenient access to Clarks Crossing Park and the W&OD Trail, offering miles of wooded trails for walking, running, biking, and exploring. From here, it’s just 2 miles to downtown Vienna and 4 miles to Reston Town Center along the trail.
Schools:
Flint Hill ES
Thoreau MS
Madison HS
- Houzeo last checked: 12 minutes ago
- Listing updated: May 8, 2026 at 7:18 pm
- Listing Provided by: Gizelle P Gorkowski (703) 606-4664 | Compass (703) 520-5279
- Source: Bright MLS-NJ | MLS#: VAFX2301662

Property Details
Status
Pending
Type
Single Family Residence
No. of Stories
-
County
City
Neighborhood
--
Year Built
1977
HOA Fees
-
Finished Area
4,200 sqft
Lot Size
1.43 acres lot
Basement Area
- sqft
MLS Name
Bright MLS
MLS Number
VAFX2301662
MLS Status
PENDING-BRIGHT
Days on Market
5

Continue Your Journey in App
Find your dream home, receive real-time updates, and many more!
Continue Your Journey in App
Find your dream home, receive real-time updates, and many more!
Location
Facts & Features
Rooms
Bedrooms & bathrooms
Bedrooms: 5
Bathrooms: 5
Interior
Sewer
Private Septic Tank
Appliances
Built In Microwave, Built In Range, Dishwasher, Disposal, Dryer, Oven Wall, Range Hood, Refrigerator, Stainless Steel Appliances, Washer, Water Heater, Freezer, Cooktop
Window Features
Double Pane Windows, Skylights
Flooring
Hardwood, Ceramic Tile, Carpet
Heating
Forced Air
Cooling
Central A/c
Exterior Features
Extensive Hardscape, Exterior Lighting, Gutter System, Lawn Sprinkler, Play Area, Play Equipment, Secure Storage
Interior Features
Breakfast Area, Built Ins, Carpet, Dining Area, Family Room Off Kitchen, Floor Plan Open, Kitchen Gourmet, Kitchen Island, Primary Bath(s), Recessed Lighting, Skylight(s), Sprinkler System, Upgraded Countertops, Walk In Closet(s), Window Treatments, Wood Floors, Bathroom Soaking Tub
Construction
Year Built
Year Built: 1977
Home type
Single Family Residence
Roof
Architectural Shingle
Foundation Details
Block, Slab, Brick/mortar
Architectural Style
Split Level
Construction Materials
Block, Brick, Concrete
Property Condition
Excellent
Utilities & Energy
Security Features
Exterior Cameras
Pool Features
Concrete, Heated, In Ground
Utilities
Under Ground
Parking Features
Paved Driveway, Asphalt Driveway
Fireplace Features
Fireplace Glass Doors, Mantel(s), Wood, Stone
Basement
Outside Entrance, Daylight, Full, Fully Finished, Heated, Shelving, Walkout Level, Windows, Workshop, Interior Access
Water Source
Public
Electric
Generator
Other Features
Lot Features
Cleared, Cul De Sac, Corner, Front Yard, Landscaping, Level
Patio And Porch Features
Deck, Patio, Porch
Subdivision Name
Hunters Valley Minchews
Price History
| Date | Event | Price |
|---|---|---|
04/21/2026 Source: | Pending | $1,650,000 $393/sqft |
04/16/2026 Source: | Listed for Sale | $1,650,000 $393/sqft |

Nearby Homes
Find Homes by Property Features in Vienna, VA
Nearby New Homes For Sale


Based on information from Bright MLS through Nov 17, 2026, 01:45AM. Listing information is from various brokers who participate in the Bright MLS IDX program and not all listings may be visible on the site. The property information being provided on or through the website is for the personal, non-commercial use of consumers and such information may not be used for any purpose other than to identify prospective properties consumers may be interested in purchasing. Some properties which appear for sale on the website may no longer be available because they are for instance, under contract, sold or are no longer being offered for sale. Property information displayed is deemed reliable but is not guaranteed. IDX information is provided exclusively for personal, non-commercial use, and may not be used for any purpose other than to identify prospective properties consumers may be interested in purchasing. Information is deemed reliable but not guaranteed. © 2026 Bright MLS, Inc. All Rights Reserved. Click here for more information
 Advertising Broker: Joe Hawkins | Hawkins Real Estate Services
