- Overview
- Description
- Property Details
- Location
- HOA Management
- Facts & Features
- Getting Around
- Nearby Homes
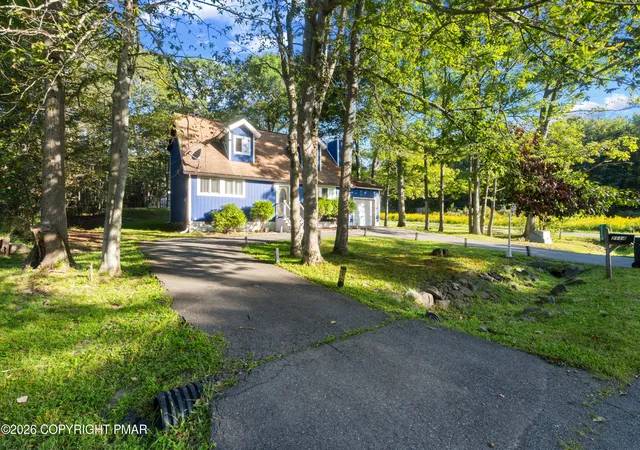

Street View
$299,000
Monthly Est:$1,488
 4 Beds
 2 Baths
2 full baths
 1,796sqft
2114 Onondaga Way, Tobyhanna, PA 18466
$299,000
$1,488/moEst:
Get Pre-Approved
Single Family Residence
Built in 1988
$141.67/mo HOA
0.34 acre lot
$166/sq.ft
Description
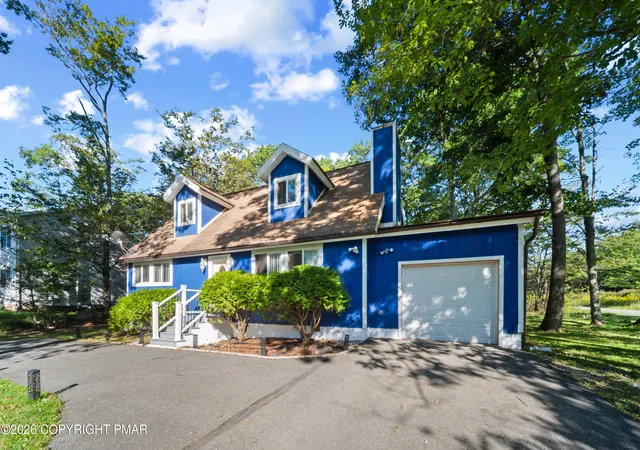
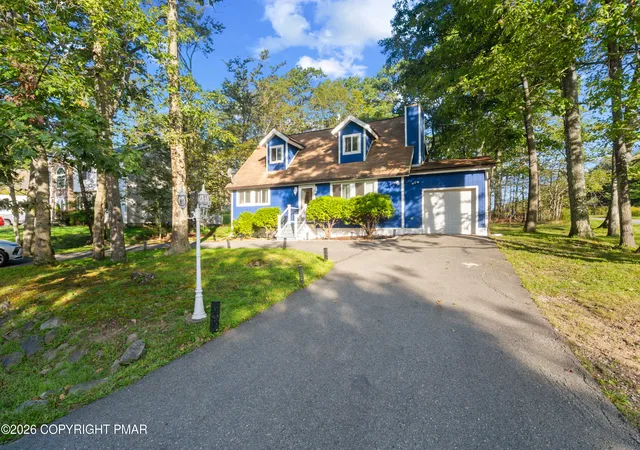
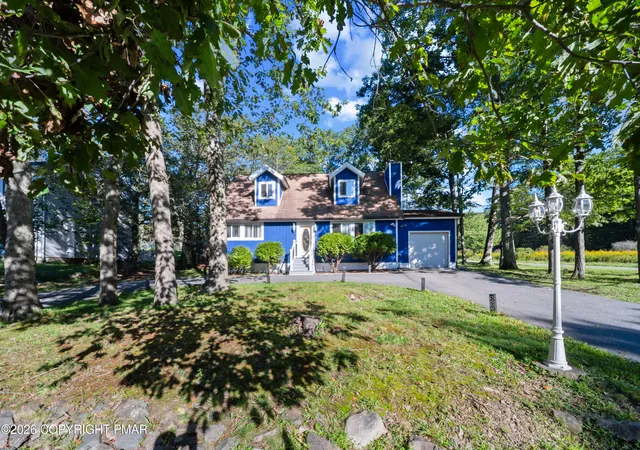
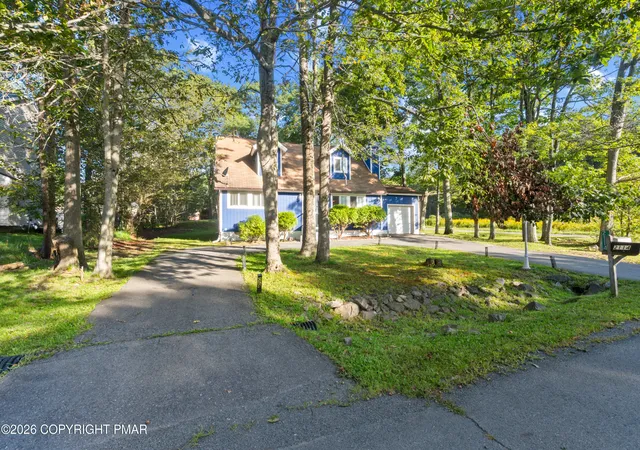
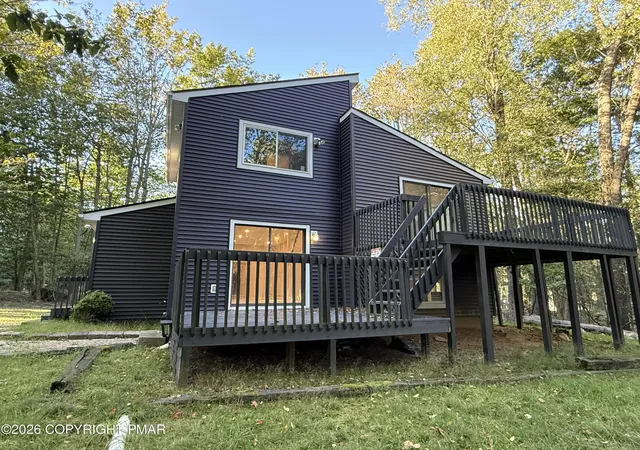
Welcome to 2114 Onondaga Way, a charming Cape style home located in the amenity filled Pocono Farms Country Club community. Enjoy the Pocono lifestyle with access to an 18-hole golf course, lake and beach, swimming pool, fitness center, tennis and pickleball courts, basketball, boating, fishing, playgrounds, and restaurant. Inside, the home offers a bright and spacious layout with luxury vinyl flooring, large living room space, stone fireplace, a separate dining area, and an updated kitchen featuring gray cabinetry, stainless steel appliances, tile flooring, modern countertops and backsplash. Large windows throughout bring in plenty of natural light and views of the surrounding wooded setting. The upper level provides additional generously sized living and bedroom space with the character of dormer windows and sloped ceilings. An attached one car garage, paved driveway, rear deck, and a spacious corner lot surrounded by mature trees complete the property. Whether you're looking for a primary residence, Pocono getaway or investment property, 2114 Onondaga Way offers space, character and access to one of the area's established amenity filled communities. Short-term rentals are permitted, subject to community registration requirements and applicable HOA and municipal rules, adding flexibility for buyers considering investment use. The home is also conveniently located near shopping, dining, skiing, hiking, state parks, water parks and other popular Pocono attractions. Schedule your private showing today and see what 2114 Onondaga Way has to offer.
- Houzeo last checked: 2 minutes ago
- Listing updated: September 30, 2026 at 3:17 pm
- Listing Provided by: Dondell Leonard (908) 472-8416 | MORE Modern Real Estate LLC (570) 234-3400
- Source: Pocono Mountains AOR MLS-PA | MLS#: PM-144633

Property Details
Status
Active
Type
Single Family Residence
No. of Stories
2
County
City
Neighborhood
--
Year Built
1988
HOA Fees
$141.67/mo
Finished Area
1,796 sqft
Lot Size
0.34 acre lot
Basement Area
- sqft
MLS Name
Pocono Mountains AOR MLS
MLS Number
PM-144633
MLS Status
Active
Days on Market
50

Continue Your Journey in App
Find your dream home, receive real-time updates, and many more!
Continue Your Journey in App
Find your dream home, receive real-time updates, and many more!
Location
HOA Management
N/A
HOA Fees
$1,700/ Annually
Amenities
 Amenities and services may be covered by one or multiple associations and service providers.
 Club House
 Gym
 Pool
 Golf
 Restaurant
Maintenance Road
Disclaimer: Amenities are based on third-party information and may vary; buyers must independently verify all amenities, as information is deemed reliable but not guaranteed.
Facts & Features
Rooms
Bedrooms & bathrooms
Bedrooms: 4
Bathrooms: 2
Interior
Heating
Baseboard, Electric
Sewer
On Site Septic
Window Features
Double Pane Windows
Flooring
Luxury Vinyl, Tile
Appliances
Electric Oven, Electric Range, Refrigerator, Dishwasher
Interior Features
Walk In Closet(s)
Construction
Year Built
Year Built: 1988
Home type
Single Family Residence
Construction Materials
Asphalt, T1 11
Architectural Style
Cape Cod
Foundation Details
Block
Roof
Asphalt
Utilities & Energy
Security Features
Fire Alarm, Security Lights, Smoke Detector(s)
Laundry Features
In Bathroom
Electric
200+ Amp Service
Association Amenities
Clubhouse, Restaurant, Golf Course, Outdoor Pool, Fitness Center
Water Source
Public
Fireplace Features
Wood Burning
Basement
Crawl Space
Other Features
Subdivision Name
Pocono Farms Country Club
Patio And Porch Features
Deck
Price History
| Date | Event | Price |
|---|---|---|
09/30/2026 Source: | Price Decreased | $299,000 -5.08% $166/sqft |
09/10/2026 Source: | Listed for Sale | $314,999 $175/sqft |

Nearby Homes






Find Homes by Property Features in Tobyhanna, PA
Nearby New Homes For Sale


Based on information from the Pocono Mountains Association of REALTORS® Multiple Listing Service through Oct 30, 2026, 01:00PM. The data relating to real estate for sale on this web site includes listings held by MLS-IDX Participants of the Internet Data Exchange program of the Multiple Listing Service of the Pocono Mountains Association of Realtors®. Listings marked with the Internet Data Exchange logo are not necessarily the listings of the owner of this web site. All listing data is the copyrighted property of the aforesaid Associations and its MLS-IDX Participants with all rights reserved. IDX information is provided exclusively for personal, non-commercial use, and may not be used for any purpose other than to identify prospective properties consumers may be interested in purchasing. Information is deemed reliable but not guaranteed. © 2026 Pocono Mountains Association of REALTORS®. All Rights Reserved.
 Advertising Broker: Daniel Demers | Sell Your Home Services
