- Overview
- Description
- Property Details
- Location
- HOA Management
- Facts & Features
- Getting Around
- Nearby Homes



$274,900
Monthly Est:$1,368
 4 Beds
 2 Baths
2 full baths
 1,901sqft
2114 Pecan Ridge Dr, Forney, TX 75126
$274,900
$1,368/moEst:
Get Pre-Approved
Single Family Residence
Built in 2006
$33.33/mo HOA
9,209 sqft lot
$145/sq.ft
Description
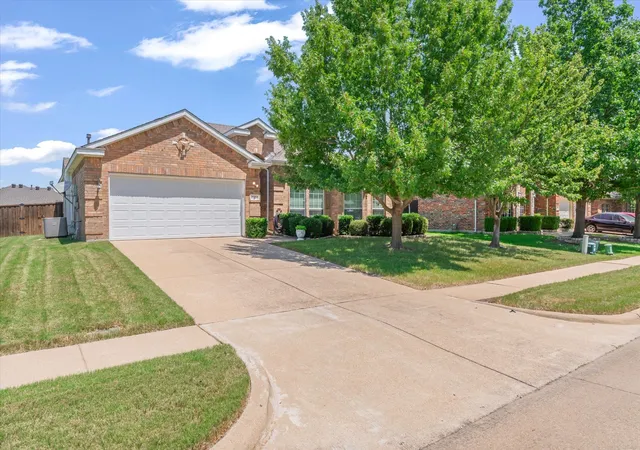
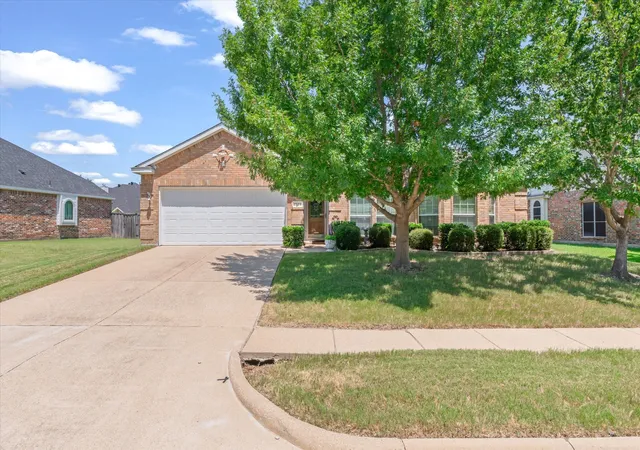
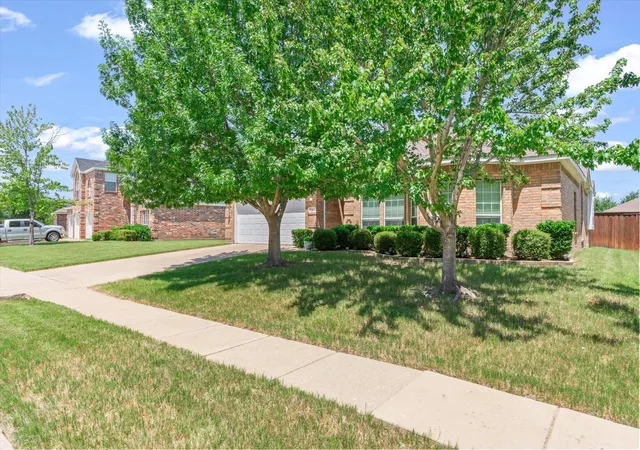
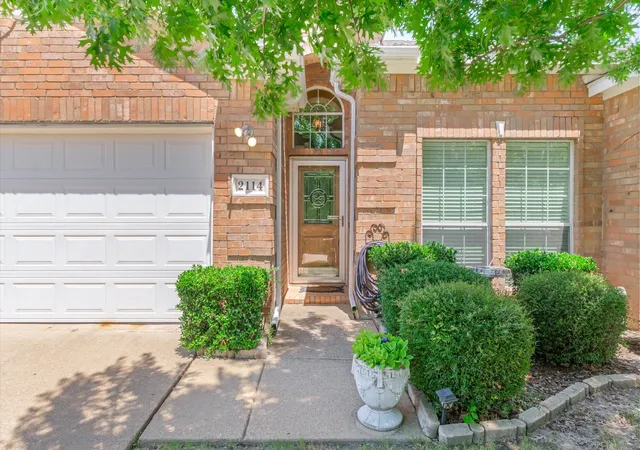
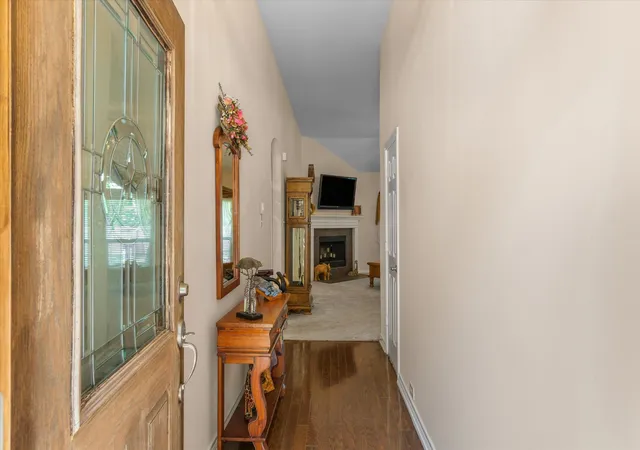
A well designed neighborhood that is close to shopping and entertainment for you and your family members. This home boasts of 4 bedrooms, split bedrooms designed for your comfort. Convenience in having 2 full baths, and a 2 car garage attached. Freshly painted interior and exterior. Enjoy the spacious living room area with a fireplace, there are gas starter logs installed. This home has two separate eat in areas, a breakfast room and a formal dining room to host entertaining friends and family at all your future gatherings. Often our favorite space is a large kitchen, with an island, centered, to give you a work area to create all your delicious dishes. Check out the abundance of upper and lower cabinets, lots of storage. This kitchen has a walk in pantry, plenty of shelving to accommodate your food items and appliances you'll want to store with easy accessibility. A new patio cover has been placed on back patio, air conditioning and heating have been properly maintained, a new garage door has been installed, freshly painted, and the roof has recently been replaced, see transaction desk for documents. Now after seeing the home, take a long look at the covered back patio and the large backyard. The green grass is perfect for many fun things to do, with the kids or pets, or even a game area in this backyard would be very desirable. Can you visualize how nice it will feel to relax under the patio canopy, just to have a spot to sit during daytime or evening outings. There are a few trees in the yard for children or pets outside to play underneath the shade. Make this fabulous home yours today. Call the listing agent.
- Houzeo last checked: 1 minute ago
- Listing updated: October 27, 2026 at 6:07 pm
- Listing Provided by: Tracie Clay (972) 816-7110 | RE/MAX Landmark Edgewood (903) 385-5054
- Source: NTREIS MLS-TX | MLS#: 21322453

Property Details
Status
Active
Type
Single Family Residence
No. of Stories
1
County
City
Neighborhood
--
Year Built
2006
HOA Fees
$33.33/mo
Finished Area
1,901 sqft
Lot Size
9,209 sqft lot
Basement Area
- sqft
MLS Name
NTREIS MLS
MLS Number
21322453
MLS Status
Active
Cumulative Days on Market
119

Continue Your Journey in App
Find your dream home, receive real-time updates, and many more!
Continue Your Journey in App
Find your dream home, receive real-time updates, and many more!
Location
HOA Management
Diamond Creek HOA
HOA Fees
$400/ Annually
Amenities
 Amenities and services may be covered by one or multiple associations and service providers.
 Internet
 Maintenance
 AssociationManagement
Disclaimer: Amenities are based on third-party information and may vary; buyers must independently verify all amenities, as information is deemed reliable but not guaranteed.
Facts & Features
Rooms
Bedrooms & bathrooms
Bedrooms: 4
Bathrooms: 2
Bedroom
Level: First
Area: 0.00 Square Feet
Dimensions: 0 x 0
Bedroom
Level: First
Area: 168.00 Square Feet
Dimensions: 14 x 12
LivingRoom
Level: First
Area: 360.00 Square Feet
Dimensions: 20 x 18
Bedroom
Level: First
Area: 168.00 Square Feet
Dimensions: 14 x 12
PrimaryBedroom
Level: First
Area: 285.00 Square Feet
Dimensions: 15 x 19
Interior
Exterior Features
Rain Gutters
Heating
Central, Natural Gas
Cooling
Central Air, Ceiling Fans, Electric
Flooring
Carpet, Ceramic Tile, Luxury Vinyl Plank
Interior Features
Eat In Kitchen, Granite Counters, High Speed Internet, Kitchen Island, Pantry, Cable Tv, Wired For Sound
Sewer
Public Sewer
Appliances
Double Oven, Dishwasher, Electric Oven, Electric Range, Electric Water Heater, Disposal, Microwave, Refrigerator, Washer
Window Features
Bay Windows
Construction
Year Built
Year Built: 2006
Home type
Single Family Residence
Foundation Details
Slab
Roof
Composition
Architectural Style
Traditional, Detached
Utilities & Energy
Pool Features
None, Community
Security Features
Smoke Detectors
Parking Features
Concrete, Door Multi, Driveway, Garage Faces Front, Garage, Garage Door Opener
Water Source
Public
Laundry Features
Washer Hookup, Dryer Hookup, Laundry In Utility Room
Utilities
Electricity Available, Electricity Connected, Natural Gas Available, Sewer Available, Separate Meters, Underground Utilities, Water Available, Cable Available
Fireplace Features
Gas Log, Living Room
Other Features
Lot Features
Back Yard, Interior Lot, Lawn, Landscaped, Level, Subdivision, Sprinkler System
Patio And Porch Features
Rear Porch, Patio, Covered
Subdivision Name
Diamond Creek Ph 2
Community Features
Pool, Curbs, Sidewalks
Price History
| Date | Event | Price |
|---|---|---|
10/01/2026 Source: | Price Decreased | $279,900 -3.45% $147/sqft |
09/15/2026 Source: | Price Decreased | $289,900 -3.33% $152/sqft |
08/24/2026 Source: | Price Decreased | $299,900 -6.28% $158/sqft |
07/08/2026 Source: | Price Increased | $320,000 +3.39% $168/sqft |
07/08/2026 Source: | Price Increased | $309,500 +12.59% $163/sqft |

Show more
Nearby Homes









Find Homes by Property Features in Forney, TX
Nearby New Homes For Sale

Based on information from the North Texas Real Estate Information Systems, Inc., through Nov 01, 2026, 05:00PM. Information is provided exclusively for consumers’ personal, non-commercial use. It may not be used for any purpose other than to identify prospective properties consumers may be interested in purchasing. Data is deemed reliable but is not guaranteed accurate. This website may not include listings or property addresses of sellers who have directed their listing brokers to withhold their listing or their property address from display on the Internet. ©2026 North Texas Real Estate Information Systems, Inc. All Rights Reserved.
 Advertising Broker: Michelle Brecker | Pathway To Home Realty
