- Overview
- Description
- Property Details
- Location
- Facts & Features
- Getting Around
- Nearby Homes


Street View
$390,000
Monthly Est:$1,941
 4 Beds
 2 Baths
2 full baths
 1,661sqft
2116 Bon Villa Way, Fort Mill, SC 29708
$390,000
$1,941/moEst:
Get Pre-Approved
Single Family Residence
Built in 1990
$-- HOA
0.23 acre lot
$235/sq.ft
Description
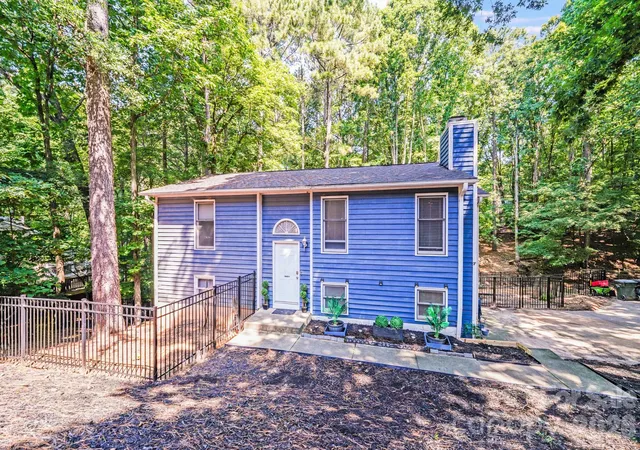
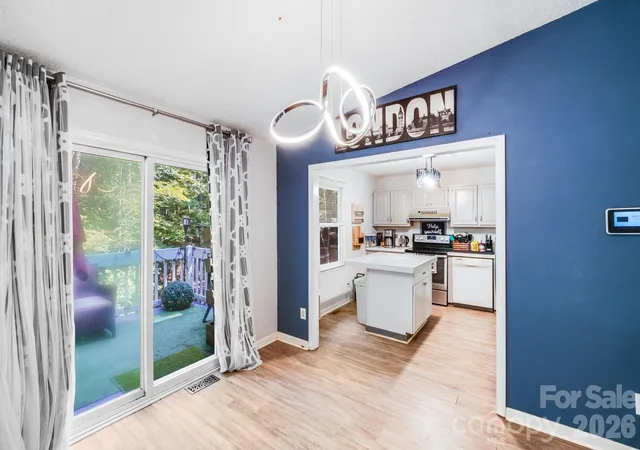
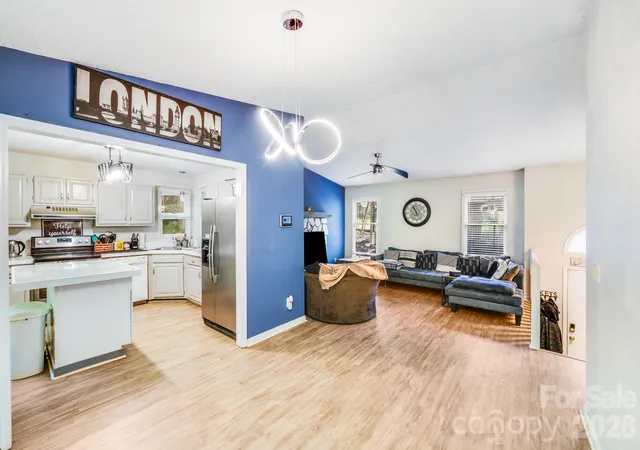
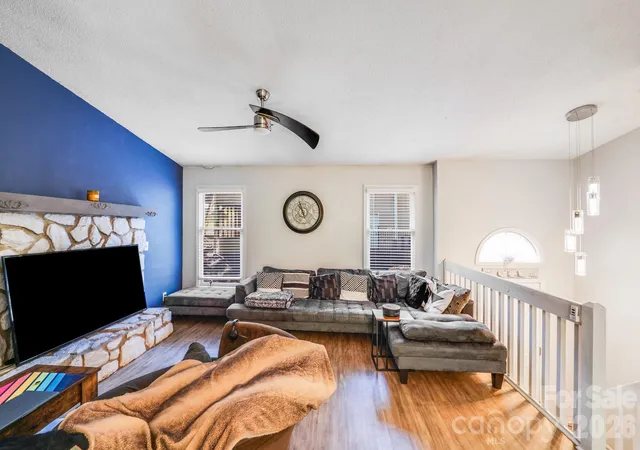
. *** Purchase in Confidence- Home has been inspected** In Tega Cay, this 4-bedroom, 2-bathroom split-foyer home offers functional living across two levels with a layout ideal for privacy and flexibility. The upper level includes two bedrooms, a full bath, a living room with a stone fireplace, and a kitchen with adjacent dining area that opens to the back deck.
The lower level features a second living space with built-in shelving, two additional bedrooms, another full bathroom, and access to the single-car garage where the laundry area is located.
Explore the private walkway with direct access to the lake, making it easy to enjoy water activities just steps from your door. The earth belongs to the City Parcel 6411001023.- the pier/dock belongs to a neighbor.
Residents enjoy a wide range of amenities including lake access, golf, parks, walking and biking trails, beach access, tennis courts, clubhouse, and a community pool.
Please Note: The driveway is shared and sloped. There is no formal documentation regarding maintenance responsibilities to the private driveway.
*This home may be eligible for up to 14 Down Payment assistance programs with potential buyer assistance up to $20,000. Contact your lender for programs and eligibility**
- Houzeo last checked: 9 hours ago
- Listing updated: September 25, 2026 at 9:02 am
- Listing Provided by: Helen Edwards Jackson (980) 229-4940 | UPSURGE Realty (980) 229-4940
- Source: Canopy MLS | MLS#: 4428026

Property Details
Status
Active
Type
Single Family Residence
No. of Stories
-
County
City
Neighborhood
--
Year Built
1990
HOA Fees
-
Finished Area
1,661 sqft
Lot Size
0.23 acre lot
Basement Area
- sqft
MLS Name
Canopy MLS
MLS Number
4428026
MLS Status
Active
Days on Market
7
Cumulative Days on Market
1

Continue Your Journey in App
Find your dream home, receive real-time updates, and many more!
Download App
Continue Your Journey in App
Find your dream home, receive real-time updates, and many more!
Location
Facts & Features
Rooms
Bedrooms & bathrooms
Bedrooms: 4
Bathrooms: 2
Interior
Heating
Central
Appliances
Electric Cooktop, Electric Range, Electric Water Heater, Microwave, Plumbed For Ice Maker, Self Cleaning Oven, Washer
Sewer
Public Sewer
Cooling
Central Air
Construction
Year Built
Year Built: 1990
Home type
Single Family Residence
Foundation Details
Basement
Architectural Style
Traditional
Construction Materials
Hardboard Siding
Utilities & Energy
Parking Features
Garage Faces Side, Shared Driveway
Laundry Features
In Basement
Basement
Finished
Utilities
Cable Connected
Water Source
City
Fireplace Features
Wood Burning
Other Features
Lot Features
Sloped, Wooded
Subdivision Name
Tega Cay
Community Features
Golf, Playground, Walking Trails
Patio And Porch Features
Deck, Patio
Price History
| Date | Event | Price |
|---|---|---|
09/24/2026 Source: | Listed for Sale | $390,000 -3.23% $235/sqft |
08/01/2026 Source: | Listing Removed | $403,000 +16020.00% $243/sqft |
05/08/2026 Source: | Price Decreased | $2,500 -99.38% $2/sqft |
04/17/2026 Source: | Price Decreased | $403,000 -2.89% $243/sqft |
03/31/2026 Source: | Price Decreased | $415,000 -2.33% $250/sqft |

Show more
Nearby Homes
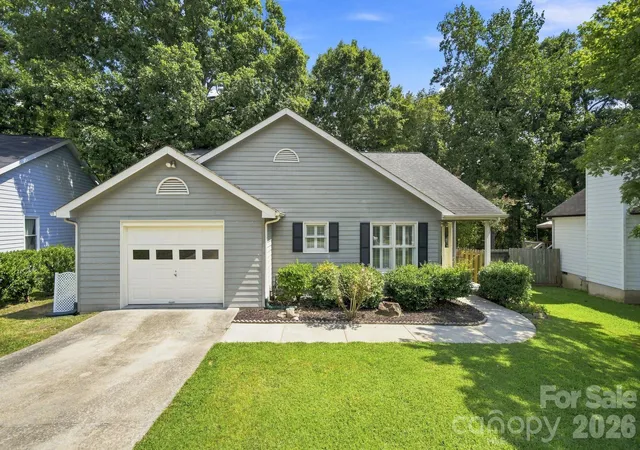
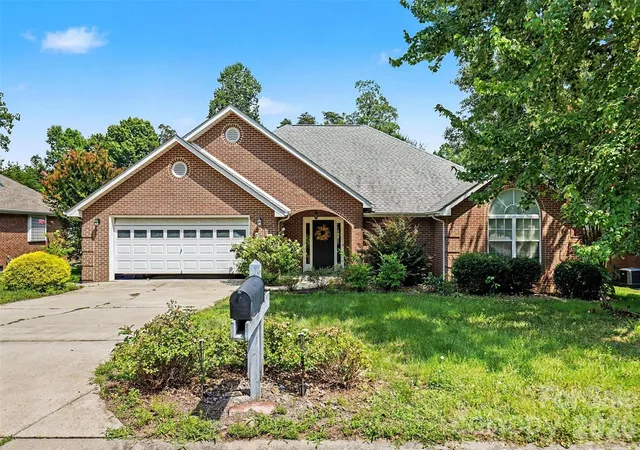
Find Homes by Property Features in Fort Mill, SC
Nearby New Homes For Sale

Based on information submitted to the MLS GRID from Canopy MLS through Oct 01, 2026, 02:46PM. All data is obtained from various sources and may not have been verified by the broker or MLS GRID. Supplied Open House Information is subject to change without notice. All information should be independently reviewed and verified for accuracy. Properties may or may not be listed by the office/agent presenting the information. IDX information is provided exclusively for consumers’ personal, noncommercial use. It may not be used for any purpose other than to identify prospective properties which the consumers may be interested in purchasing. The data is deemed reliable but is not guaranteed by MLS GRID. The use of the MLS GRID Data may be subject to an end-user license agreement prescribed by the Member Participant’s applicable MLS, if any, and as amended from time to time. ©2026 Canopy MLS. All Rights Reserved.
 Advertising Broker: Nicholas Huscroft | Chosen Realty