- Overview
- Description
- Property Details
- Location
- Facts & Features
- Getting Around
- Nearby Homes

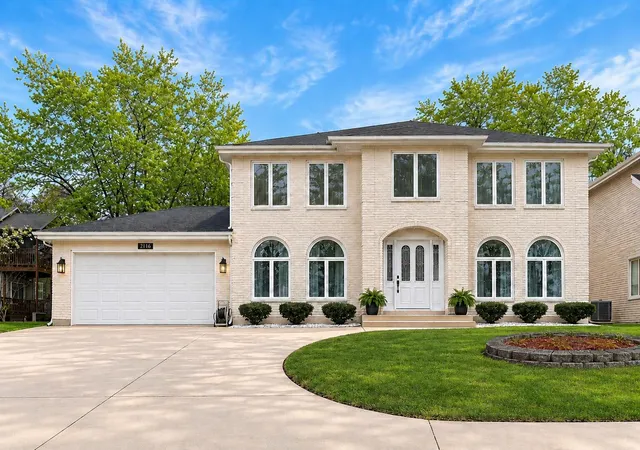
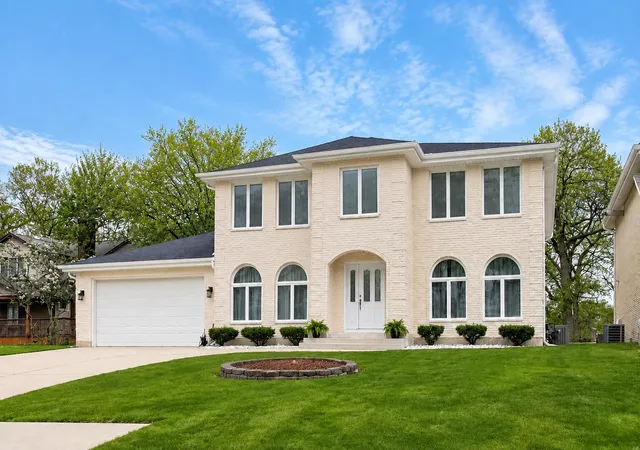


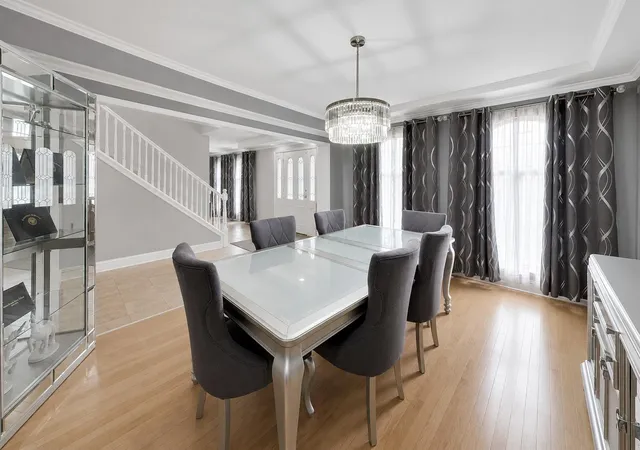

Street View
$525,000
Monthly Est:$2,613
 4 Beds
 4 Baths
2 full baths + 1 half bath
 4,216sqft
2116 Ridge Rd, Highland, IN 46322
$525,000
$2,613/moEst:
Get Pre-Approved
Single Family Residence
Built in 1994
$-- HOA
13,939.2 sqft lot
$125/sq.ft
Description
We've weathered the storm and now this Highland beauty is ready for its new owners. We are BACK! Spacious, versatile, and perfectly located in sought-after Highland! This impressive and expansive 4-bedroom, 4-bath residence offers over 4,216 sq ft of versatile living space designed for both comfort and functionality. A standout feature is the fully finished basement with a second kitchen--perfect for related living, guest quarters, or extended stay adding flexibility that's hard to find! The main level features a welcoming foyer, generously sized living, dining and entertaining areas, while the upper level provides spacious bedrooms and ample storage throughout. Whether you're hosting gatherings or need room to spread out, this home delivers. Ideally located directly across the street from Wicker Park, enjoy scenic views, green space, and easy access to walking trails, recreation, and community events right outside your door. Year-round recreation! Situated with convenient access to shopping, dining, and major commuter routes, this property blends size, location, and adaptability--an excellent fit for buyers seeking space and multi-generational living potential. Oak trim has been professionally updated/transformed throughout the home for a timeless modern touch. Home was recently appraised, offering confidence in value and pricing. A standout home with endless potential!
- Houzeo last checked: 39 minutes ago
- Listing updated: September 30, 2026 at 2:29 pm
- Listing Provided by: Amber Overbey (219) 323-9632 | @properties/Christie's Intl RE (219) 440-0070
- Source: Northwest Indiana REALTORS® Association MLS-IN | MLS#: 836942

Property Details
Status
Active
Type
Single Family Residence
No. of Stories
-
County
City
Neighborhood
--
Year Built
1994
HOA Fees
-
Finished Area
4,216 sqft
Lot Size
13,939.2 sqft lot
Basement Area
- sqft
MLS Name
Northwest Indiana REALTORS® Association MLS
MLS Number
836942
MLS Status
Active
Days on Market
153
Open House

Continue Your Journey in App
Find your dream home, receive real-time updates, and many more!
Download App
Continue Your Journey in App
Find your dream home, receive real-time updates, and many more!
Location
Facts & Features
Rooms
Bedrooms & bathrooms
Bedrooms: 4
Bathrooms: 4
Interior
Interior Features
Entrance Foyer, Walk In Closet(s), Tray Ceiling(s), Pantry, Laminate Counters, In Law Floorplan, High Ceilings, Eat In Kitchen
Sewer
Public Sewer
Appliances
Dryer, Washer, Stainless Steel Appliance(s), Refrigerator, Microwave, Gas Range, Dishwasher
Exterior Features
Rain Gutters
Heating
Forced Air, Natural Gas
Utilities & Energy
Utilities
Natural Gas Connected, Water Connected, Underground Utilities, Sewer Connected
Laundry Features
Gas Dryer Hookup, Sink, Laundry Room
Security Features
Carbon Monoxide Detector(s), Smoke Detector(s)
Electric
200+ Amp Service
Basement
Finished, Sump Pump, Interior Entry, Full
Parking Features
Attached, Garage Faces Front, Driveway
Fireplace Features
Family Room, Wood Burning
Water Source
Public
Other Features
Subdivision Name
Brantwood 2nd Add
Community Features
Curbs
Lot Features
Back Yard, Sprinklers In Rear, Sprinklers In Front, Landscaped, Front Yard
Price History
| Date | Event | Price |
|---|---|---|
06/28/2026 Source: | Listed for Sale | $525,000 +46.24% $125/sqft |
02/28/2024 Source: | Price Decreased | $359,000 -4.27% $85/sqft |
09/12/2017 Source: | Sold | $375,000 $89/sqft |

Nearby Homes

Find Homes by Property Features in Highland, IN
Nearby New Homes For Sale

Based on information provided by the Northwest Indiana REALTORS® Association, Inc. Multiple Listing Service through Oct 01, 2026, 09:31AM as submitted to and distributed by MLS GRID. Information Deemed Reliable But Not Guaranteed. All data is obtained from various sources and may not have been verified by broker or MLS GRID. Supplied Open House Information is subject to change without notice. All information is provided exclusively for personal, non-commercial use, and may not be used for any purpose other than to identify prospective properties consumers may be interested in purchasing. All information should be independently reviewed and verified for accuracy. Properties may or may not be listed by the office/agent presenting the information. © 2026 Northwest Indiana REALTORS® Association, Inc. Multiple Listing Service. All rights reserved.
 Advertising Broker: Donna Mink | Mink Realty