- Overview
- Description
- Property Details
- Location
- HOA Management
- Facts & Features
- Getting Around
- Nearby Homes



$1,325,000
Monthly Est:$6,595
 4 Beds
 6 Baths
4 full baths + 2 half baths
 3,956sqft
2116 Senora Ridge, Canyon Lake, TX 78133
$1,325,000
$6,595/moEst:
Get Pre-Approved
Single Family Residence
Built in 2021
$100/mo HOA
1.13 acres lot
$335/sq.ft
Description
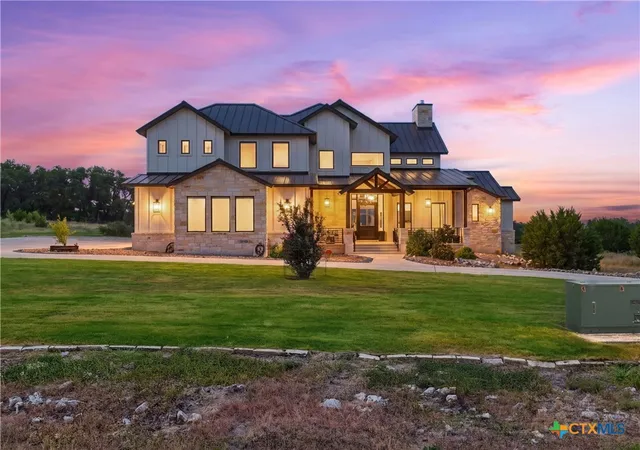
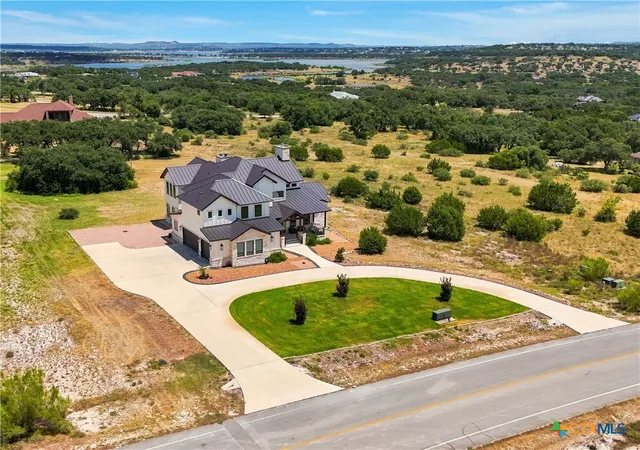
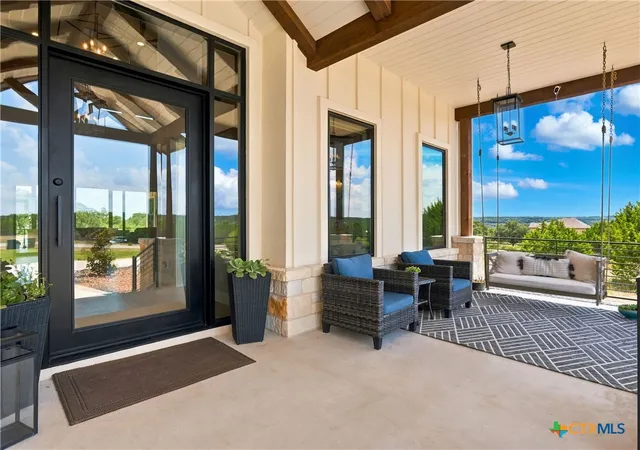
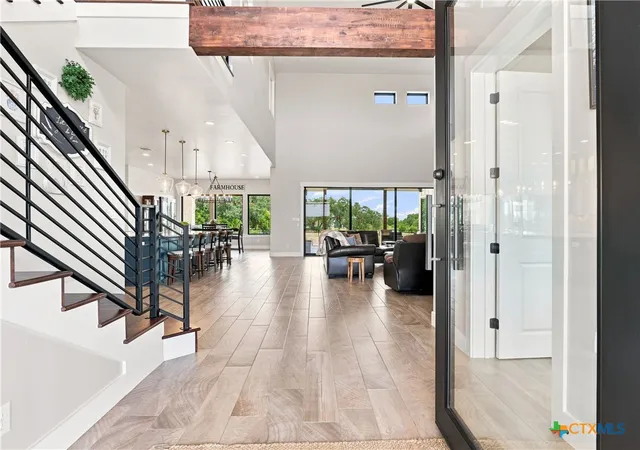
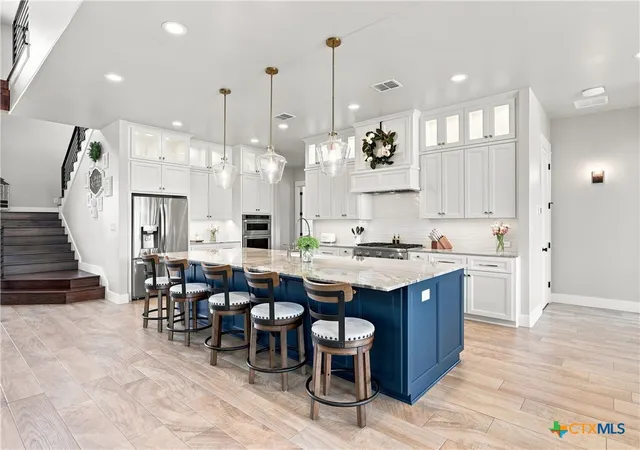
Designed to make an impression, this exceptional home in gated Cordova Bend, crafted by a prestigious custom home builder, pairs striking architecture with relaxed Hill Country living and filtered views of Canyon Lake. Soaring ceilings, walls of glass and an abundance of natural light create an immediate sense of openness, while thoughtfully placed wood beams and a dramatic floor-to-ceiling stone fireplace bring warmth and character to the contemporary design. At the heart of the home, the beautifully appointed kitchen was made for gathering, with an oversized island, generous seating, abundant cabinetry and an effortless connection to the dining and living spaces. Expansive glass doors blur the line between indoors and out, extending the living experience to multiple outdoor living areas, where Hill Country surroundings and filtered lake views provide a beautiful backdrop for morning coffee, dinner outdoors or evenings around the fireplace. The primary suite feels like a retreat of its own, with beautiful views, architectural ceiling details and a light-filled bath featuring dual vanities, a soaking tub and oversized walk-in shower. Beyond the main living spaces, a dedicated office, media room and game room add exceptional versatility, with distinct spaces for working, entertaining and unwinding. From the impressive two-story living room and designer finishes to the thoughtful details found throughout, this is a home that feels polished without feeling overly formal.Tucked away from the hustle of city life, yet close enough to enjoy dining, shopping, delivery services and everyday conveniences, this is Hill Country living with just the right balance of retreat and connection.
- Houzeo last checked: 28 minutes ago
- Listing updated: August 19, 2026 at 6:19 am
- Listing Provided by: Ginger Browning (830) 837-1891 DRE #0626477 | Kuper Sotheby's Intl RTY - NB (830) 358-7989
- Source: Central Texas MLS-TX | MLS#: 621001

Property Details
Status
Active
Type
Single Family Residence
No. of Stories
2
County
City
Neighborhood
--
Year Built
2021
HOA Fees
$100/mo
Finished Area
3,956 sqft
Lot Size
1.13 acres lot
Basement Area
- sqft
MLS Name
Central Texas MLS
MLS Number
621001
MLS Status
Active
Days on Market
72
Cumulative Days on Market
1

Continue Your Journey in App
Find your dream home, receive real-time updates, and many more!
Continue Your Journey in App
Find your dream home, receive real-time updates, and many more!
Location
HOA Management
Cordova Bend POA
HOA Fees
$1,200/ Annually
Disclaimer: Amenities are based on third-party information and may vary; buyers must independently verify all amenities, as information is deemed reliable but not guaranteed.
Facts & Features
Rooms
Bedrooms & bathrooms
Bedrooms: 4
Bathrooms: 6
Laundry
Level: Main
Area: 91.00 Square Feet
Dimensions: 13 x 7
MediaRoom
Level: Upper
Area: 168.00 Square Feet
Dimensions: 12 x 14
Bedroom4
Level: Upper
Area: 196.00 Square Feet
Dimensions: 14 x 14
Bedroom3
Level: Upper
Area: 210.00 Square Feet
Dimensions: 14 x 15
FamilyRoom
Level: Upper
Area: 285.00 Square Feet
Dimensions: 15 x 19
Bedroom2
Level: Main
Area: 132.00 Square Feet
Dimensions: 12 x 11
PrimaryBathroom
Level: Main
Area: 221.00 Square Feet
Dimensions: 13 x 17
PrimaryBedroom
Level: Main
Area: 240.00 Square Feet
Dimensions: 16 x 15
Office
Level: Main
Area: 144.00 Square Feet
Dimensions: 12 x 12
DiningRoom
Level: Main
Area: 150.00 Square Feet
Dimensions: 15 x 10
Kitchen
Level: Main
Area: 264.00 Square Feet
Dimensions: 11 x 24
LivingRoom
Level: Main
Area: 575.00 Square Feet
Dimensions: 23 x 25
EntryFoyer
Level: Main
Area: 70.00 Square Feet
Dimensions: 7 x 10
Interior
Interior Features
Beamed Ceilings, Bookcases, Built In Features, Ceiling Fans, Chandelier, Carbon Monoxide Detector, Double Vanity, Entrance Foyer, Game Room, High Ceilings, Home Office, Primary Downstairs, Multiple Living Areas, Main Level Primary, Open Floorplan, Recessed Lighting, See Remarks, Shower Only, Soaking Tub, Separate Shower, Tub Shower
Appliances
Dishwasher, Gas Cooktop, Disposal, Multiple Water Heaters, Oven, Plumbed For Ice Maker, Propane Water Heater, Tankless Water Heater, Some Gas Appliances, Built In Oven, Cooktop, Microwave
Heating
Central, Electric, Fireplaces, Multiple Heating Units
Exterior Features
Balcony, Covered Patio, Dog Run, Porch, Fire Pit, Propane Tank Owned
Window Features
Double Pane Windows, Window Treatments
Flooring
Carpet, Tile
Cooling
Central Air, Electric, Three Or More Units
Sewer
Aerobic Septic
Construction
Year Built
Year Built: 2021
Home type
Single Family Residence
Property Condition
Resale
Foundation Details
Slab
Architectural Style
Hill Country, Traditional
Roof
Metal
Construction Materials
Foam Insulation, Radiant Barrier, Stone Veneer, Vertical Siding
Utilities & Energy
Parking Features
Attached, Circular Driveway, Door Multi, Garage, Garage Door Opener, Garage Faces Side
Fireplace Features
Living Room, Other, Raised Hearth, See Remarks, Stone, Outside
Utilities
Cable Available, Electricity Available, High Speed Internet Available, Propane, Trash Collection Private, Underground Utilities
Pool Features
None
Laundry Features
Washer Hookup, Electric Dryer Hookup, Inside, Laundry In Utility Room, Lower Level, Laundry Room, Laundry Tub, Sink
Water Source
Public
Security Features
Gated Community, Prewired, Controlled Access, Smoke Detectors
Other Features
Disclosures
Homestead Exemption
Community Features
Playground, Park, Gated
Patio And Porch Features
Balcony, Covered, Patio, Porch
Subdivision Name
Cordova Bend Canyon Lake 1r
Price History
| Date | Event | Price |
|---|---|---|
08/18/2026 Source: | Price Decreased | $1,325,000 -1.85% $335/sqft |
02/13/2026 Source: | Price Decreased | $1,350,000 -10.00% $341/sqft |
12/04/2025 Source: | Price Decreased | $1,499,999 -14.29% $379/sqft |
09/16/2025 Source: | Listed for Sale | $1,750,000 +2115.19% $442/sqft |
01/05/2021 Source: | Sold | $79,000 +21.54% $20/sqft |


Show more
Getting Around 2116 Senora Ridge
Bike Score®

Somewhat Bikeable
18/100
Walk Score®

Car-Dependent
0/100
Data provided by Redfin
Nearby Homes







Find Homes by Property Features in Canyon Lake, TX
Nearby New Homes For Sale

Based on information from the association of REALTORS® (alternatively, from the Central Texas MLS) through Oct 30, 2026, 03:00AM. IDX information is provided exclusively for personal, non-commercial use, and may not be used for any purpose other than to identify prospective properties consumers may be interested in purchasing. Information is deemed reliable but not guaranteed. © 2026 Central Texas MLS, All Rights Reserved.
 Advertising Broker: Michelle Brecker | Pathway To Home Realty
