- Overview
- Description
- Property Details
- Location
- HOA Management
- Facts & Features
- Getting Around
- Nearby Homes

Street View
$799,000
Monthly Est:$3,977
 3 Beds
 3 Baths
2 full baths + 1 half bath
 1,667sqft
2118 Brackenridge St #5, Austin, TX 78704
$799,000
$3,977/moEst:
Get Pre-Approved
Condominium
Built in 2013
$455/mo HOA
1,716.26 sqft lot
$479/sq.ft
Description
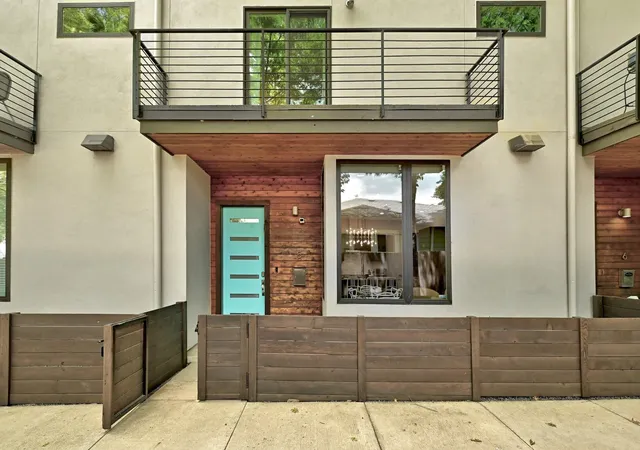
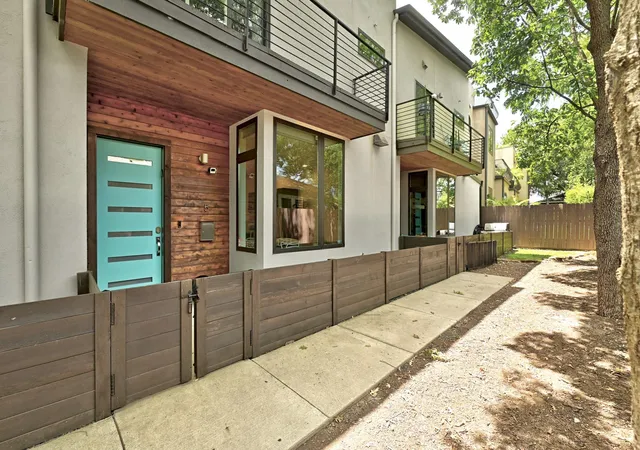
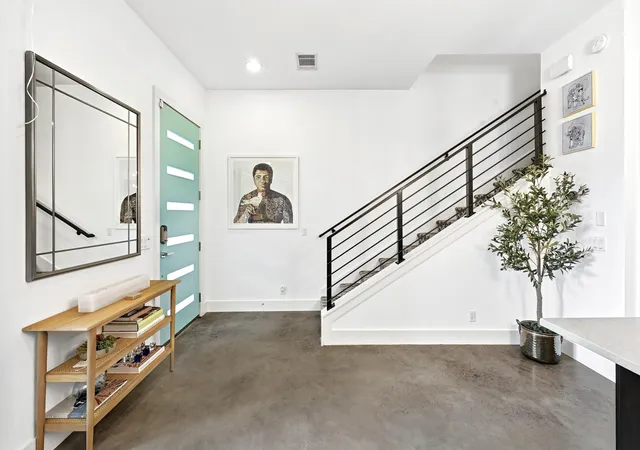
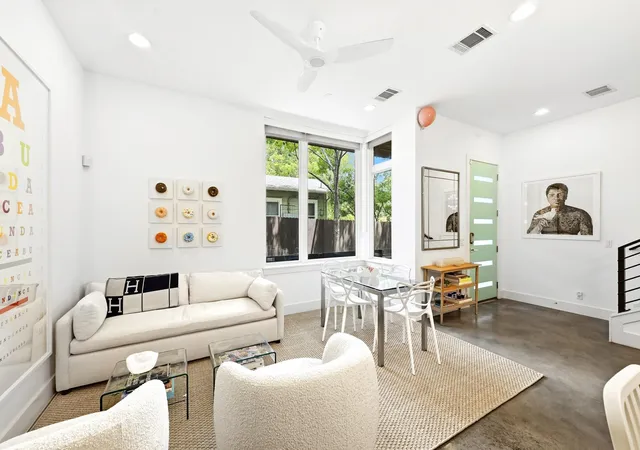
Welcome to 2118 Brackenridge Street #5—a beautifully finished 3-bedroom, 2.5-bath residence that pairs modern design with an unbeatable Travis Heights location, just south of Downtown Austin. The open-concept main level is anchored by a sleek kitchen with built-in stainless-steel appliances, a wine fridge, and a statement chandelier above the island. The adjoining dining and living areas flow seamlessly together, creating an ideal space for both entertaining and everyday living. A convenient mudroom and powder bath off the two-car garage adds functionality without sacrificing style. Upstairs, the primary suite offers a private balcony, generous closet, and a spa-inspired bath with an oversized walk-in shower. Two additional bedrooms and a full bath provide flexibility for guests, family, or a dedicated home office. Thoughtful finishes throughout underscore the home’s modern character and attention to detail. Set in the heart of one of Austin’s most coveted neighborhoods, this residence places you just minutes from South Congress, Lady Bird Lake, and Downtown. Enjoy lock-and-leave living with minimal exterior maintenance and easy access to some of Austin’s best dining, shopping, and entertainment—just a short walk, bike, or scooter ride away. As an added bonus, the seller will cover two years of HOA dues for the new owner, making this turnkey lifestyle even more appealing. 2118 Brackenridge Street #5 combines style, livability, and location—all in one!
- Houzeo last checked: 13 minutes ago
- Listing updated: October 2, 2026 at 9:02 am
- Listing Provided by: Greg Walling (512) 633-3787 | Moreland Properties (512) 480-0848
- Source: Unlock MLS-TX | MLS#: 5425581

Part of

Property Details
Status
Active
Type
Condominium
No. of Stories
-
County
City
Neighborhood
Year Built
2013
HOA Fees
$455/mo
Finished Area
1,667 sqft
Lot Size
1,716.26 sqft lot
Basement Area
- sqft
MLS Name
Unlock MLS
MLS Number
5425581
MLS Status
Active
Days on Market
7

Continue Your Journey in App
Find your dream home, receive real-time updates, and many more!
Download App
Continue Your Journey in App
Find your dream home, receive real-time updates, and many more!
Location
HOA Management
Brackenridge
HOA Fees
$455/ Monthly
Amenities
 Amenities and services may be covered by one or multiple associations and service providers.
 Maintenance
 Insurance
 Common Area Maintenance
Disclaimer: Amenities are based on third-party information and may vary; buyers must independently verify all amenities, as information is deemed reliable but not guaranteed.
Facts & Features
Rooms
Bedrooms & bathrooms
Bedrooms: 3
Bathrooms: 3
Interior
Exterior Features
Balcony
Appliances
Built In Gas Range, Built In Oven(s), Dishwasher, Disposal, Microwave, Refrigerator, Washer/dryer, Wine Refrigerator
Window Features
Window Treatments
Sewer
Public Sewer
Heating
Central
Interior Features
Breakfast Bar, Built In Features, Ceiling Fan(s), Chandelier, Eat In Kitchen, Interior Steps, Kitchen Island, Open Floorplan, Pantry, Recessed Lighting, Walk In Closet(s)
Cooling
Ceiling Fan(s), Central Air
Flooring
Concrete, Tile, Wood
Construction
Year Built
Year Built: 2013
Home type
Condominium
Foundation Details
Slab
Roof
Metal
Construction Materials
Stucco
Property Condition
Resale
Utilities & Energy
Pool Features
None
Parking Features
Attached, Garage
Security Features
Secured Garage/parking, Smoke Detector(s)
Utilities
Electricity Connected, Natural Gas Connected, Sewer Connected, Water Connected
Water Source
Public
Other Features
Community Features
None
Patio And Porch Features
Porch
Subdivision Name
South River Cityhomes Condominiums
Disclosures
None
Lot Features
None
Price History
| Date | Event | Price |
|---|---|---|
10/02/2026 Source: | Listed for Sale | $799,000 -3.73% $479/sqft |
08/08/2026 Source: | Listing Removed | $830,000 $498/sqft |
05/22/2026 Source: | Listed for Sale | $830,000 -5.14% $498/sqft |
11/24/2025 Source: | Listing Removed | $875,000 $525/sqft |
09/04/2025 Source: | Listed for Sale | $875,000 $525/sqft |

Nearby Homes
Find Homes by Property Features in Austin, TX
Nearby New Homes For Sale

Based on information submitted to the MLS GRID from Unlock MLS through Oct 09, 2026, 07:00AM. All information provided is deemed reliable but is not guaranteed and should be independently verified. Unlock MLS and its affiliates provide the MLS and all content therein “AS IS” and without any warranty, express or implied. All data is obtained from various sources and may not have been verified by broker or MLS GRID. Supplied Open House Information is subject to change without notice. All information should be independently reviewed and verified for accuracy. Properties may or may not be listed by the office/agent presenting the information. The information being provided is for consumers’ personal, non-commercial use. It may not be used for any purpose other than to identify prospective properties consumers may be interested in purchasing. © 2026 Unlock MLS. All Rights Reserved.
 Advertising Broker: Michelle Brecker | Pathway To Home Realty