Realty Solution
Powered by 
- 0
- 5
- Overview
- Description
- Property Details
- Location
- Facts & Features
- Getting Around
- Nearby Homes


Listed by: Dean O'Dell (714) 665-7107 DRE #01060767, Carmina Johansson DRE #01851643 | Seven Gables Real Estate (714) 731-3777
$1,139,000
Monthly Est:$5,669
 4 Beds
 2 Baths
2 full baths
 1,966sqft
2118 Peachwood Ln, Santa Ana, CA 92705
$1,139,000
$5,669/moEst:
Get Pre-Approved
Single Family Residence
Built in 1968
$-- HOA
6,000 sqft lot
$579/sq.ft
Description
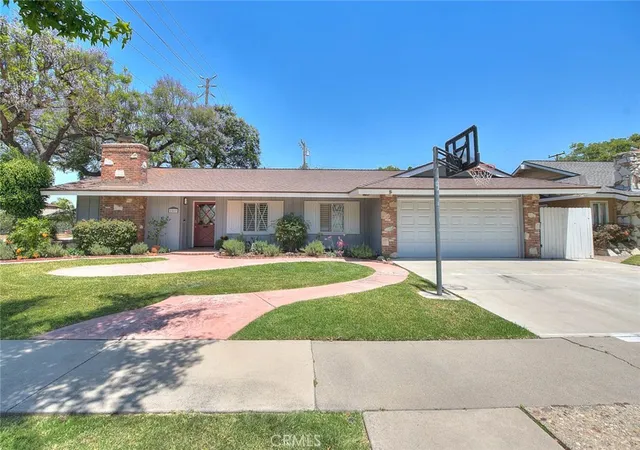
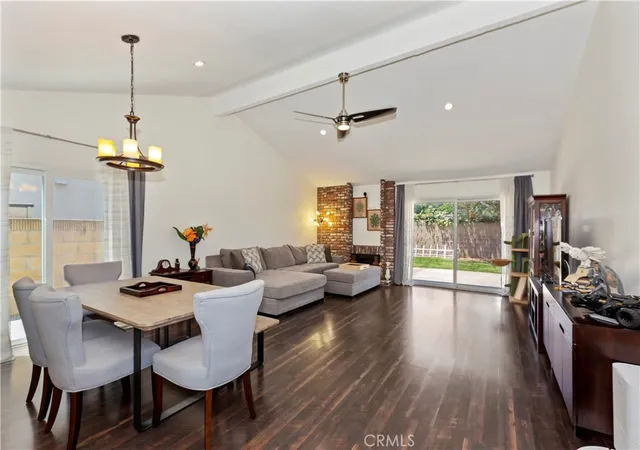
PAID-IN-FULL SOLAR • QUIET CUL-DE-SAC • TUSTIN UNIFIED SCHOOL DISTRICT. Tucked away on a quiet cul-de-sac in the highly desirable Meredith Parkwood neighborhood, this beautifully maintained single-story home offers the comfort, warmth, and easy living today's buyers are searching for. Step through the double-door entry into a light-filled living room where a cozy fireplace, new carpet, and a large picture window create an inviting space to relax while enjoying views of the front yard. The heart of the home is the eat-in kitchen, featuring stainless steel appliances, generous counter space, and an effortless flow into the dining area and family room —creating the perfect setting for everything from casual weeknight dinners to gatherings with family and friends. Privately situated, the primary suite offers a peaceful escape with dual customized closet systems and French doors that open directly to the backyard, blending indoor and outdoor living. Three additional bedrooms, an updated hall bath, vinyl wood flooring throughout the entry, hallway, and bedrooms, new carpet in the family room, a dedicated laundry room, and an attached two-car garage provide comfort and functionality for everyday life. Outside, the private backyard is designed for relaxing rather than maintaining, with a covered patio, artificial turf lawn, and a detached shed complete with its own wall-mounted A/C—perfect for a home office, gym or art studio. Paid-in-full solar adds long-term energy savings, while the home's location within the award-winning Tustin Unified School District and its peaceful neighborhood setting make this a place you'll truly love coming home to.
- Houzeo last checked: 12 hours ago
- Listing updated: September 30, 2026 at 1:19 pm
- Source: California Regional MLS-CA | MLS#: PW26212224

Property Details
Status
Active
Type
Single Family Residence
No. of Stories
1
County
City
Neighborhood
Year Built
1968
HOA Fees
-
Finished Area
1,966 sqft
Lot Size
6,000 sqft lot
Basement Area
- sqft
MLS Name
California Regional MLS
MLS Number
PW26212224
MLS Status
Active
Days on Market
13
Cumulative Days on Market
82

Continue Your Journey in App
Find your dream home, receive real-time updates, and many more!
Download App
Continue Your Journey in App
Find your dream home, receive real-time updates, and many more!
Location
Facts & Features
Rooms
Bedrooms & bathrooms
Bedrooms: 4
Bathrooms: 2
Interior
Heating
Central
Interior Features
Breakfast Bar, Ceiling Fans, Eat In Kitchen, Granite Counters, Recessed Lighting, Storage
Appliances
Double Oven, Dishwasher, Gas Cooktop, Disposal, Microwave, Range Hood
Cooling
Central Air
Sewer
Public Sewer
Utilities & Energy
Water Source
Public
Laundry Features
Inside, In Garage, Laundry Room
Pool Features
None
Parking Features
Driveway, Garage
Fireplace Features
Living Room
Other Features
Community Features
Curbs, Suburban, Sidewalks
Subdivision Name
Meredith Parkwood
Patio And Porch Features
Covered
Lot Features
Back Yard, Cul De Sac, Front Yard
Price History
| Date | Event | Price |
|---|---|---|
09/24/2026 Source: | Price Decreased | $1,139,000 -5.00% $579/sqft |
08/05/2026 Source: | Price Decreased | $1,199,000 -4.08% $610/sqft |
07/10/2026 Source: | Listed for Sale | $1,250,000 +9.75% $636/sqft |
07/10/2026 Source: | Off Market | $1,139,000 +19.89% $579/sqft |
09/24/2021 Source: | Sold | $950,000 $483/sqft |

Nearby Homes



Find Homes by Property Features in Santa Ana, CA


Based on information from California Regional Multiple Listing Service, Inc. as of Oct 12, 2026, 10:30AM and /or other sources. All data, including all measurements and calculations of area, is obtained from various sources and has not been, and will not be, verified by broker or MLS. All information should be independently reviewed and verified for accuracy. Properties may or may not be listed by the office/agent presenting the information. Information being provided is for consumers’ personal, non-commercial use and may not be used for any purpose other than to identify prospective properties consumers may be interested in purchasing. This website may not include listings or property addresses of sellers who have directed their listing brokers to withhold their listing or their property address from display on the Internet. © 2026 California Regional Multiple Listing Service. All Rights Reserved.
 Advertising Broker: William Johnson DRE #01463271 | William Johnson Brokerage