- Overview
- Description
- Property Details
- Location
- Facts & Features
- Getting Around
- Nearby Homes
 New Construction
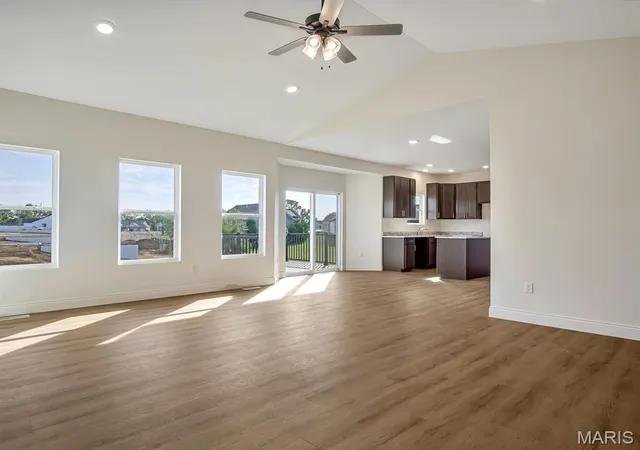

Street View
$459,000
Monthly Est:$2,285
 3 Beds
 2 Baths
2 full baths
 1,755sqft
212 Ashurst Ln, O'fallon, IL 62269
$459,000
$2,285/moEst:
Get Pre-Approved
Single Family Residence
Built in 2025
$-- HOA
17,424 sqft lot
$262/sq.ft
Description
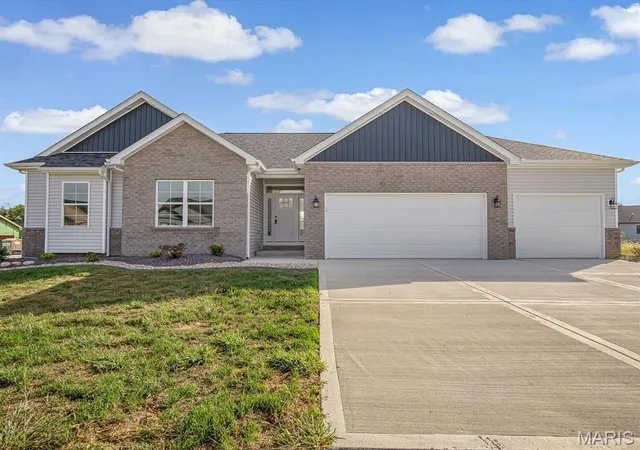
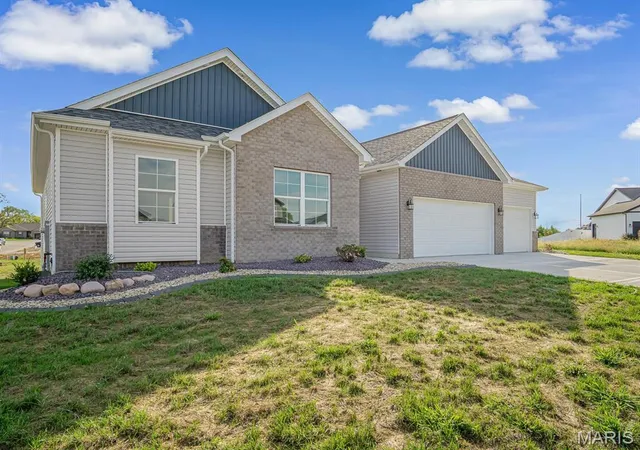
Experience the perfect blend of modern design, quality craftsmanship, and future potential in this beautifully constructed new home located in one of O'Fallon's most desirable and convenient locations. Positioned on a cul-de-sac lot and surrounded by attractive newer homes, this thoughtfully designed ranch offers comfortable main-level living with room to grow.
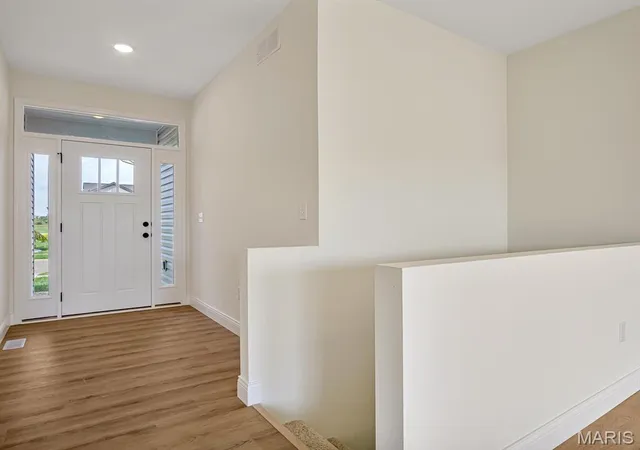
Step inside to an open and inviting floor plan highlighted by soaring ceilings, abundant natural light, and neutral finishes designed to complement any style. The spacious living area flows seamlessly into the kitchen and dining space, creating an ideal setting for both everyday living and entertaining. Stainless steel appliances are included, adding both style and convenience.
The primary suite serves as a private retreat featuring a generous bedroom, oversized walk-in closet, and spa-inspired bath complete with a freestanding soaking tub, separate shower, dual vanity, and elevated finishes. Two additional bedrooms and a full bath provide flexibility for family, guests, or a home office.
Designed with functionality in mind, the home also features a dedicated laundry room and convenient mudroom/drop zone to help keep daily life organized.
One of the home's most exciting features is the unfinished walkout basement. Already offering excellent natural light and direct backyard access, this space presents endless possibilities for future expansion—whether you envision additional bedrooms, a family room, recreation area, fitness space, home office, or all of the above.
Outside, enjoy the elevated deck overlooking the backyard, providing the perfect place to relax, grill, or unwind after a long day.
Located just minutes from shopping, dining, parks, schools, medical facilities, Interstate 64, and Scott Air Force Base, this home combines the benefits of new construction with an exceptional location and the opportunity to build equity through future basement finishing.
Move-in ready and thoughtfully designed, 212 Ashurst Lane offers the lifestyle today's buyers are searching for—modern, functional, and filled with possibilities.
- Houzeo last checked: 8 minutes ago
- Listing updated: October 26, 2026 at 5:31 am
- Listing Provided by: Brooke Mitchell (618) 977-9873 | Keller Williams Pinnacle (618) 208-6692
- Source: MARIS MLS-MO as distributed by MLS GRID | MLS#: MIS26035607

Property Details
Status
Active
Type
Single Family Residence
No. of Stories
-
County
City
Neighborhood
--
Year Built
2025
HOA Fees
-
Finished Area
1,755 sqft
Lot Size
17,424 sqft lot
Basement Area
- sqft
MLS Name
MARIS MLS
MLS Number
MIS26035607
MLS Status
Active
Days on Market
159
Cumulative Days on Market
143

Continue Your Journey in App
Find your dream home, receive real-time updates, and many more!
Continue Your Journey in App
Find your dream home, receive real-time updates, and many more!
Location
Facts & Features
Rooms
Bedrooms & bathrooms
Bedrooms: 3
Bathrooms: 2
Interior
Sewer
Public Sewer
Appliances
Dishwasher, Disposal, Electric Range, Refrigerator
Flooring
Luxury Vinyl
Heating
Forced Air
Cooling
Central Air
Construction
Year Built
Year Built: 2025
Home type
Single Family Residence
Architectural Style
Craftsman
Construction Materials
Vinyl Siding
Utilities & Energy
Electric
Ameren
Basement
9 Ft + Pour, Full, Unfinished
Utilities
Electricity Connected, Natural Gas Connected, Sewer Connected, Underground Utilities, Water Connected
Water Source
Public
Other Features
Disclosures
None
Lot Features
Back Yard, Corner Lot
Subdivision Name
Park Bridge Station Ph 2
Price History
| Date | Event | Price |
|---|---|---|
08/31/2026 Source: | Price Decreased | $459,000 -3.37% $262/sqft |
08/25/2026 Source: | Price Increased | $475,000 +3.49% $271/sqft |
06/05/2026 Source: | Listed for Sale | $459,000 -5.36% $262/sqft |
04/13/2026 Source: | Listing Removed | $485,000 $276/sqft |
09/03/2025 Source: | Listed for Sale | $485,000 $276/sqft |

Show more
Nearby Homes
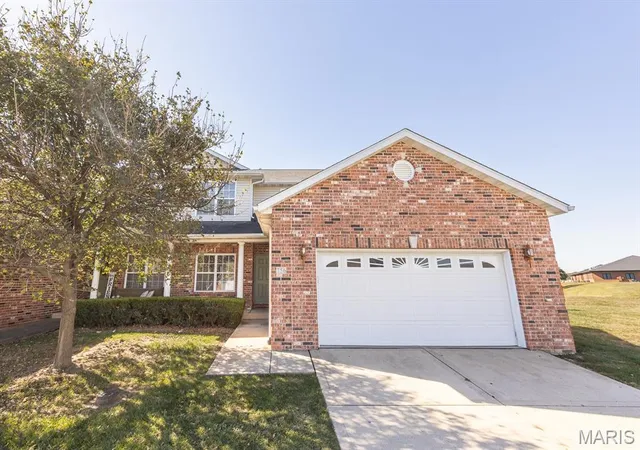
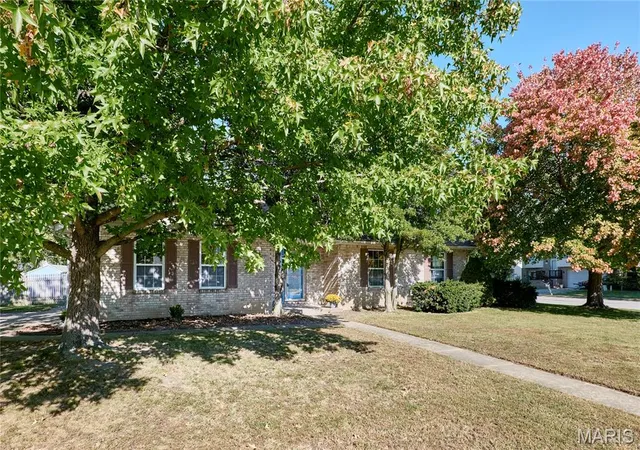
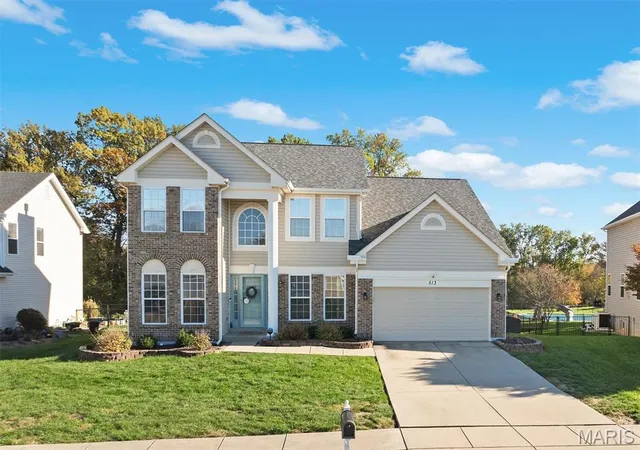
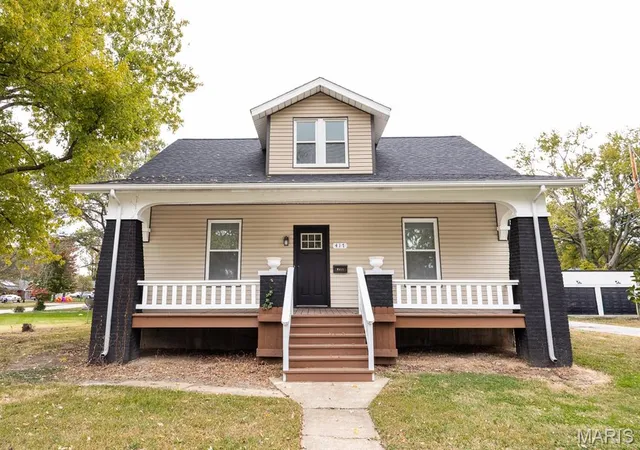
Find Homes by Property Features in O'Fallon, IL
Nearby New Homes For Sale


Based on information from Mid America Regional Information Systems, Inc. through Nov 12, 2026, 02:16PM as submitted to and distributed by MLS GRID. All data is obtained from various sources and may not have been verified by broker or MLS GRID. Supplied Open House Information is
subject to change without notice. All information should be independently reviewed and verified for accuracy. Properties may or may not be listed by the office/agent presenting the information. Some IDX listings have been excluded from this website.
Properties displayed may be listed or sold by various participants in the MLS. Property data presented reflect information otherwise available from public records. The REALTOR® providing this information may not have represented the buyer or seller
in some or all of the transactions.
IDX information is provided exclusively for consumers’ personal noncommercial use, that it may not be used for any purpose other than to identify prospective properties consumers may be interested in purchasing, that the data is deemed reliable but is not guaranteed by MLS GRID, and that the use of the MLS GRID Data may be subject to an end user license agreement prescribed by the Member Participant’s applicable MLS if any and as amended from time to time. © 2026 Mid America Regional Information Systems, Inc. All Rights Reserved.
 Advertising Broker: Nicholas Huscroft | Chosen Realty
