- Overview
- Description
- Property Details
- Location
- Facts & Features
- Getting Around
- Nearby Homes




Listed by: Kyle Kershner | Killington Pico Realty (802) 422-3600
$399,000
Monthly Est:$1,986
 3 Beds
 2 Baths
2 full baths
 1,381sqft
212 Falcon Loop E, Rochester, VT 05767
$399,000
$1,986/moEst:
Get Pre-Approved
Single Family Residence
Built in 1977
$-- HOA
1 acre lot
$289/sq.ft
Description
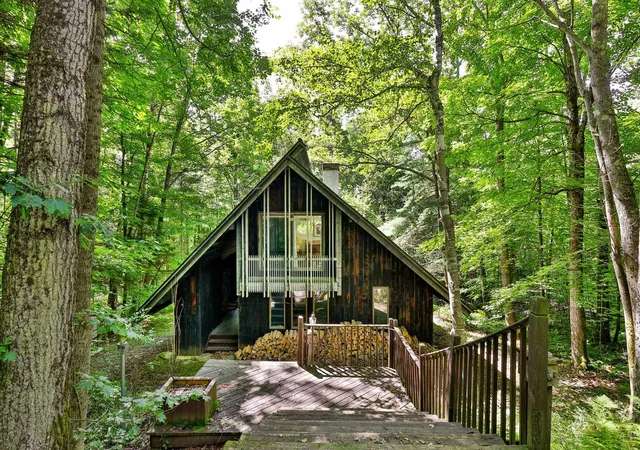
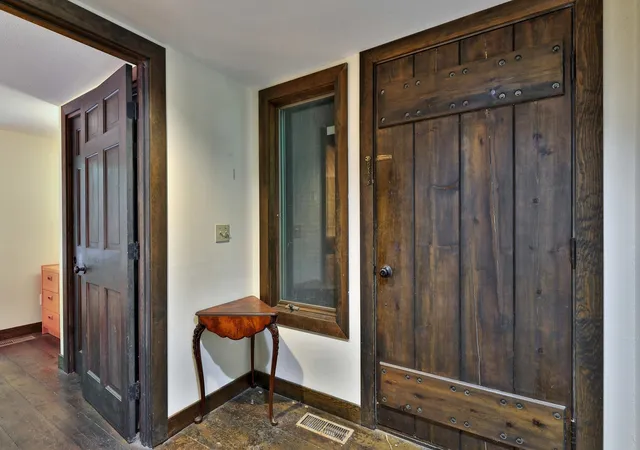
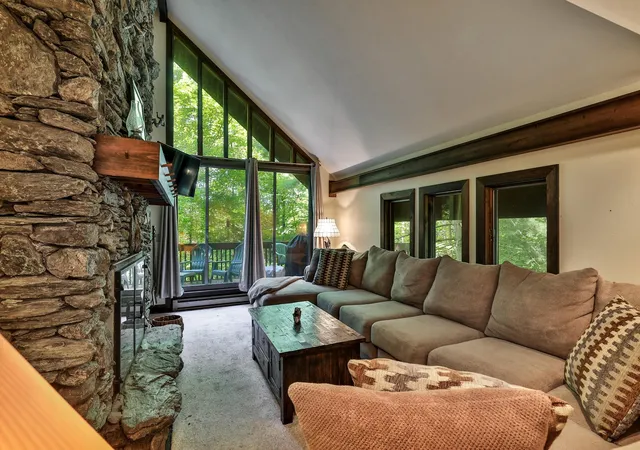
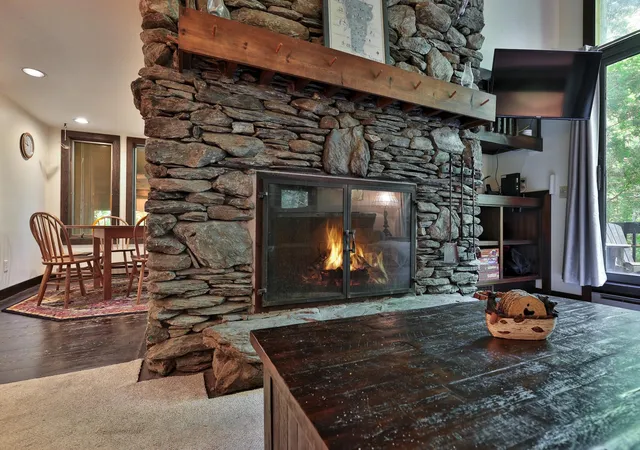
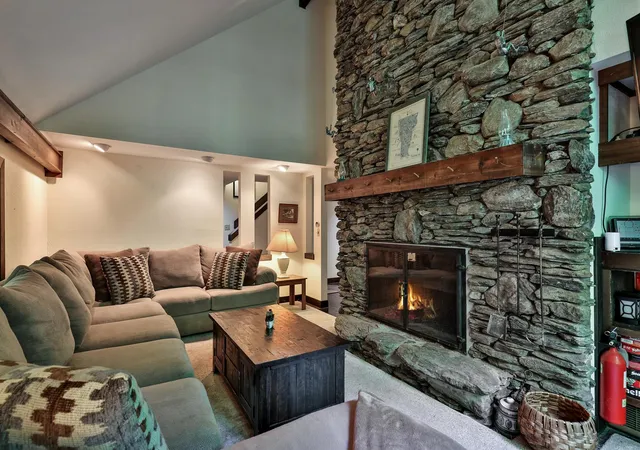
Classic Great Hawk charm in a compact, highly livable package! Designed by renowned architect Robert Carl Williams, this distinctive contemporary showcases the signature elements that make the Great Hawk Colony so special: steep chalet-style rooflines, natural exterior materials that blend beautifully with the mountain setting, vaulted ceilings, natural wood floors and trim, and a dramatic floor-to-ceiling fieldstone fireplace.
A covered entry provides convenient storage for skis and outdoor gear while keeping firewood protected from the elements. Inside, the eat-in kitchen and dining area flow naturally into an impressive living room where a wall of windows frames the surrounding scenery. Step through the sliders onto the back deck and you'll feel as though you've stepped into a treehouse, surrounded by the sights and sounds of the forest.
The main level includes a guest bedroom, classic Hawk bunkroom and full bath. Upstairs, the comfortable primary bedroom enjoys abundant natural light from skylights and sliding glass doors, while a second full bath and inviting family room provide a wonderful retreat of their own. A second fieldstone fireplace creates the perfect spot to curl up with a book beside a roaring fire, while a futon provides additional sleeping flexibility.
Propane-fired forced-air heat, supplemental electric heat, standing-seam metal roofing and a basement with laundry provide practical modern amenities. The home remains perfectly functional as-is, while some TLC and selective updates could bring out even more of its considerable charm and character.
As a Great Hawk Colony member, enjoy the recently upgraded community swimming pond, tennis courts, walking trails and spectacular Green Mountain setting. Centrally located near world-class skiing and within easy reach of major Northeast cities, this is an authentic Vermont getaway ready for its next chapter.
- Houzeo last checked: 12 hours ago
- Listing updated: October 31, 2026 at 8:08 pm
- Source: NEREN/Prime MLS-NH | MLS#: 5108168

Property Details
Status
Active
Type
Single Family Residence
No. of Stories
-
County
City
Neighborhood
--
Year Built
1977
HOA Fees
-
Finished Area
1,381 sqft
Lot Size
1 acre lot
Basement Area
- sqft
MLS Name
NEREN/Prime MLS
MLS Number
5108168
MLS Status
(10) Active - Active
Days on Market
60

Continue Your Journey in App
Find your dream home, receive real-time updates, and many more!
Continue Your Journey in App
Find your dream home, receive real-time updates, and many more!
Location
Facts & Features
Rooms
Bedrooms & bathrooms
Bedrooms: 3
Bathrooms: 2
Interior
Interior Features
Dining Area, Wood Fireplace, Furnished, Kitchen/dining, Natural Woodwork, Vaulted Ceiling(s)
Exterior Features
Balcony, Deck
Appliances
Electric Cooktop, Dishwasher, Microwave, Wall Oven, Energy Star Qualified Refrigerator, Washer, Propane Water Heater, Tank Water Heater
Heating
Propane, Baseboard, Electric, Hot Air
Sewer
Private, Septic Tank
Cooling
None
Flooring
Carpet, Softwood
Construction
Year Built
Year Built: 1977
Home type
Single Family Residence
Roof
Standing Seam
Construction Materials
Post And Beam, Vertical Siding, Wood Exterior
Foundation Details
Concrete
Architectural Style
Chalet, Contemporary
Property Condition
Existing
Utilities & Energy
Electric
Circuit Breakers
Basement
Concrete, Crawl Space, Dirt, Interior Stairs, Storage Space
Water Source
Community, Drilled Well, Shared
Parking Features
Driveway
Utilities
Propane
Other Features
Subdivision Name
Great Hawk
Lot Features
Subdivided, Wooded, Rural
Price History
| Date | Event | Price |
|---|---|---|
09/02/2026 Source: | Listed for Sale | $399,000 $289/sqft |

Nearby Homes




Find Homes by Property Features in Rochester, VT


Based on information from PrimeMLS Inc. through Nov 02, 2026, 02:16PM. This display of listings may or may not be the entire Compilation from the PrimeMLS database, and PrimeMLS does not guarantee the accuracy of such information. The listing broker's offer of compensation is made only to other real estate licensees who are participant members of PrimeMLS. This information is deemed reliable, but not guaranteed. The data relating to real estate displayed on this display comes in part from the IDX Program of PrimeMLS. The information being provided is for consumers' personal, non- commercial use and may not be used for any purpose other than to identify prospective properties consumers may be interested in purchasing. Data last updated Nov 02, 2026, 02:16PM. © 2026 PrimeMLS, Inc. All Rights Reserved.
 Advertising Broker: Derek Greene | The Greene Realty Group
