- Overview
- Description
- Property Details
- Location
- Facts & Features
- Getting Around
- Nearby Homes



Listed by: Kyle Kershner | Killington Pico Realty (802) 422-3600
$465,000
Monthly Est:$2,314
 2 Beds
 2 Baths
1 full bath
 1,223sqft
2913 Bethel Mountain Rd, Rochester, VT 05767
$465,000
$2,314/moEst:
Get Pre-Approved
Single Family Residence
Built in 2006
$-- HOA
10.2 acres lot
$380/sq.ft
Description
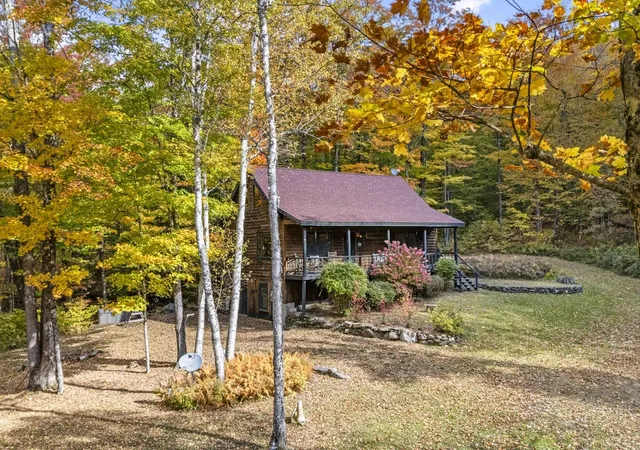
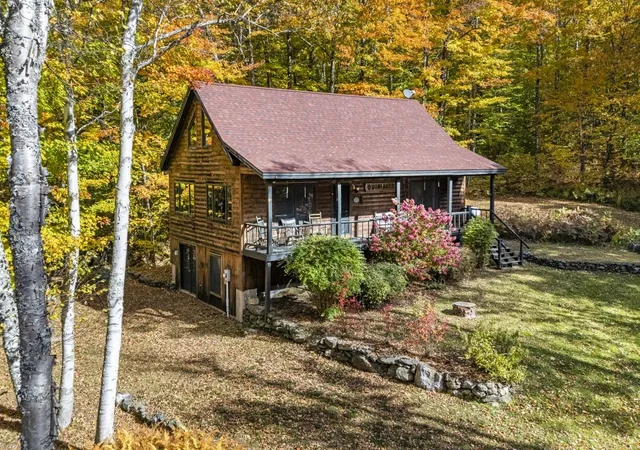
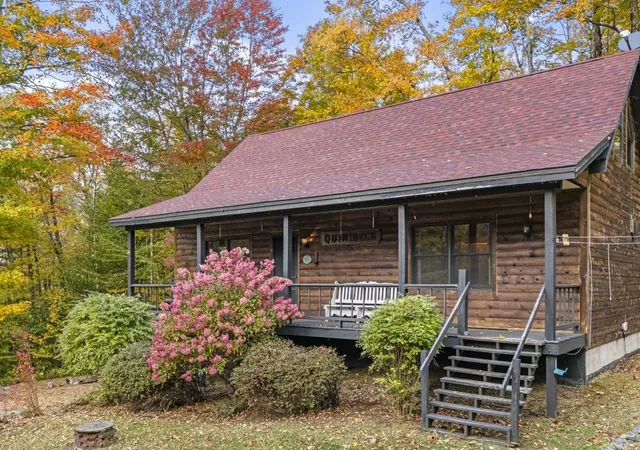
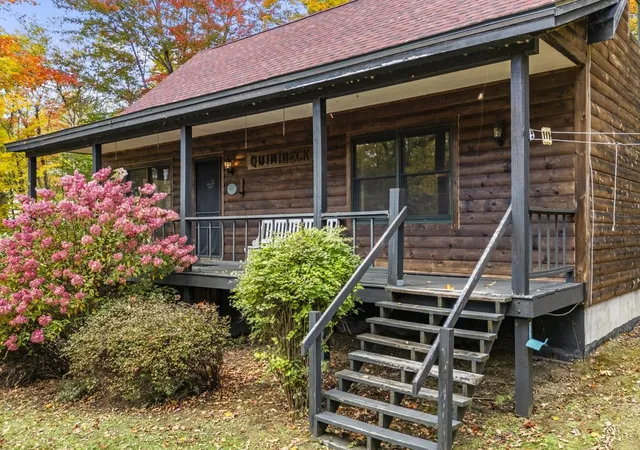
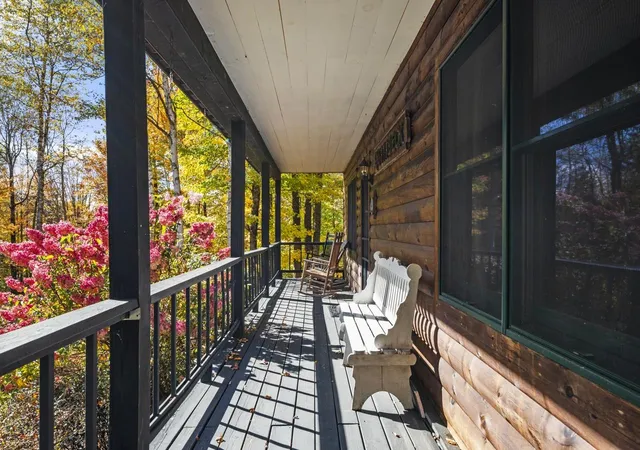
Experience exceptional privacy and seclusion in this traditional log-sided cabin on 10+ acres! Thoughtfully sited on a sunny knoll a few hundred feet from the road and surrounded by undeveloped forest, this well-maintained cabin is a true Vermont mountain retreat. A gently winding driveway leads to a charming homesite with a grassy lawn, mature perennials, beds of ferns and natural stone walls. A full-length covered porch graces the front of the home, providing a welcoming entry to the residence and a quiet place to reflect and enjoy the peaceful surroundings. As you step inside, dramatic vaulted ceilings nearly take your breath away, revealing a surprisingly spacious interior. Knotty pine ceilings and walls, custom windows, and wide plank flooring give the home a rustic, yet refined style, while crisp white cabinets, bold red accent walls and pickled pine ceilings in the kitchen offer a striking modern counterpoint. The primary bedroom suite, located on the main level, also features a colorful accent wall and both main floor bathrooms showcase whimsical vanities with clay tile and hand painted sinks. The upper level features a loft style second bedroom overlooking the open living space below. Windows and double doors in the full walkout basement offer potential for additional finished space while a fully screened porch and outdoor hot tub expand the living space outdoors. With historic Rochester village just a few miles away, this private retreat never feels too remote. Local amenities including restaurants, cafes, convenience and grocery stores, shops and galleries, are just minutes away, while a short drive opens the door to world class skiing and riding at Killington, Pico and Sugarbush, arts and culture in historic Woodstock and Middlebury and a host of additional year-round activities. Don't miss your chance to own a special Vermont retreat in the heart of the Green Mountains. Offered furnished and equipped - move in and experience mountain living today!
- Houzeo last checked: 12 hours ago
- Listing updated: October 28, 2026 at 12:38 am
- Source: NEREN/Prime MLS-NH | MLS#: 5114916

Property Details
Status
Active
Type
Single Family Residence
No. of Stories
-
County
City
Neighborhood
--
Year Built
2006
HOA Fees
-
Finished Area
1,223 sqft
Lot Size
10.2 acres lot
Basement Area
- sqft
MLS Name
NEREN/Prime MLS
MLS Number
5114916
MLS Status
(10) Active - Active
Days on Market
14

Continue Your Journey in App
Find your dream home, receive real-time updates, and many more!
Continue Your Journey in App
Find your dream home, receive real-time updates, and many more!
Location
Facts & Features
Rooms
Bedrooms & bathrooms
Bedrooms: 2
Bathrooms: 2
Interior
Flooring
Carpet, Softwood
Interior Features
Dining Area, Primary Br W/ Ba, Natural Light, Natural Woodwork, Vaulted Ceiling(s)
Sewer
Private, Septic Tank
Appliances
Energy Star Qualified Dishwasher, Energy Star Qualified Dryer, Gas Range, Energy Star Qualified Refrigerator, Energy Star Qualified Washer, On Demand Water Heater
Exterior Features
Hot Tub, Screened Porch, Shed
Heating
Hot Air, Wood Stove
Cooling
None
Construction
Year Built
Year Built: 2006
Home type
Single Family Residence
Foundation Details
Poured Concrete
Construction Materials
Wood Frame, Log Siding
Property Condition
Existing
Architectural Style
Log
Roof
Architectural Shingle
Utilities & Energy
Utilities
Propane
Water Source
Drilled Well, Private
Basement
Concrete, Daylight, Full, Interior Stairs, Unfinished, Walk Out Access
Electric
Circuit Breakers
Parking Features
Driveway
Other Features
Lot Features
Secluded, Sloped, Wooded
Price History
| Date | Event | Price |
|---|---|---|
10/18/2026 Source: | Listed for Sale | $465,000 $380/sqft |

Nearby Homes




Find Homes by Property Features in Rochester, VT


Based on information from PrimeMLS Inc. through Nov 02, 2026, 02:16PM. This display of listings may or may not be the entire Compilation from the PrimeMLS database, and PrimeMLS does not guarantee the accuracy of such information. The listing broker's offer of compensation is made only to other real estate licensees who are participant members of PrimeMLS. This information is deemed reliable, but not guaranteed. The data relating to real estate displayed on this display comes in part from the IDX Program of PrimeMLS. The information being provided is for consumers' personal, non- commercial use and may not be used for any purpose other than to identify prospective properties consumers may be interested in purchasing. Data last updated Nov 02, 2026, 02:16PM. © 2026 PrimeMLS, Inc. All Rights Reserved.
 Advertising Broker: Derek Greene | The Greene Realty Group
