- Overview
- Description
- Property Details
- Location
- Facts & Features
- Getting Around
- Nearby Homes



Listed by: The Hammond Team | KW Vermont (802) 654-8500
$995,000
Monthly Est:$4,952
 3 Beds
 3 Baths
2 full baths + 1 half bath
 2,520sqft
764 Upper Sparrow Hawk Rd, Rochester, VT 05767
$995,000
$4,952/moEst:
Get Pre-Approved
Single Family Residence
Built in 1979
$-- HOA
7.3 acres lot
$395/sq.ft
Description
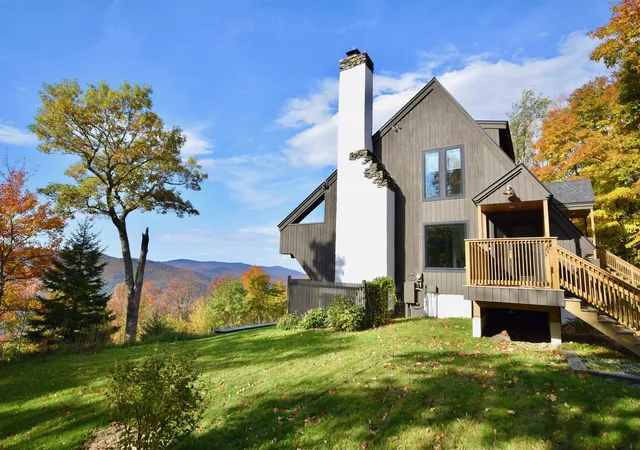
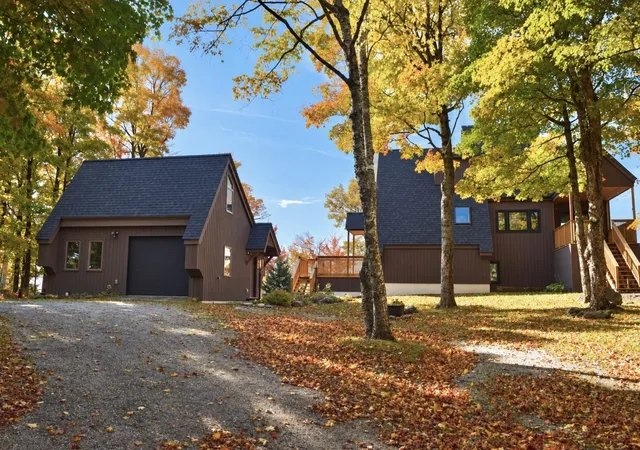
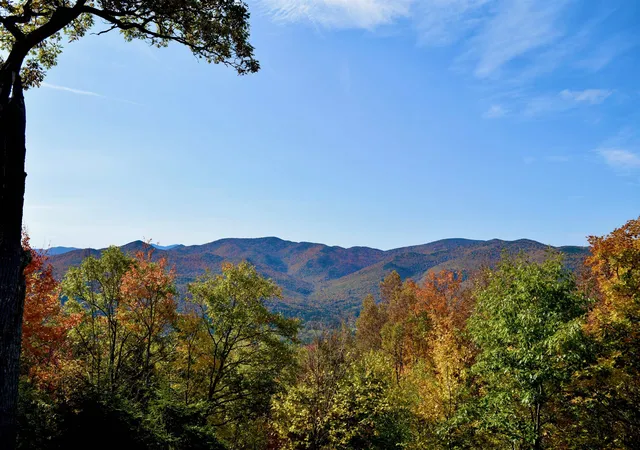
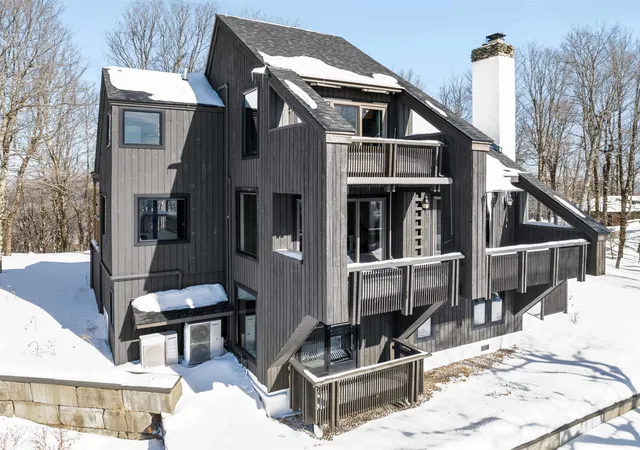
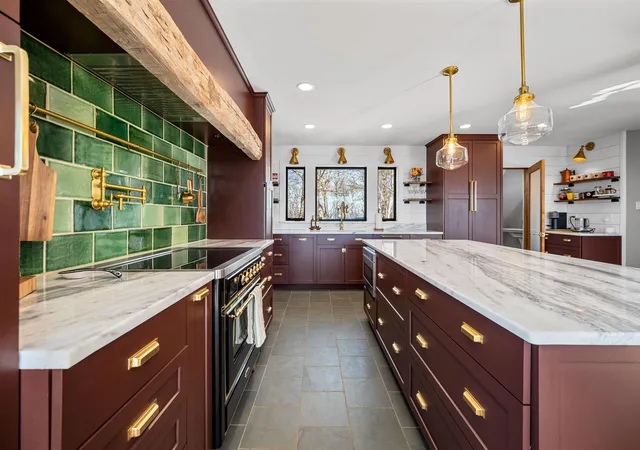
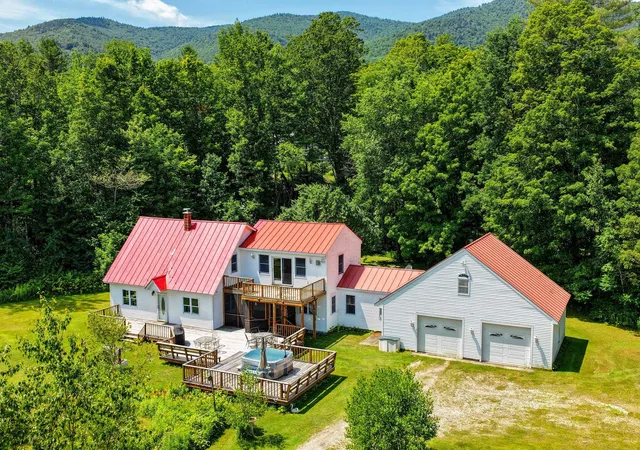
Where Mountain Living Meets Modern Design. Set on 7.3± private acres in the heart of Vermont’s premier ski country, this extraordinary retreat offers a rare blend of refined luxury and natural beauty. Thoughtfully renovated and expanded, the home showcases over 2,500 finished square feet of curated living space with sweeping views of Killington and Pico, and seasonal glimpses of Camel’s Hump and Mount Mansfield. Designed for both comfort and sophistication, the heart of the home is a stunning chef’s kitchen featuring marble countertops, a custom oversized island, handcrafted DeVol tile, Rejuvenation hardware, brass accents, a pot filler, and high-end appliances including an Ilve Majestic induction range, Fisher & Paykel, and JennAir. The open living area is anchored by a striking stone fireplace and walls of glass that invite the outdoors in. The private primary suite addition is a true sanctuary, complete with a spacious walk-in closet, spa inspired steam shower, and a Japanese copper air jetted soaking tub perfectly positioned to take in the views. Extensive upgrades include new windows throughout, updated electrical and plumbing systems, foam insulation, new HVAC with four heat pumps, and Mysa smart thermostats for enhanced efficiency and comfort. Outdoor living is just as impressive, with multiple decks on all three levels—including a covered cooking deck—ideal for entertaining or quiet relaxation. A second entrance, detached one-car garage, standby whole house generator, updated landscaping with lighting, fire pit, and thoughtful design throughout complete this exceptional offering. This property offers flexibility as a luxury getaway, investment opportunity (off to a strong start with AirBnB rentals), or year-round residence. Ideally located near some of Vermont’s most celebrated destinations including Sugarbush and Killington, it also offers convenient access to the charming towns of Warren and Waitsfield. This home embodies the very best of Vermont living!
- Houzeo last checked: 12 hours ago
- Listing updated: October 12, 2026 at 4:45 pm
- Source: NEREN/Prime MLS-NH | MLS#: 5082344

Property Details
Status
Active
Type
Single Family Residence
No. of Stories
-
County
City
Neighborhood
--
Year Built
1979
HOA Fees
-
Finished Area
2,520 sqft
Lot Size
7.3 acres lot
Basement Area
- sqft
MLS Name
NEREN/Prime MLS
MLS Number
5082344
MLS Status
(10) Active - Active
Days on Market
210

Continue Your Journey in App
Find your dream home, receive real-time updates, and many more!
Continue Your Journey in App
Find your dream home, receive real-time updates, and many more!
Location
Facts & Features
Rooms
Bedrooms & bathrooms
Bedrooms: 3
Bathrooms: 3
Interior
Appliances
Dishwasher, Dryer, Microwave, Electric Range, Refrigerator, Washer, Induction Cooktop
Exterior Features
Balcony, Deck, Covered Porch
Interior Features
Cathedral Ceiling(s), Ceiling Fan(s), Dining Area, Wood Fireplace, Kitchen Island, Living/dining, Primary Br W/ Ba, Skylight, Soaking Tub, Programmable Thermostat, 2nd Floor Laundry, Pot Filler
Heating
Propane, Wood, Baseboard, Electric, Heat Pump
Sewer
Private
Cooling
Other
Construction
Year Built
Year Built: 1979
Home type
Single Family Residence
Roof
Shingle
Construction Materials
Wood Frame
Architectural Style
Contemporary
Property Condition
Existing
Foundation Details
Concrete
Utilities & Energy
Basement
Crawl Space, Interior Entry
Parking Features
Heated Garage, Driveway, Garage
Water Source
Shared
Utilities
Other
Electric
Circuit Breakers
Association Amenities
Common Acreage, Other, Tennis Court(s)
Other Features
Subdivision Name
Great Hawk Colony
Lot Features
Mountain View, Views, Mountain
Price History
| Date | Event | Price |
|---|---|---|
10/05/2026 Source: | Price Decreased | $995,000 -9.55% $395/sqft |
08/31/2026 Source: | Price Decreased | $1,100,000 -2.22% $437/sqft |
07/05/2026 Source: | Listed for Sale | $1,125,000 $446/sqft |

Nearby Homes




Find Homes by Property Features in Rochester, VT


Based on information from PrimeMLS Inc. through Nov 02, 2026, 02:16PM. This display of listings may or may not be the entire Compilation from the PrimeMLS database, and PrimeMLS does not guarantee the accuracy of such information. The listing broker's offer of compensation is made only to other real estate licensees who are participant members of PrimeMLS. This information is deemed reliable, but not guaranteed. The data relating to real estate displayed on this display comes in part from the IDX Program of PrimeMLS. The information being provided is for consumers' personal, non- commercial use and may not be used for any purpose other than to identify prospective properties consumers may be interested in purchasing. Data last updated Nov 02, 2026, 02:16PM. © 2026 PrimeMLS, Inc. All Rights Reserved.
 Advertising Broker: Derek Greene | The Greene Realty Group
