- Overview
- Description
- Property Details
- Location
- HOA Management
- Facts & Features
- Getting Around
- Nearby Homes



Street View
$1,200,000
Monthly Est:$5,973
 3 Beds
 4 Baths
3 full baths + 1 half bath
 3,645sqft
212 Mulberry Point Rd, Guilford, CT 06437
$1,200,000
$5,973/moEst:
Get Pre-Approved
Single Family Residence
Built in 1978
$-- HOA
40,075.2 sqft lot
$329/sq.ft
Description
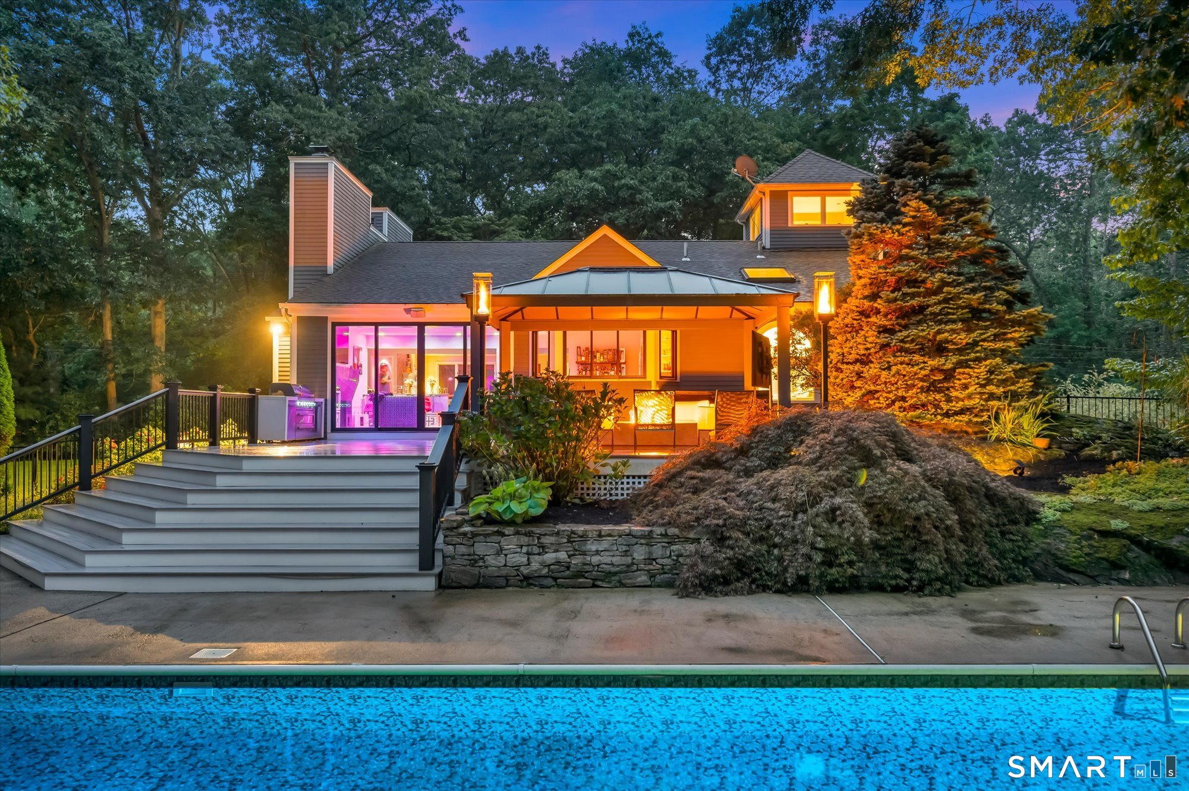
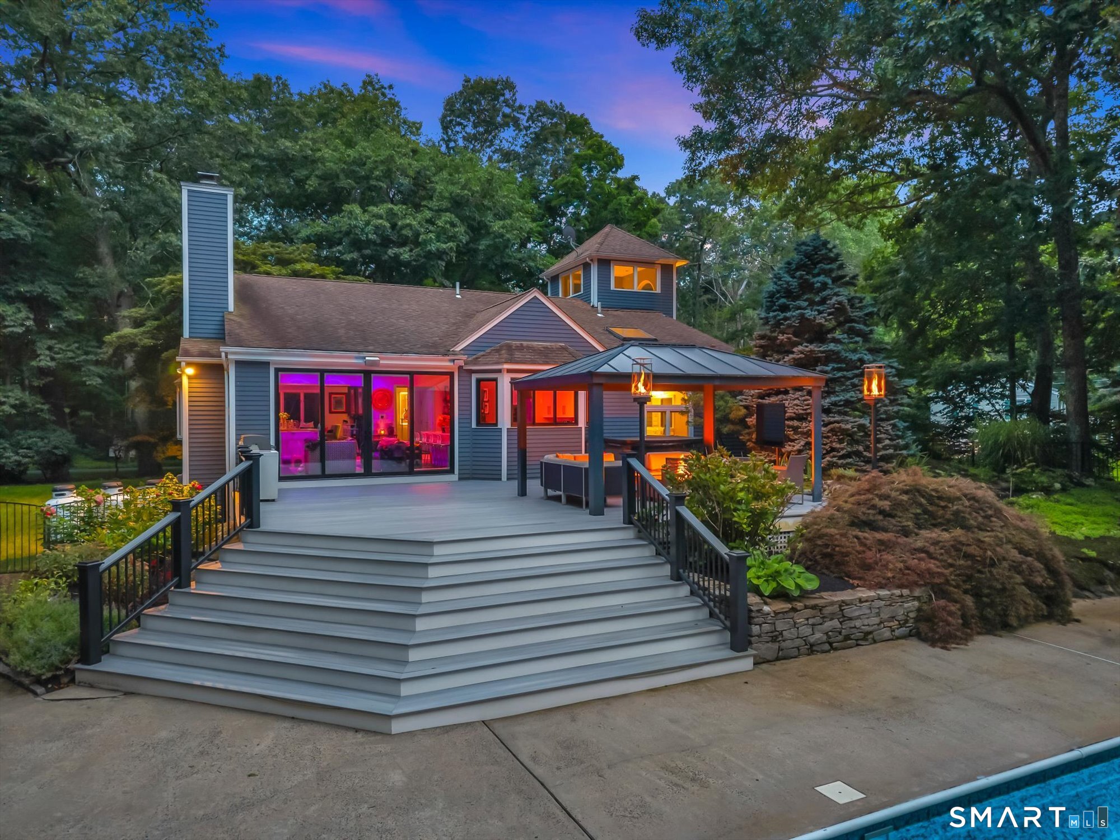
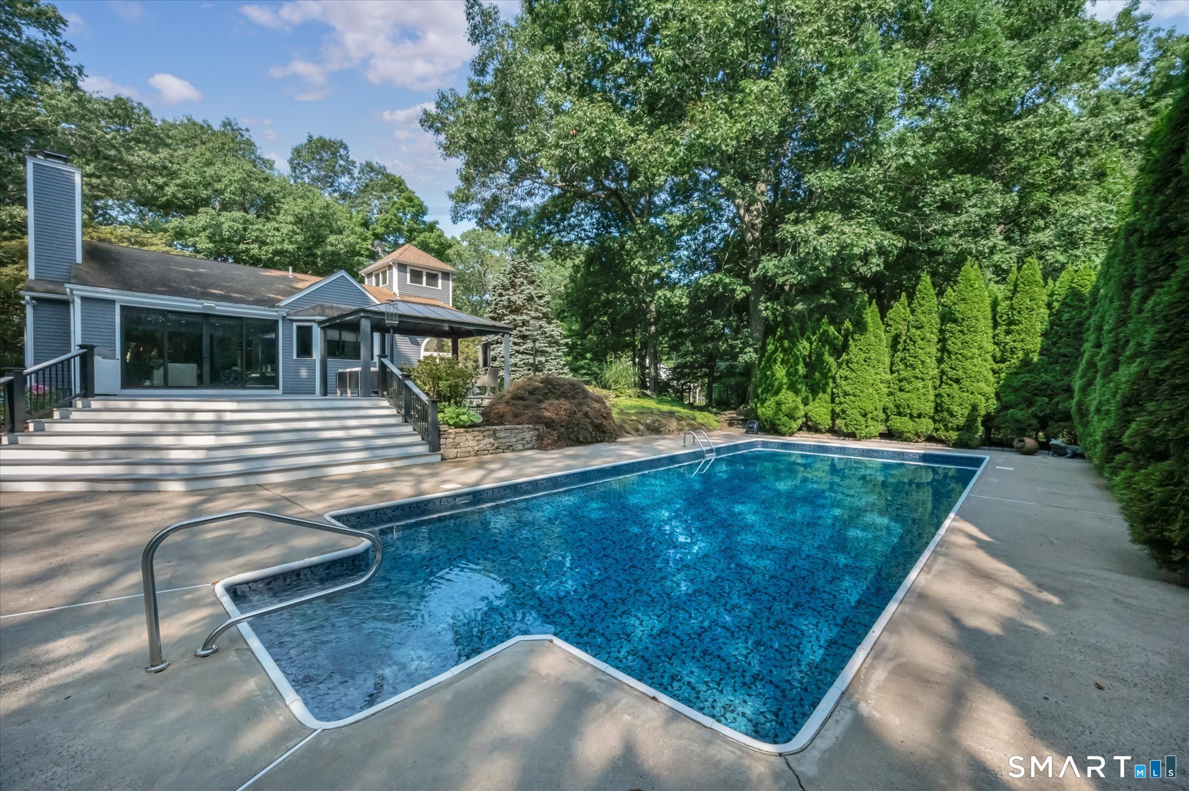
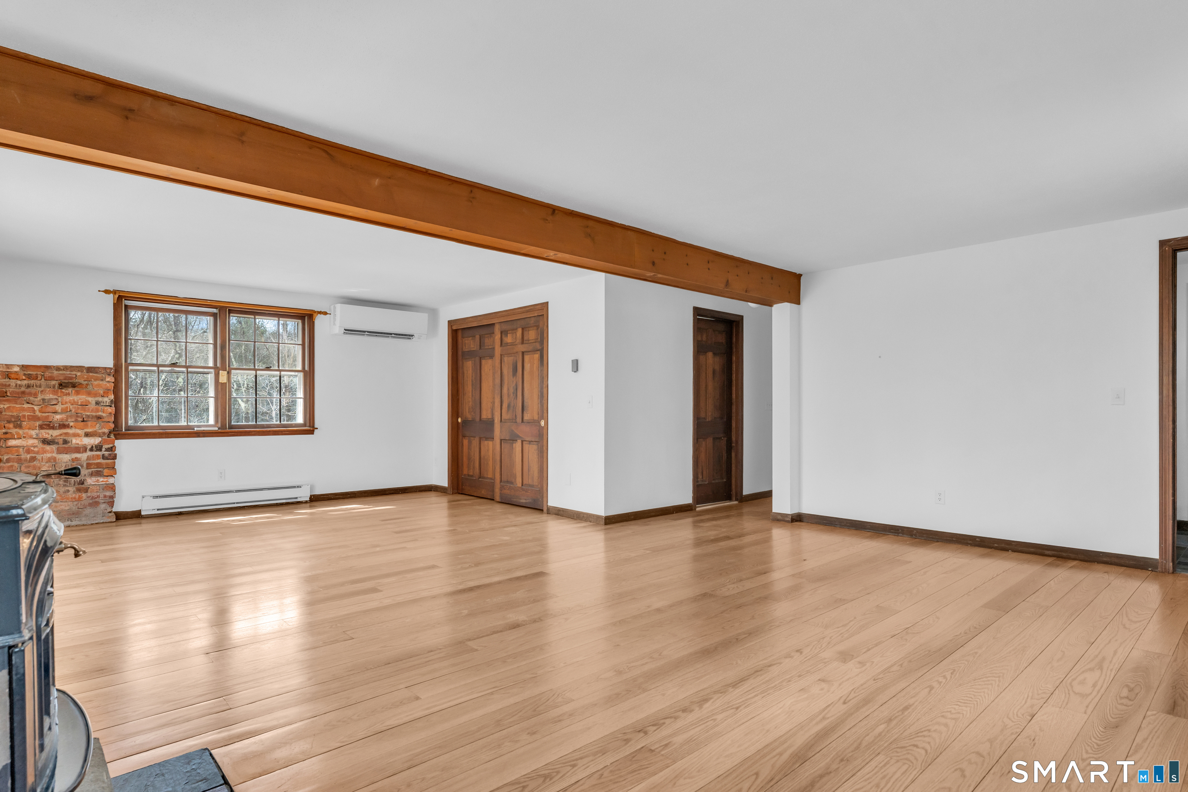
Welcome to 212 Mulberry Point Road, a distinctive contemporary coastal retreat in a cul-de-sac neighborhood offering rare acreage in one of Guilford's most coveted shoreline areas. Beautifully landscaped, with an emphasis on privacy, the property is designed for exceptional indoor-outdoor living, with a large in-ground pool, separate all season hot tub, expansive decking, and an outdoor fireplace under a gazebo. The property is ideal for entertaining, dining, and relaxing. Inside, a sophisticated yet comfortable layout has unique architectural character throughout. The spacious primary suite features its own private loft, creating the perfect setting for a home office, reading nook, or sitting area. The finished lower level expands the living space with a generous recreation room, dedicated gym area, and wine cellar- as well as a 3-car garage. The house also boasts 3 functional fireplaces. A rare combination of land, privacy, amenities, and coastal location, this home offers a resort-like lifestyle just moments from Guilford's shoreline, village center, beaches, and all that this sought-after community provides.
- Houzeo last checked: 1 hour ago
- Listing updated: August 19, 2026 at 1:39 am
- Listing Provided by: Steven Elek | RE/MAX Heritage
- Source: SMART MLS-CT | MLS#: 24198331

Property Details
Status
Active
Type
Single Family Residence
No. of Stories
-
County
City
Neighborhood
--
Year Built
1978
HOA Fees
-
Finished Area
3,645 sqft
Lot Size
40,075.2 sqft lot
Basement Area
- sqft
MLS Name
SMART MLS
MLS Number
24198331
MLS Status
Active
Days on Market
57

Continue Your Journey in App
Find your dream home, receive real-time updates, and many more!
Download App
Continue Your Journey in App
Find your dream home, receive real-time updates, and many more!
Location
HOA Management
0
HOA Fees
$-/
Disclaimer: Amenities are based on third-party information and may vary; buyers must independently verify all amenities, as information is deemed reliable but not guaranteed.
Facts & Features
Rooms
Bedrooms & bathrooms
Bedrooms: 3
Bathrooms: 4
Interior
Sewer
Septic
Heating
Propane
Interior Features
Auto Garage Door Opener, Central Vacuum, Open Floor Plan
Appliances
Gas Cooktop, Cook Top, Wall Oven, Microwave, Refrigerator, Dishwasher, Washer, Electric Dryer
Cooling
Central Air
Construction
Year Built
Year Built: 1978
Home type
Single Family Residence
Foundation Details
Concrete
Architectural Style
Contemporary, Ranch
Roof
Asphalt Shingle
Utilities & Energy
Parking Features
Attached Garage
Basement
Full, Fully Finished, Garage Access
Laundry Features
Main Level
Water Source
Private Well
Pool Features
Heated, Vinyl, Salt Water, In Ground Pool
Other Features
Subdivision Name
N/a
Lot Features
Lightly Wooded, Level Lot, Professionally Landscaped
Price History
| Date | Event | Price |
|---|---|---|
08/14/2026 Source: | Listed for Sale | $1,200,000 $329/sqft |
08/11/2026 Source: | Coming Soon | $1,200,000 +79.10% $329/sqft |
01/21/2016 Source: #N10104514 | Sold | $670,000 $184/sqft |

Nearby Homes
Find Homes by Property Features in Guilford, CT


Based on information provided to and compiled by the SMART MLS, Inc. through Oct 08, 2026, 09:00AM. IDX information is provided exclusively for consumers’ personal, non-commercial use. It may not be used for any purpose other than to identify prospective properties consumers may be interested in purchasing. The data is deemed reliable but is not guaranteed accurate by the MLS. ©2026 SMART MLS, Inc. All Rights Reserved.
 Advertising Broker: Derek Greene | The Greene Realty Group