- Overview
- Description
- Property Details
- Location
- Facts & Features
- Getting Around
- Nearby Homes


Street View
$359,900
Monthly Est:$1,791
 4 Beds
 3 Baths
2 full baths + 1 half bath
 2,889sqft
212 Shadow Hl Dr, Somerset, KY 42501
$359,900
$1,791/moEst:
Get Pre-Approved
Single Family Residence
Built in 1994
$-- HOA
0.44 acre lot
$125/sq.ft
Description
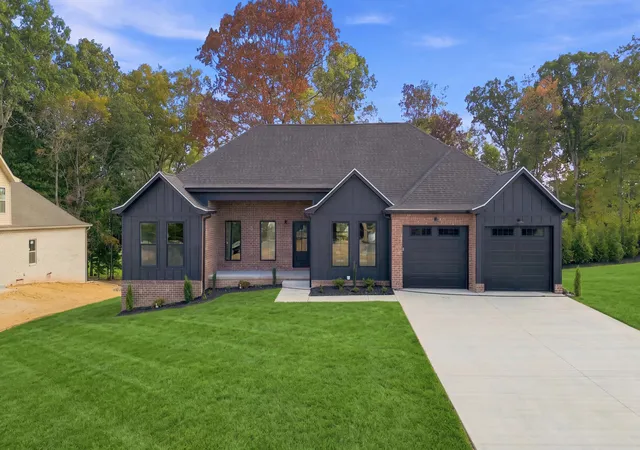
MUST SEE! CUSTOM-BUILT & MOVE-IN READY! Welcome to 212 Shadow Hill Dr., a beautifully designed custom-built home offering spacious living, thoughtful details, and plenty of room for the entire family. This 4-bedroom, (the 3rd bedroom is presently being used as a dining room) 2½-bath home features approximately 2,239 sq. ft. of finished living space on the main level, plus approximately 650 sq. ft. of finished basement space. The desirable split-bedroom floor plan provides privacy and functionality. The spacious primary suite features a beautiful ensuite bath along with his-and-her walk-in closets, while the home offers above-average closet and storage space throughout. The inviting living room showcases a cathedral ceiling and gas fireplace, creating a warm and welcoming gathering space. A lovely family room, added by the owner, is sure to be a favorite. It features a fireplace, skylights, beautiful hardwood flooring, and convenient access to the enclosed covered screened-in deck. An additional outdoor porch provides even more space to relax and enjoy the outdoors. The dining room features a window and closet and offers excellent flexibility—it could easily be converted into an additional bedroom, office, or other living space if desired. The finished basement adds even more versatility, with a spacious living area and an additional room that could serve as an office, bedroom, hobby room, or guest space. Outside, the property makes a wonderful first impression with two elegant cast-iron triple-light street posts flanking the double concrete driveway. The driveway leads to an impressive oversized 2-car garage measuring approximately 25.3' x 32.3', providing plenty of room for vehicles, storage, and workshop space. A 12.5' x 16' storage shed with a design that complements the home also conveys with the property. City gas and city sewer add convenience and efficiency to this wonderful property. If you're looking for a custom-built home with spacious rooms, flexible living areas, abundant storage, a large garage, and beautiful indoor and outdoor gathering spaces, 212 Shadow Hill Dr. is a MUST SEE!
- Houzeo last checked: 3 minutes ago
- Listing updated: October 8, 2026 at 11:30 am
- Listing Provided by: Lula Jean Burton (606) 875-2343 | RE/MAX LakeTime Realty (606) 679-7653
- Source: Lexington Bluegrass AOR (Imagine) MLS-KY | MLS#: 26027709

Property Details
Status
Active
Type
Single Family Residence
No. of Stories
-
County
City
Neighborhood
--
Year Built
1994
HOA Fees
-
Finished Area
2,889 sqft
Lot Size
0.44 acre lot
Basement Area
- sqft
MLS Name
Lexington Bluegrass AOR (Imagine) MLS
MLS Number
26027709
MLS Status
Active
Days on Market
2
Cumulative Days on Market
2

Continue Your Journey in App
Find your dream home, receive real-time updates, and many more!
Download App
Continue Your Journey in App
Find your dream home, receive real-time updates, and many more!
Location
Facts & Features
Rooms
Bedrooms & bathrooms
Bedrooms: 4
Bathrooms: 3
Interior
Window Features
Blinds, Insulated Windows, Window Treatments
Appliances
Dishwasher, Dryer, Microwave, Range, Refrigerator, Washer
Interior Features
Ceiling Fan(s), Eat In Kitchen, Entrance Foyer, Primary Downstairs, Walk In Closet(s)
Heating
Electric, Natural Gas
Cooling
Heat Pump
Sewer
Public Sewer
Flooring
Carpet, Hardwood, Laminate, Tile
Construction
Year Built
Year Built: 1994
Home type
Single Family Residence
Architectural Style
Ranch
Construction Materials
Brick Veneer
Foundation Details
Block
Roof
Composition, Shingle
Utilities & Energy
Basement
Crawl Space, Finished, Partial, Walk Up Access
Water Source
Public
Utilities
Electricity Connected, Natural Gas Connected, Sewer Connected, Water Connected
Laundry Features
Electric Dryer Hookup, Washer Hookup
Fireplace Features
Family Room, Gas Log, Living Room
Parking Features
Attached Garage, Driveway, Garage Door Opener, Garage Faces Front
Other Features
Subdivision Name
Mountain View
Lot Features
Few Trees, Landscaped
Patio And Porch Features
Patio, Porch, Front Porch, Rear Porch
Price History
| Date | Event | Price |
|---|---|---|
10/07/2026 Source: | Listed for Sale | $359,900 $125/sqft |

Getting Around 212 Shadow Hl Dr
Bike Score®

Somewhat Bikeable
21/100
Walk Score®

Car-Dependent
10/100
Data provided by Redfin
Nearby Homes




Find Homes by Property Features in Somerset, KY
Nearby New Homes For Sale


Based on information from the IMAGINE MLS® through Oct 09, 2026, 05:00AM. Copyrighted by the Imagine MLS®. IDX information is provided exclusively for consumers' personal, non-commercial use. It may not be used for any purpose other than to identify prospective properties consumers may be interested in purchasing. Data on this website is deemed reliable but is not guaranteed accurate by the MLS. © 2026 IMAGINE MLS®. All Rights Reserved.
 Advertising Broker: Donna Mink | Mink Realty