- Overview
- Description
- Property Details
- Location
- Facts & Features
- Getting Around
- Nearby Homes



$465,000
Monthly Est:$2,314
 3 Beds
 2 Baths
2 full baths
 1,400sqft
212 Wood Dale Dr, Wilmington, NC 28403
$465,000
$2,314/moEst:
Get Pre-Approved
Single Family Residence
Built in 1957
$-- HOA
0.29 acre lot
$332/sq.ft
Description
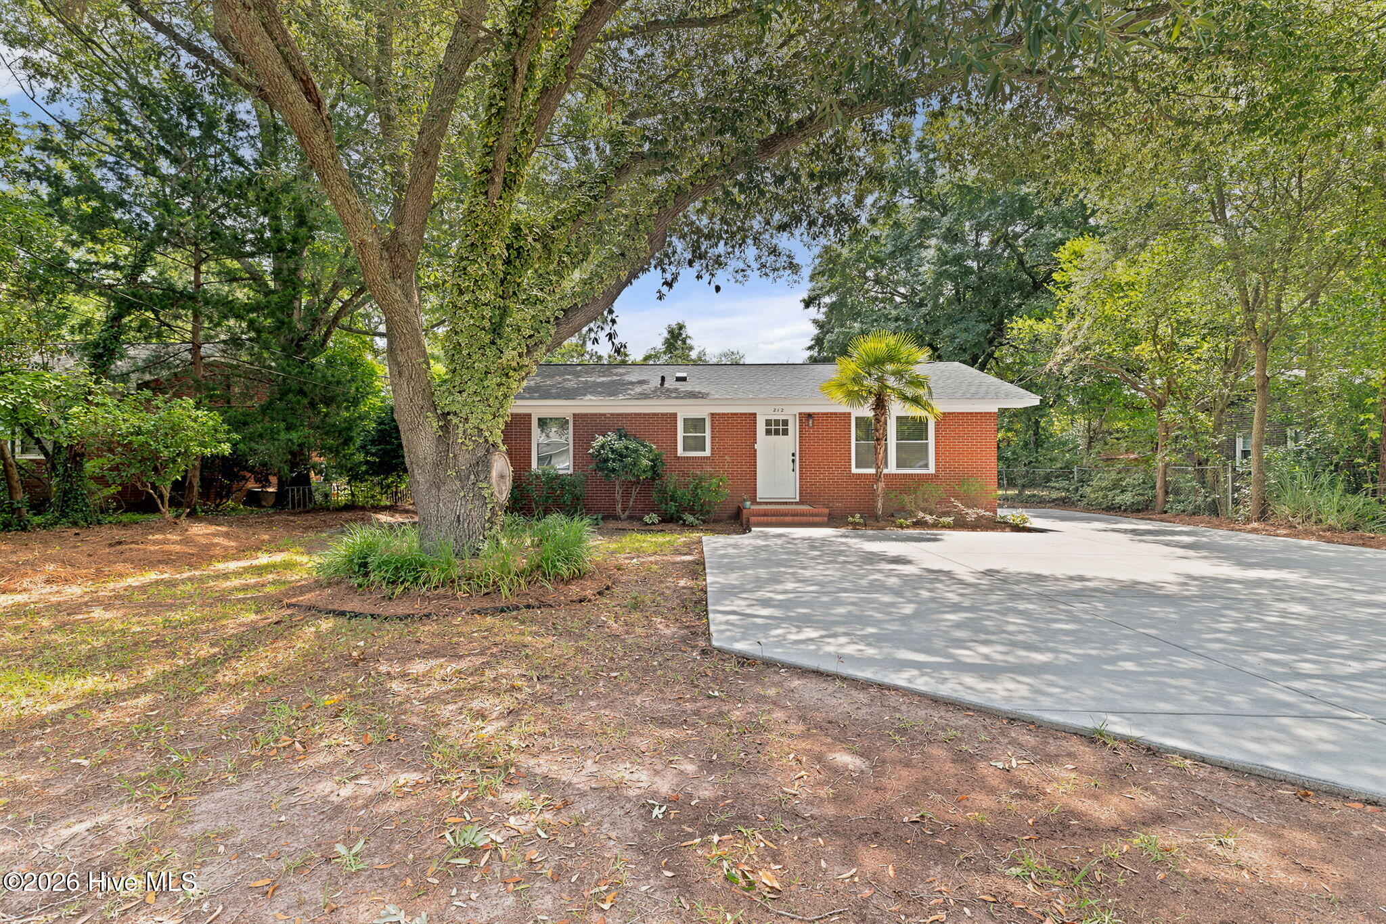
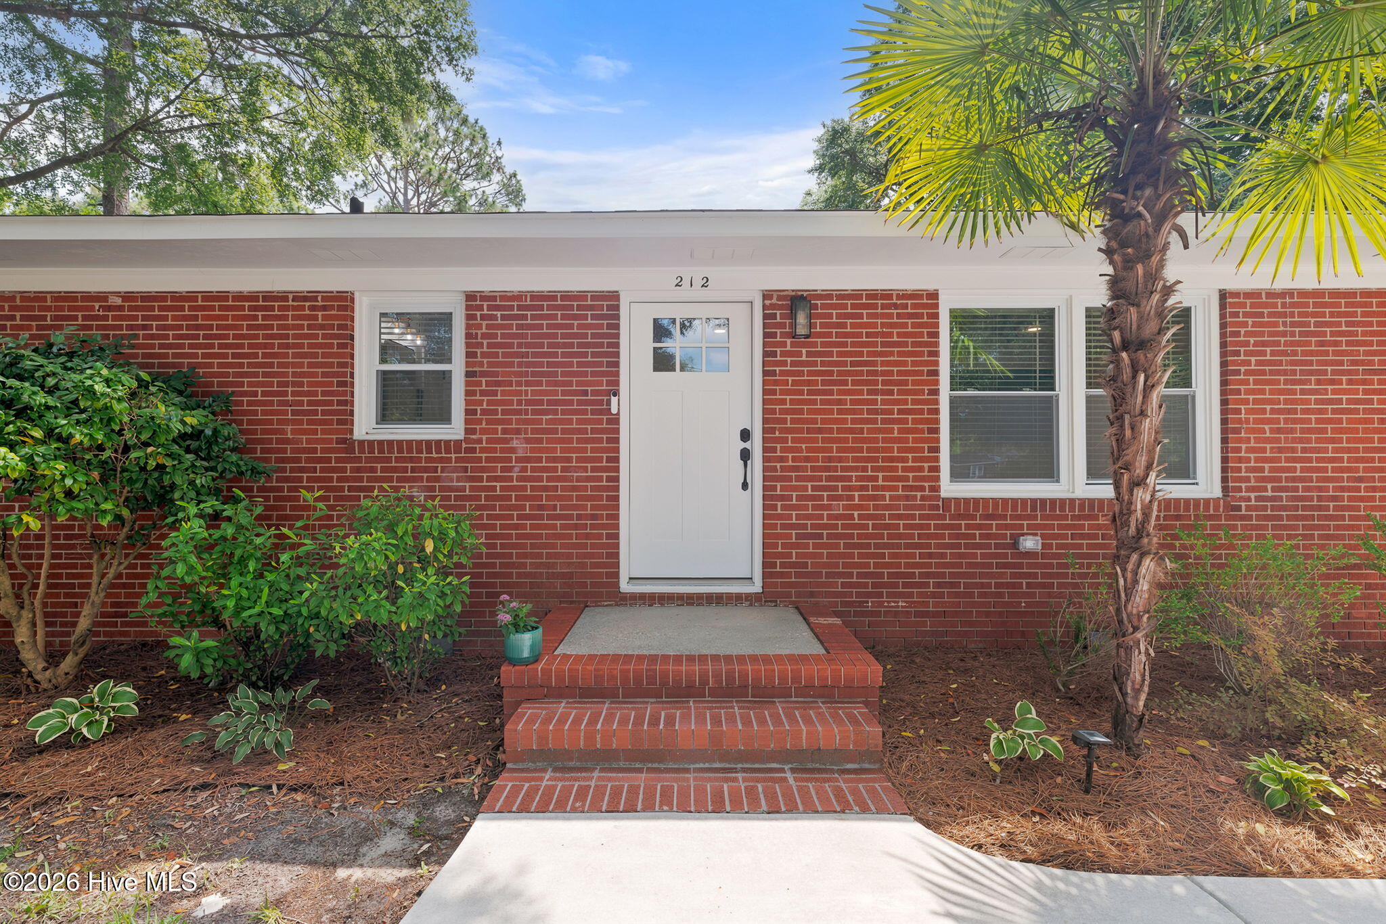
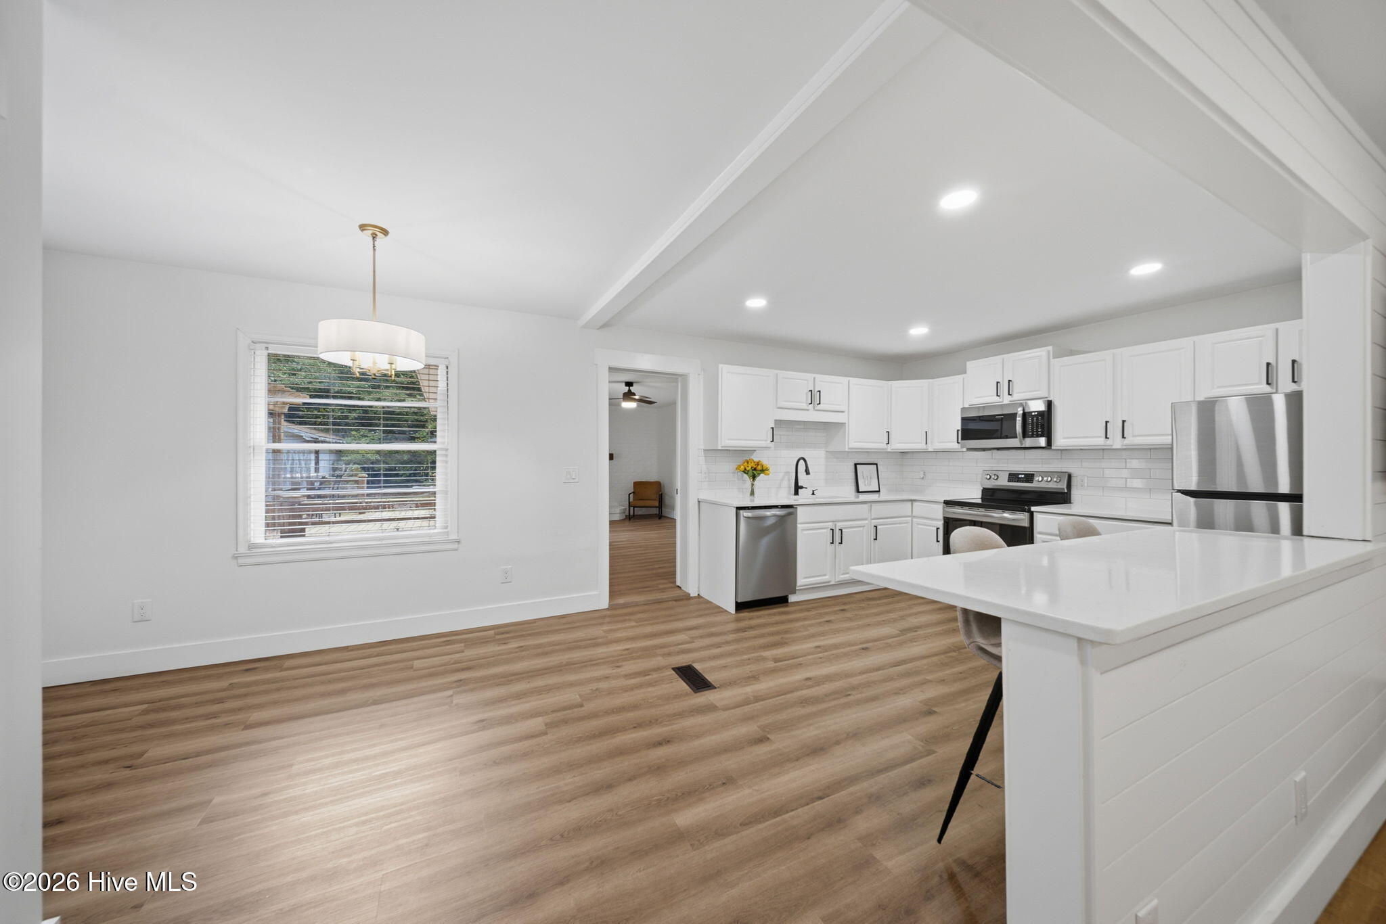
Experience the perfect blend of modern luxury, coastal convenience, and timeless design at 212 Wood Dale Drive. Beautifully renovated in 2021 (including roof), this stunning 3-bedroom, 2-bath residence offers an exceptional opportunity to enjoy one of Wilmington's most coveted locations--just a short bike ride to Wrightsville Beach and an easy walk to the UNCW campus.
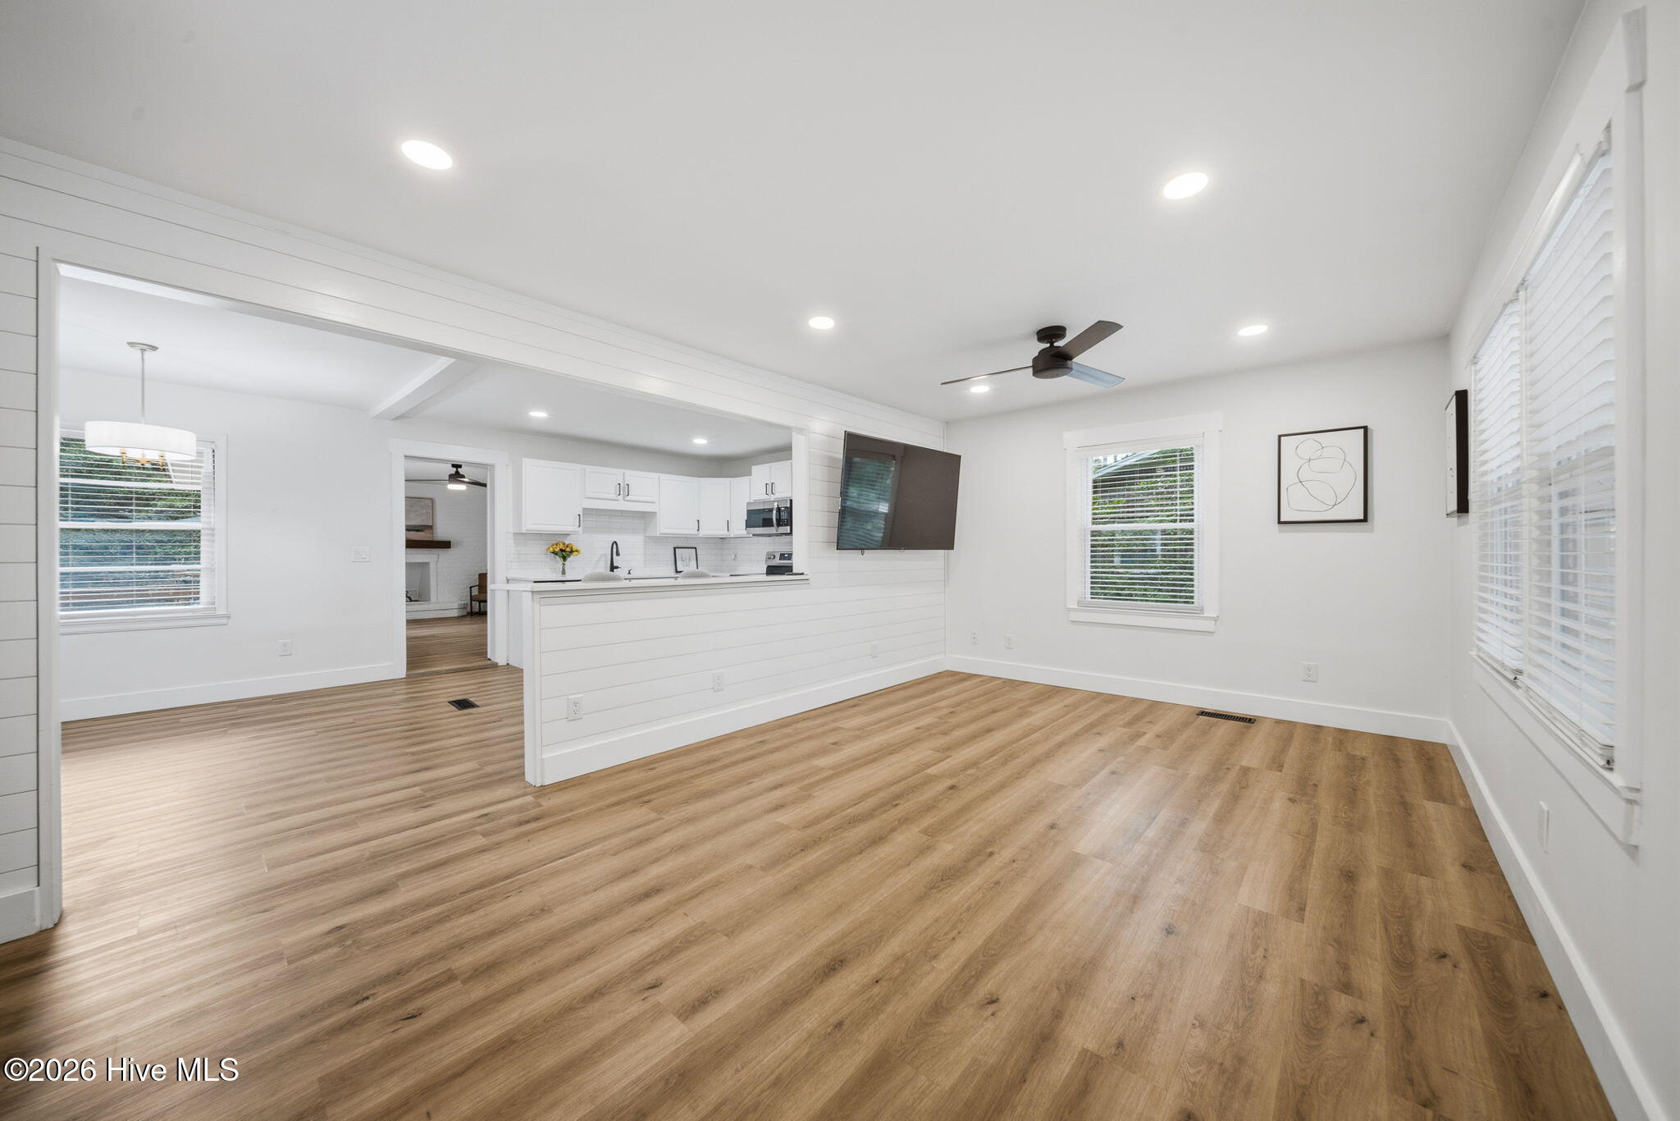
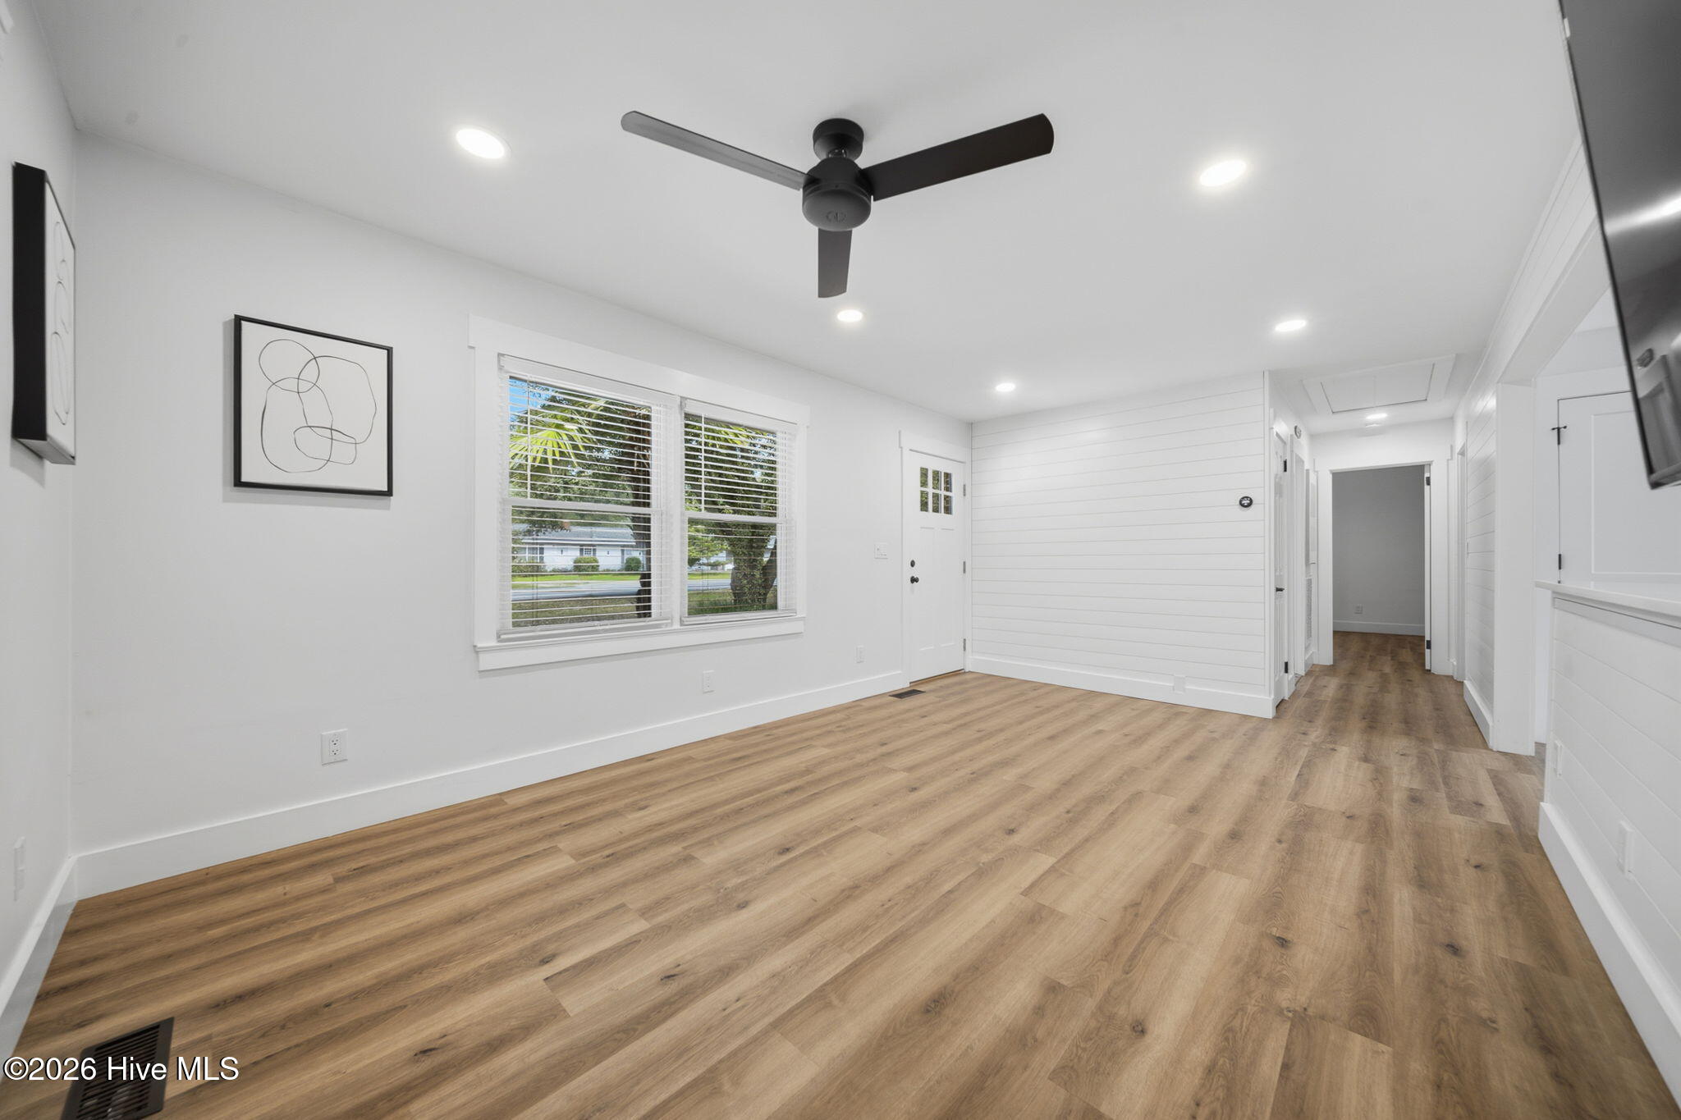
Every detail of this home was thoughtfully reimagined during its extensive renovation including new windows throughout and encapsulated crawlspace with dehumidifier in 2025. From the moment you step inside, you'll appreciate the fresh, light-filled interior featuring beautiful flooring throughout, a designer-inspired kitchen with updated cabinetry and finishes, and two spa-like bathrooms that create a sense of everyday luxury. Not to mention the large 12x19' primary bedroom. New interior doors, upgraded trim, and custom shiplap accents add warmth, character, and a refined coastal aesthetic rarely found at this price point!
Designed for effortless indoor-outdoor living, the expansive rear deck extends your living space into a private backyard oasis--perfect for entertaining friends, grilling after a beach day, or simply unwinding beneath the coastal canopy. The oversized concrete driveway provides generous parking while enhancing the home's impressive curb appeal.
Location is everything, and this home delivers. Enjoy the ultimate Wilmington lifestyle with Wrightsville Beach just minutes away, UNCW within walking distance, and Mayfaire Town Center, premier dining, shopping, parks, and entertainment all nearby. Whether you're looking for a primary residence, coastal retreat, or investment property, this move-in-ready home offers the ideal combination of sophisticated finishes, unbeatable convenience, and relaxed coastal living.
Opportunities to own a beautifully renovated home in this highly desirable location are few and far between. Don't miss your chance to make 212 Wood Dale Drive your own.
- Houzeo last checked: 2 minutes ago
- Listing updated: October 8, 2026 at 7:47 pm
- Listing Provided by: English Seward Real Estate Group (910) 200-6463 , Cullen Seward (703) 927-7339 DRE #322635 | Berkshire Hathaway HomeServices Carolina Premier Properties (910) 256-0021
- Source: Hive MLS-NC | MLS#: 100587474

Property Details
Status
Active
Type
Single Family Residence
No. of Stories
1
County
City
Neighborhood
--
Year Built
1957
HOA Fees
-
Finished Area
1,400 sqft
Lot Size
0.29 acre lot
Basement Area
- sqft
MLS Name
Hive MLS
MLS Number
100587474
MLS Status
Active
Days on Market
118

Continue Your Journey in App
Find your dream home, receive real-time updates, and many more!
Continue Your Journey in App
Find your dream home, receive real-time updates, and many more!
Location
Facts & Features
Rooms
Bedrooms & bathrooms
Bedrooms: 3
Bathrooms: 2
Dining Room
Level: First
Area: Square Feet
Dimensions: 144.00
Family Room
Level: First
Area: Square Feet
Dimensions: 360.00
Laundry
Level: First
Kitchen
Level: First
Area: Square Feet
Dimensions: 132.00
Bedroom 2
Level: First
Area: Square Feet
Dimensions: 185.60
Bedroom 3
Level: First
Area: Square Feet
Dimensions: 132.24
Master Bedroom
Level: First
Area: Square Feet
Dimensions: 240.56
Living Room
Level: First
Area: Square Feet
Dimensions: 216.00
Interior
Flooring
Lvt/lvp, Tile
Interior Features
Walk In Closet(s), Ceiling Fan(s), Blinds/shades, Walk In Closet(s), Wi Fi Thermostat
Appliances
Built In Microwave, Washer, Refrigerator, Dryer, Dishwasher, Convection Oven
Cooling
Central Air
Heating
Electric, Forced Air
Construction
Year Built
Year Built: 1957
Home type
Single Family Residence
Property Condition
Updated Remodeled
Foundation Details
Crawl Space
Construction Materials
Brick Veneer, Wood Frame
Roof
Shingle
Utilities & Energy
Laundry Features
Laundry Closet
Utilities
Sewer Connected, Water Connected
Water Source
Public, Well
Parking Features
Concrete, Off Street
Other Features
Subdivision Name
Pine Hills
Patio And Porch Features
Deck
Price History
| Date | Event | Price |
|---|---|---|
09/01/2026 Source: | Price Decreased | $465,000 -2.11% $332/sqft |
08/03/2026 Source: | Price Decreased | $475,000 -2.06% $339/sqft |
07/09/2026 Source: | Listed for Sale | $485,000 +318.46% $346/sqft |
12/21/2004 Source: #30337572 | Price Increased | $115,900 +5.36% $83/sqft |
12/21/2004 Source: #30337572 | Sold | $110,000 $79/sqft |

Nearby Homes
Find Homes by Property Features in Wilmington, NC
Nearby New Homes For Sale

Based on information from the Hive MLS, through Nov 04, 2026, 11:00PM. This website may not include listings or property addresses of sellers who have directed their listing brokers to withhold their listing or their property address from display on the Internet. The data relating to real estate on this web site comes in part from the Internet Data Exchange program of Hive MLS, and is updated as of Nov 04, 2026, 11:00PM. All information is deemed reliable but not guaranteed and should be independently verified. All properties are subject to prior sale, change, or withdrawal. Neither listing broker(s) nor Chosen Realty LLC nor Houzeo shall be responsible for any typographical errors, misinformation, or misprints, and shall be held totally harmless from any damages arising from reliance upon these data. IDX information is provided exclusively for personal, non-commercial use, and may not be used for any purpose other than to identify prospective properties consumers may be interested in purchasing. © 2026 Hive MLS. All Rights Reserved.
 Advertising Broker: Nicholas Huscroft | Chosen Realty
