- Overview
- Description
- Property Details
- Location
- Facts & Features
- Getting Around
- Nearby Homes



$525,000
Monthly Est:$2,613
 3 Beds
 2 Baths
2 full baths
 2,125sqft
2120 Callaway Dr, The Villages, FL 32162
$525,000
$2,613/moEst:
Get Pre-Approved
Single Family Residence
Built in 2004
$-- HOA
6,000 sqft lot
$247/sq.ft
Description
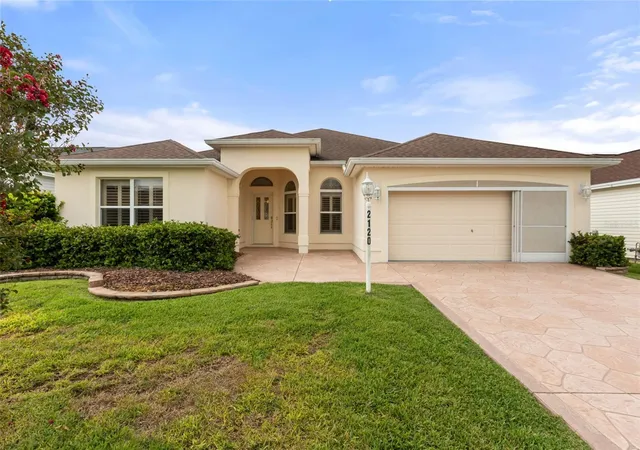
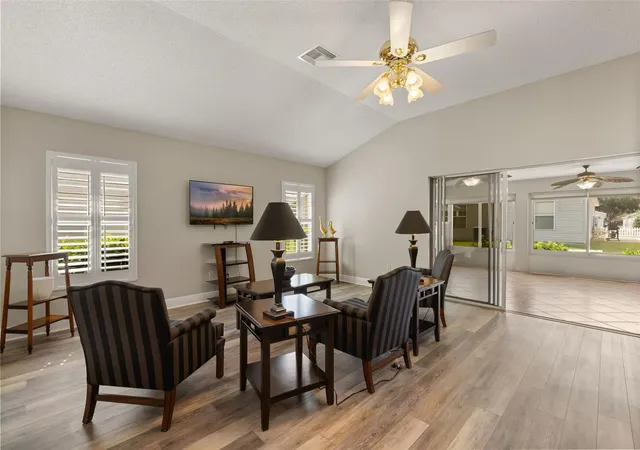
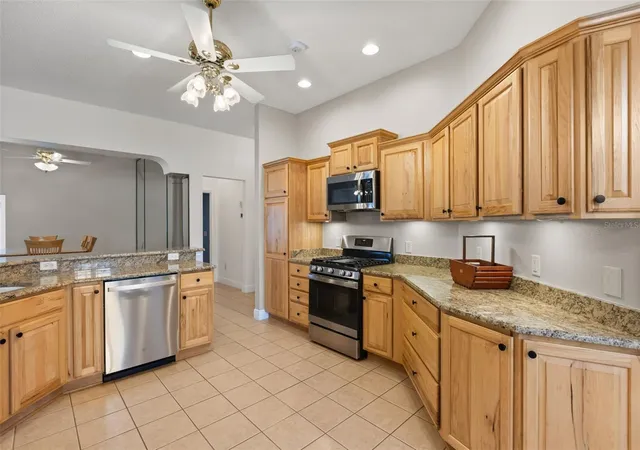
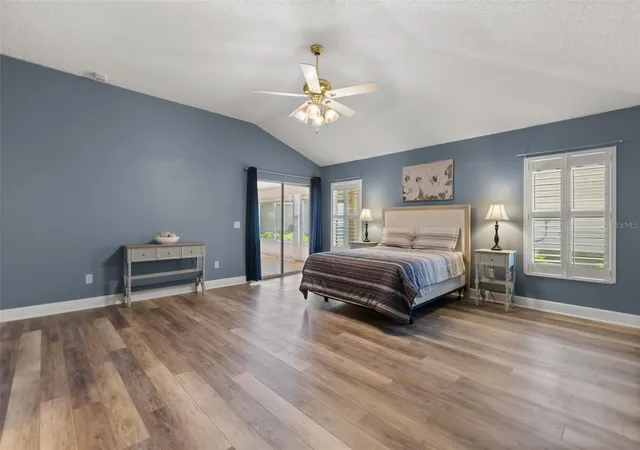
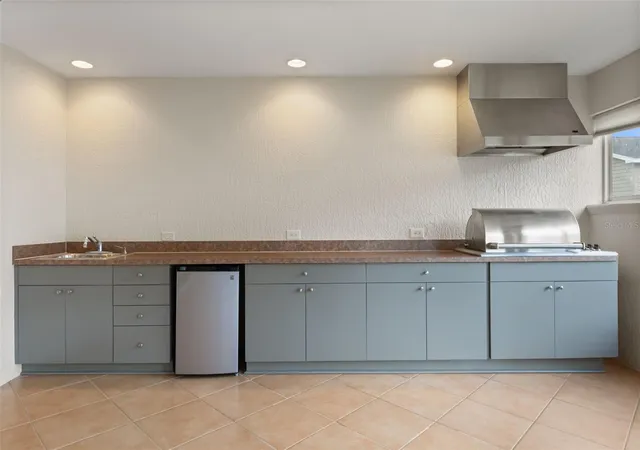
Enjoy Florida living in this beautifully updated Expanded Designer Gardenia, featuring spacious interiors and an exceptional oversized Florida room. Fresh paint, water-resistant LVP flooring, plantation shutters and four solar tubes create a polished, cohesive feel. The kitchen offers granite countertops, abundant cabinetry, an upgraded gas range, breakfast nook and two-stage water filtration system at the kitchen sink. A formal dining room provides additional space for entertaining. The primary suite features two walk-in closets and an upgraded en-suite shower, completed August 2026, with a transferable warranty. The guest wing includes two spacious bedrooms and an updated guest bath, with a convenient pull-down bed and storage closets in the second bedroom. Off the main living area, the oversized Florida room offers exceptional space for relaxing and entertaining, with a summer kitchen featuring cabinetry, generous counter space, refrigerator and propane grill. Updated ceiling fans enhance the space, while a screened lanai just off the Florida room provides a comfortable outdoor retreat. A stamped concrete driveway and walkway add to the home’s curb appeal. The bond is paid in full. Conveniently near Lake Sumter Landing and Spanish Springs Town Square, with easy access to golf, recreation centers, shopping, dining and the many amenities throughout The Villages.
- Houzeo last checked: 1 minute ago
- Listing updated: October 30, 2026 at 7:05 pm
- Listing Provided by: Keith Caulk (352) 431-8539 | PREMIER SOTHEBYS INT'L REALTY (407) 581-7888
- Source: Stellar MLS-FL as distributed by MLS GRID | MLS#: G5116960

Property Details
Status
Active
Type
Single Family Residence
No. of Stories
-
County
City
Neighborhood
--
Year Built
2004
HOA Fees
-
Finished Area
2,125 sqft
Lot Size
6,000 sqft lot
Basement Area
- sqft
MLS Name
Stellar MLS
MLS Number
G5116960
MLS Status
Active
Days on Market
62
Cumulative Days on Market
57

Continue Your Journey in App
Find your dream home, receive real-time updates, and many more!
Continue Your Journey in App
Find your dream home, receive real-time updates, and many more!
Location
Facts & Features
Rooms
Bedrooms & bathrooms
Bedrooms: 3
Bathrooms: 2
Interior
Interior Features
Ceiling Fans(s), High Ceilings, Primary Bedroom Main Floor, Split Bedroom
Exterior Features
Rain Barrel/cistern(s), Sidewalk
Sewer
Public Sewer
Flooring
Tile, Vinyl
Heating
Central, Natural Gas
Cooling
Central Air
Appliances
Dishwasher, Disposal, Dryer, Gas Water Heater, Indoor Grill, Microwave, Range, Refrigerator, Washer
Construction
Year Built
Year Built: 2004
Home type
Single Family Residence
Foundation Details
Slab
Property Condition
Completed
Roof
Shingle
Construction Materials
Block, Stucco
Architectural Style
Contemporary
Utilities & Energy
Laundry Features
Inside, Laundry Room
Association Amenities
Basketball Court, Clubhouse, Golf Course, Park, Pickleball Court(s), Playground, Pool, Recreation Facilities, Shuffleboard Court, Tennis Court(s)
Water Source
Public
Utilities
Electricity Connected, Natural Gas Connected, Public
Parking Features
Driveway, Garage Door Opener
Other Features
Patio And Porch Features
Covered, Front Porch, Rear Porch, Screened
Community Features
Clubhouse, Gated Community No Guard, Golf, Irrigation Reclaimed Water, Pool, Tennis Court(s)
Lot Features
Landscaped, Near Golf Course, Paved
Subdivision Name
Villages Of Sumter
Vegetation
Trees/landscaped
Price History
| Date | Event | Price |
|---|---|---|
09/03/2026 Source: | Listed for Sale | $525,000 +2.14% $247/sqft |
08/12/2024 Source: | Listing Removed | $514,000 +14.22% $242/sqft |
05/03/2022 Source: | Price Decreased | $450,000 -2.15% $212/sqft |
03/16/2022 Source: | Sold | $459,900 $216/sqft |

Nearby Homes










Find Homes by Property Features in The Villages, FL

Based on information from Stellar MLS® through Nov 05, 2026, 08:30AM as submitted to and distributed by MLS GRID. All data is obtained from various sources and may not have been verified by the broker or MLS GRID. Supplied Open House Information is subject to change without notice. All information should be independently reviewed and verified for accuracy. Properties may or may not be listed by the office/agent presenting the information. IDX information is provided exclusively for consumers’ personal non-commercial use. It may not be used for any purpose other than to identify prospective properties consumers may be interested in purchasing. The data is deemed reliable but is not guaranteed by MLS GRID. The use of the MLS GRID Data may be subject to an end-user license agreement prescribed by the Member Participant’s applicable MLS, if any, and as amended from time to time. © 2026 Stellar MLS. All Rights Reserved.
 Advertising Broker: Fred McGill | Simple Showing, Inc
