

- Overview
- Description
- Property Details
- Location
- HOA Management
- Facts & Features
- Getting Around
- Nearby Homes
$569,000
Monthly Est:$2,832
 4 Beds

3 full baths + 1 half bath
 3,061sqft
2120 Chestnut Crescent, Saline City Washtenaw, MI 48176
$569,000
$2,832/moEst:
Single Family Residence
Built in 2002
$18.75/mo HOA
0.19 acre lot
$186/sq.ft
Description
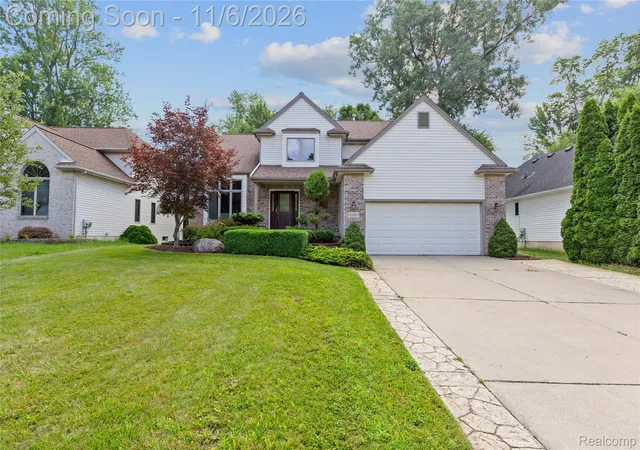
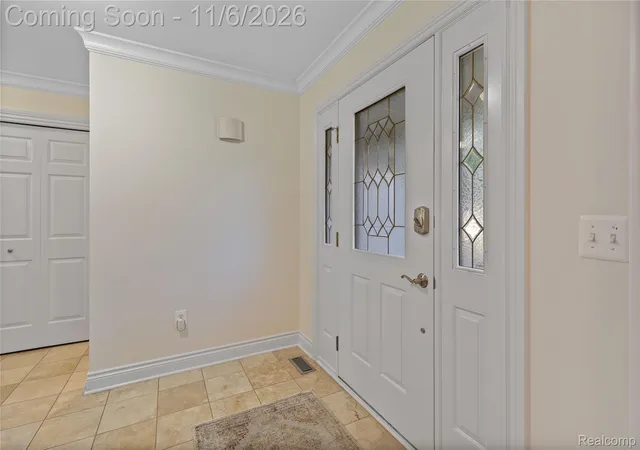
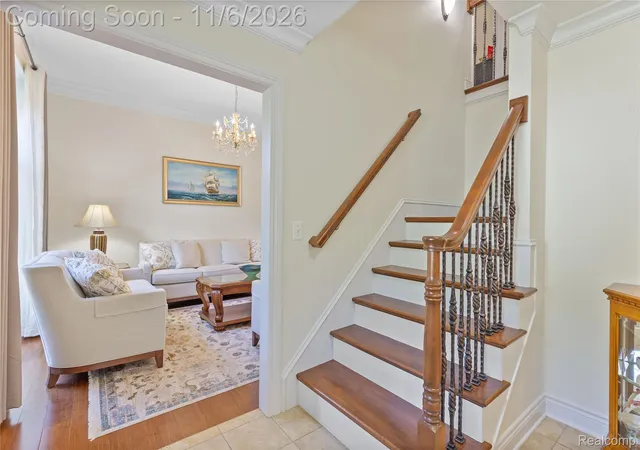
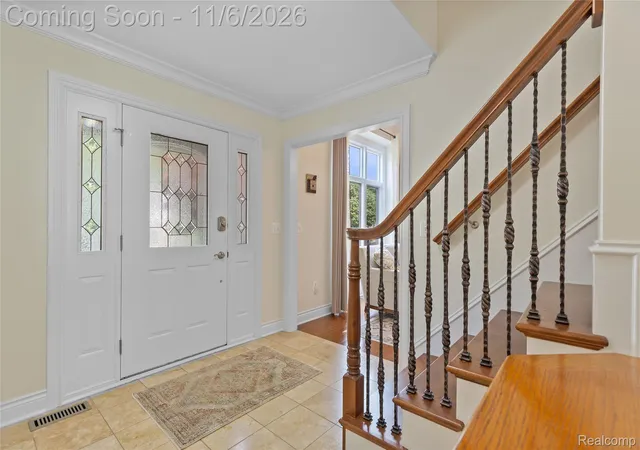
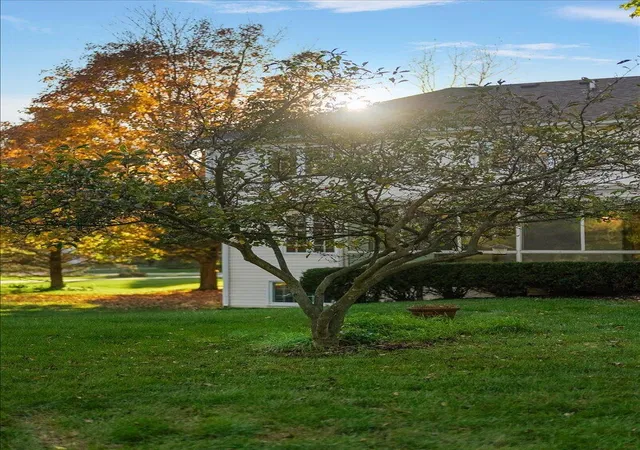
Enjoy serene pond views and timeless charm in this beautifully maintained home, nestled among mature trees that offer natural privacy and shade. Step inside to discover bamboo hardwood flooring throughout, accented by elegant crown molding and fresh, professional whole-house painting that creates a clean, modern ambiance.
The spacious walkout lower level features a fully finished basement complete with a full bathroom—perfect for guests, entertaining, or extra living space. Upstairs, the convenience of second-floor laundry adds ease to everyday living.
Recent updates provide lasting peace of mind, including a whole-house generator (2023), a roof replaced just six years ago, and both the furnace and water heater updated in 2022. An extra-wide driveway ensures plenty of parking for you and your guests.
Combining comfort, style, and functionality, this home offers the ideal blend of modern updates and tranquil surroundings. Don’t miss the chance to make this picturesque retreat your own.
- Houzeo last checked: 8 minutes ago
- Listing updated: November 18, 2026 at 3:36 pm
- Listing Provided by: Anthony Djon (248) 747-4834 , Yousif Jacksi | Anthony Djon Luxury Real Estate (248) 747-4834
- Source: Realcomp MLS-MI | MLS#:

- Originating MLS: Realcomp II Ltd
Property Details
Status
Active
Type
Single Family Residence
No. of Stories
-
County
City
Neighborhood
--
Year Built
2002
HOA Fees
$18.75/mo
Finished Area
3,061 sqft
Lot Size
0.19 acre lot
Basement Area
- sqft
MLS Name
Realcomp MLS
MLS Number
20261089345
MLS Status
Active
Days on Market
15
Cumulative Days on Market
10
Continue Your Journey in App
Find your dream home, receive real-time updates, and many more!
Location
HOA Management
N/A
HOA Fees
$225/ Annually
Disclaimer: Amenities are based on third-party information and may vary; buyers must independently verify all amenities, as information is deemed reliable but not guaranteed.
Facts & Features
Rooms
Bedrooms & bathrooms
Bedrooms: 4
Bathrooms: 4
Interior
Heating
Forced Air, Natural Gas
Sewer
Public Sewer
Cooling
Central Air
Construction
Year Built
Year Built: 2002
Home type
Single Family Residence
Foundation Details
Basement, Poured
Construction Materials
Brick, Vinyl Siding
Architectural Style
Colonial
Utilities & Energy
Security Features
Smoke Detectors
Water Source
Public
Basement
Finished, Walk Out Access
Pool Features
None
Electric
Generator
Parking Features
Two Car Garage, Attached
Fireplace Features
Family Room, Gas
Other Features
Subdivision Name
Saline Wildwood Condo
Patio And Porch Features
Deck
Disclosures
Taxes Homestead Exempt
Price History
| Date | Event | Price |
|---|---|---|
11/18/2026 Source: | Listed for Sale | $569,000 $186/sqft |
11/14/2026 Source: | Contingent (Active Under Contract) | $569,000 $186/sqft |
11/04/2026 Source: | Coming Soon | $569,000 -4.37% $186/sqft |
07/07/2026 Source: | Listing Removed | $595,000 $194/sqft |
07/29/2025 Source: | Off Market | $595,000 $194/sqft |


Show more

Find Homes by Property Features in Saline City Washtenaw, MI
Nearby New Homes For Sale


Based on information from the Board/Association of REALTORS® (alternatively, from the Realcomp II Ltd. MLS) through Nov 19, 2026, 08:30PM. All information provided is deemed reliable, but is not guaranteed to be accurate and should be independently verified. IDX provided courtesy of Realcomp II Ltd. via Andover Real Estate & Houzeo, Copyright 2026 Realcomp II Ltd. Shareholders Any use of search facilities of data on the site, other than by a consumer looking to purchase real estate, is prohibited. IDX information is provided exclusively for consumers' personal, noncommercial use and may not be used for any purpose other than to identify prospective properties consumers may be interested in purchasing. The accuracy of all information, regardless of source, is not guaranteed or warranted. All information should be independently verified. Listing Information presented by local MLS brokerage: Andover Real Estate, local REALTOR®- Scott Rubin - (248)206-3666 . Any use of search facilities of data on the site, other than by a consumer looking to purchase real estate, is prohibited. © 2024 Realcomp II Ltd. MLS. All Rights Reserved.
 Advertising Broker: Andover Real Estate | Andover Real Estate