- Overview
- Description
- Property Details
- Location
- Facts & Features
- Getting Around
- Nearby Homes

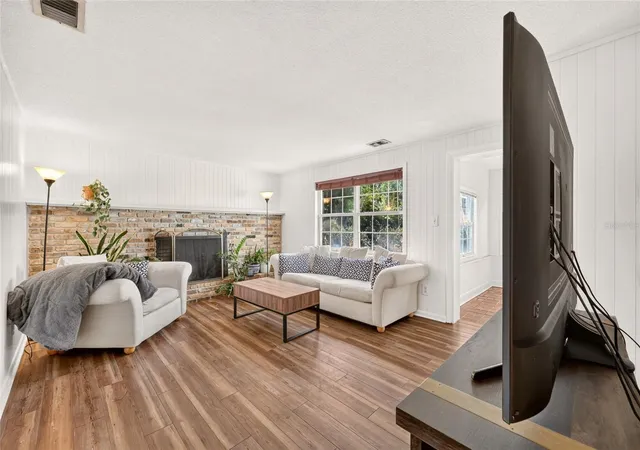


$349,900
Monthly Est:$1,742
 4 Beds
 3 Baths
2 full baths + 1 half bath
 2,508sqft
2124 NE 7th Street, Ocala, FL 34470
$349,900
$1,742/moEst:
Get Pre-Approved
Single Family Residence
Built in 1968
$-- HOA
12,197 sqft lot
$140/sq.ft
Description
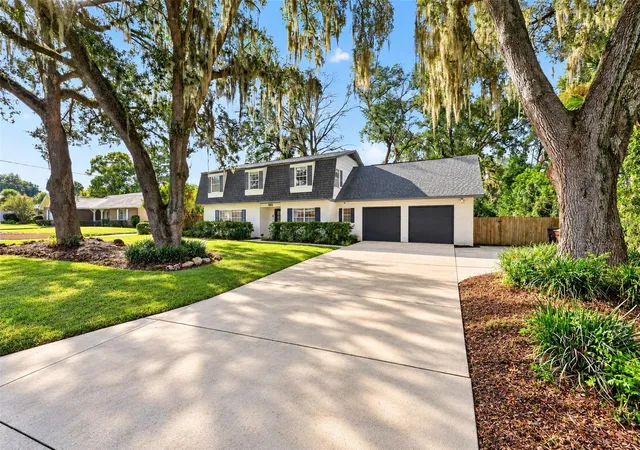
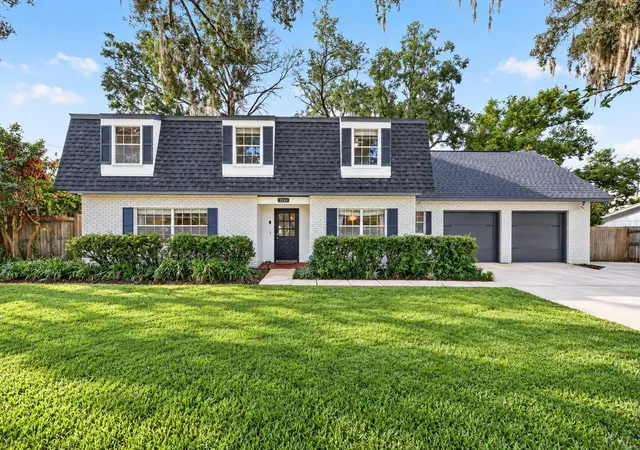
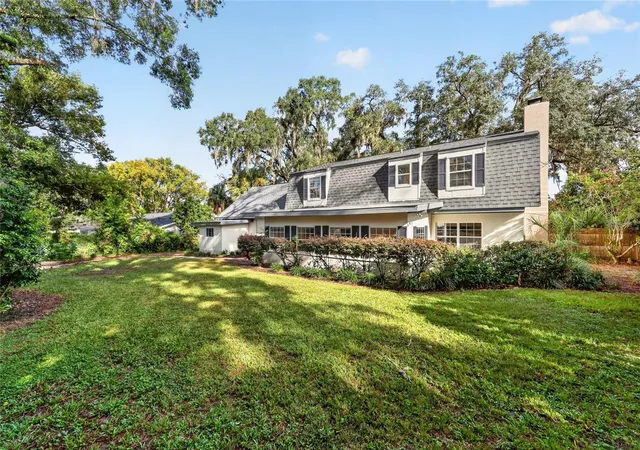
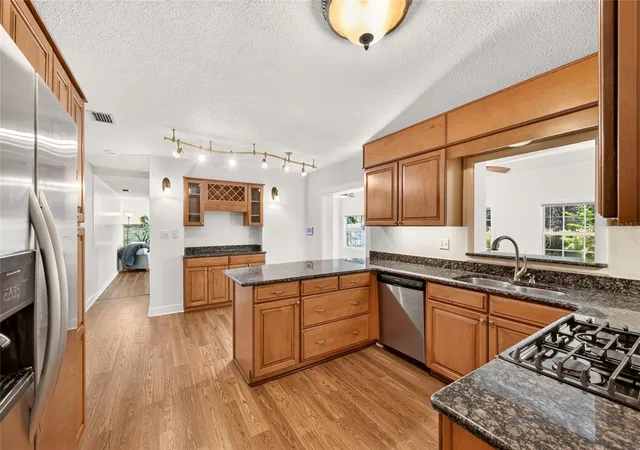
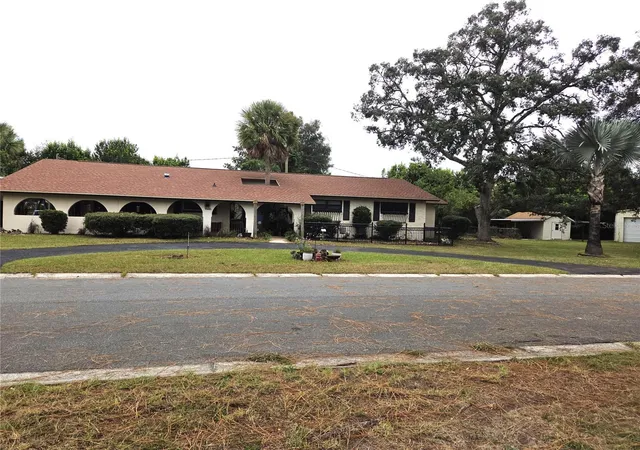
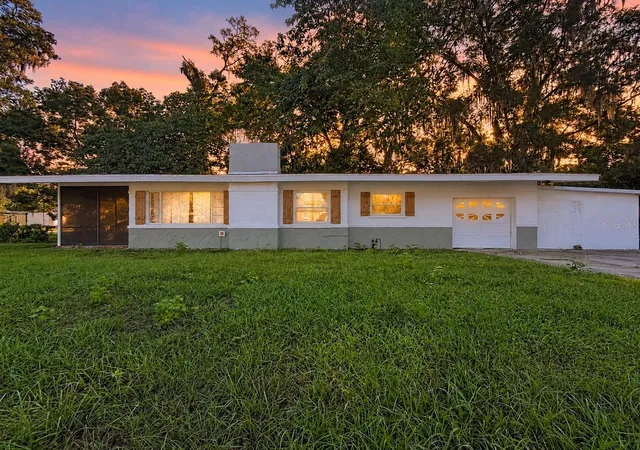
Freshly updated and move-in ready, this spacious four-bedroom, 2.5-bath home offers more than 2,500 square feet in an established Northeast Ocala neighborhood just minutes from downtown. With multiple living spaces, a large, fenced backyard and significant recent improvements, this is a home worth seeing in person. Inside, the floor plan offers plenty of flexibility with a formal dining room, family room, den with fireplace and a sunroom overlooking the backyard. Hardwood flooring, updated LVP and carpeting complement the freshly painted interior, while generous closets and storage make the home as functional as it is comfortable. Major updates include a newer roof installed in 2022, new HVAC system with Lennox digital thermostat, fresh exterior paint and new garage door openers. A Whirlpool washer and dryer also convey with the home. Outside, the fully fenced backyard provides plenty of room for pets, entertaining or simply enjoying the Florida weather. A dedicated concrete pad is ready for a fire pit and seating area. The oversized two-car garage and attached tool shed/workshop provide additional storage and workspace rarely found at this price point. Location is another standout. Approximately one mile from Tuscawilla Park and Eighth Street Elementary and only 1.5 miles from downtown Ocala, the home offers convenient access to restaurants, shopping, parks and everyday amenities. The Appleton Museum, Jervey Gantt Park, AdventHealth Ocala and HCA Florida Ocala Hospital are also just a few miles away. With over 2,500 square feet, four bedrooms, multiple living areas, a fenced backyard, substantial updates and a convenient Northeast Ocala location, this home offers the space and versatility buyers are looking for. Put this one on your must-see list.
- Houzeo last checked: 4 minutes ago
- Listing updated: September 29, 2026 at 11:35 am
- Listing Provided by: Stacey Rollins (515) 422-0135 | PREMIER SOTHEBY'S INTERNATIONAL REALTY (352) 509-6455
- Source: Stellar MLS-FL | MLS#: OM732794

Property Details
Status
Active
Type
Single Family Residence
No. of Stories
2
County
City
Neighborhood
--
Year Built
1968
HOA Fees
-
Finished Area
2,508 sqft
Lot Size
12,197 sqft lot
Basement Area
- sqft
MLS Name
Stellar MLS
MLS Number
OM732794
MLS Status
Active
Days on Market
10
Cumulative Days on Market
1

Continue Your Journey in App
Find your dream home, receive real-time updates, and many more!
Download App
Continue Your Journey in App
Find your dream home, receive real-time updates, and many more!
Location
Facts & Features
Rooms
Bedrooms & bathrooms
Bedrooms: 4
Bathrooms: 3
Primary Bedroom
Level: Second
Area: 180.00 Square Feet
Dimensions: 12x15
Living Room
Level: First
Area: 208.00 Square Feet
Dimensions: 16x13
Kitchen
Level: First
Area: 100.00 Square Feet
Dimensions: 10x10
Bedroom 3
Level: Second
Bedroom 2
Level: Second
Area: 176.00 Square Feet
Dimensions: 11x16
Bonus Room
Level: First
Area: 260.00 Square Feet
Dimensions: 10x26
Interior
Flooring
Hardwood
Exterior Features
Garden, Storage
Cooling
Central Air
Sewer
Public Sewer
Heating
Electric, Natural Gas
Appliances
Convection Oven, Cooktop, Dishwasher, Dryer, Exhaust Fan, Freezer, Gas Water Heater
Interior Features
Ceiling Fans(s), Primary Bedroom Upstairs, Thermostat
Construction
Year Built
Year Built: 1968
Home type
Single Family Residence
Property Condition
Completed
Construction Materials
Wood Siding
Foundation Details
Slab
Roof
Shingle
Utilities & Energy
Fireplace Features
Family Room, Gas
Laundry Features
Electric Dryer Hookup, Laundry Room, Washer Hookup
Utilities
Electricity Connected, Natural Gas Connected, Public, Sewer Connected, Water Connected
Water Source
Public
Other Features
Subdivision Name
Heritage Hills
Price History
| Date | Event | Price |
|---|---|---|
09/28/2026 Source: | Listed for Sale | $349,900 $140/sqft |

Nearby Homes


Find Homes by Property Features in Ocala, FL
Nearby New Homes For Sale

Based on information from Stellar MLS® through Oct 09, 2026, 11:15AM as submitted to and distributed by MLS GRID. All data is obtained from various sources and may not have been verified by the broker or MLS GRID. Supplied Open House Information is subject to change without notice. All information should be independently reviewed and verified for accuracy. Properties may or may not be listed by the office/agent presenting the information. IDX information is provided exclusively for consumers’ personal non-commercial use. It may not be used for any purpose other than to identify prospective properties consumers may be interested in purchasing. The data is deemed reliable but is not guaranteed by MLS GRID. The use of the MLS GRID Data may be subject to an end-user license agreement prescribed by the Member Participant’s applicable MLS, if any, and as amended from time to time. © 2026 Stellar MLS. All Rights Reserved.
 Advertising Broker: Fred McGill | Simple Showing, Inc