- Overview
- Description
- Property Details
- Location
- HOA Management
- Facts & Features
- Getting Around
- Nearby Homes

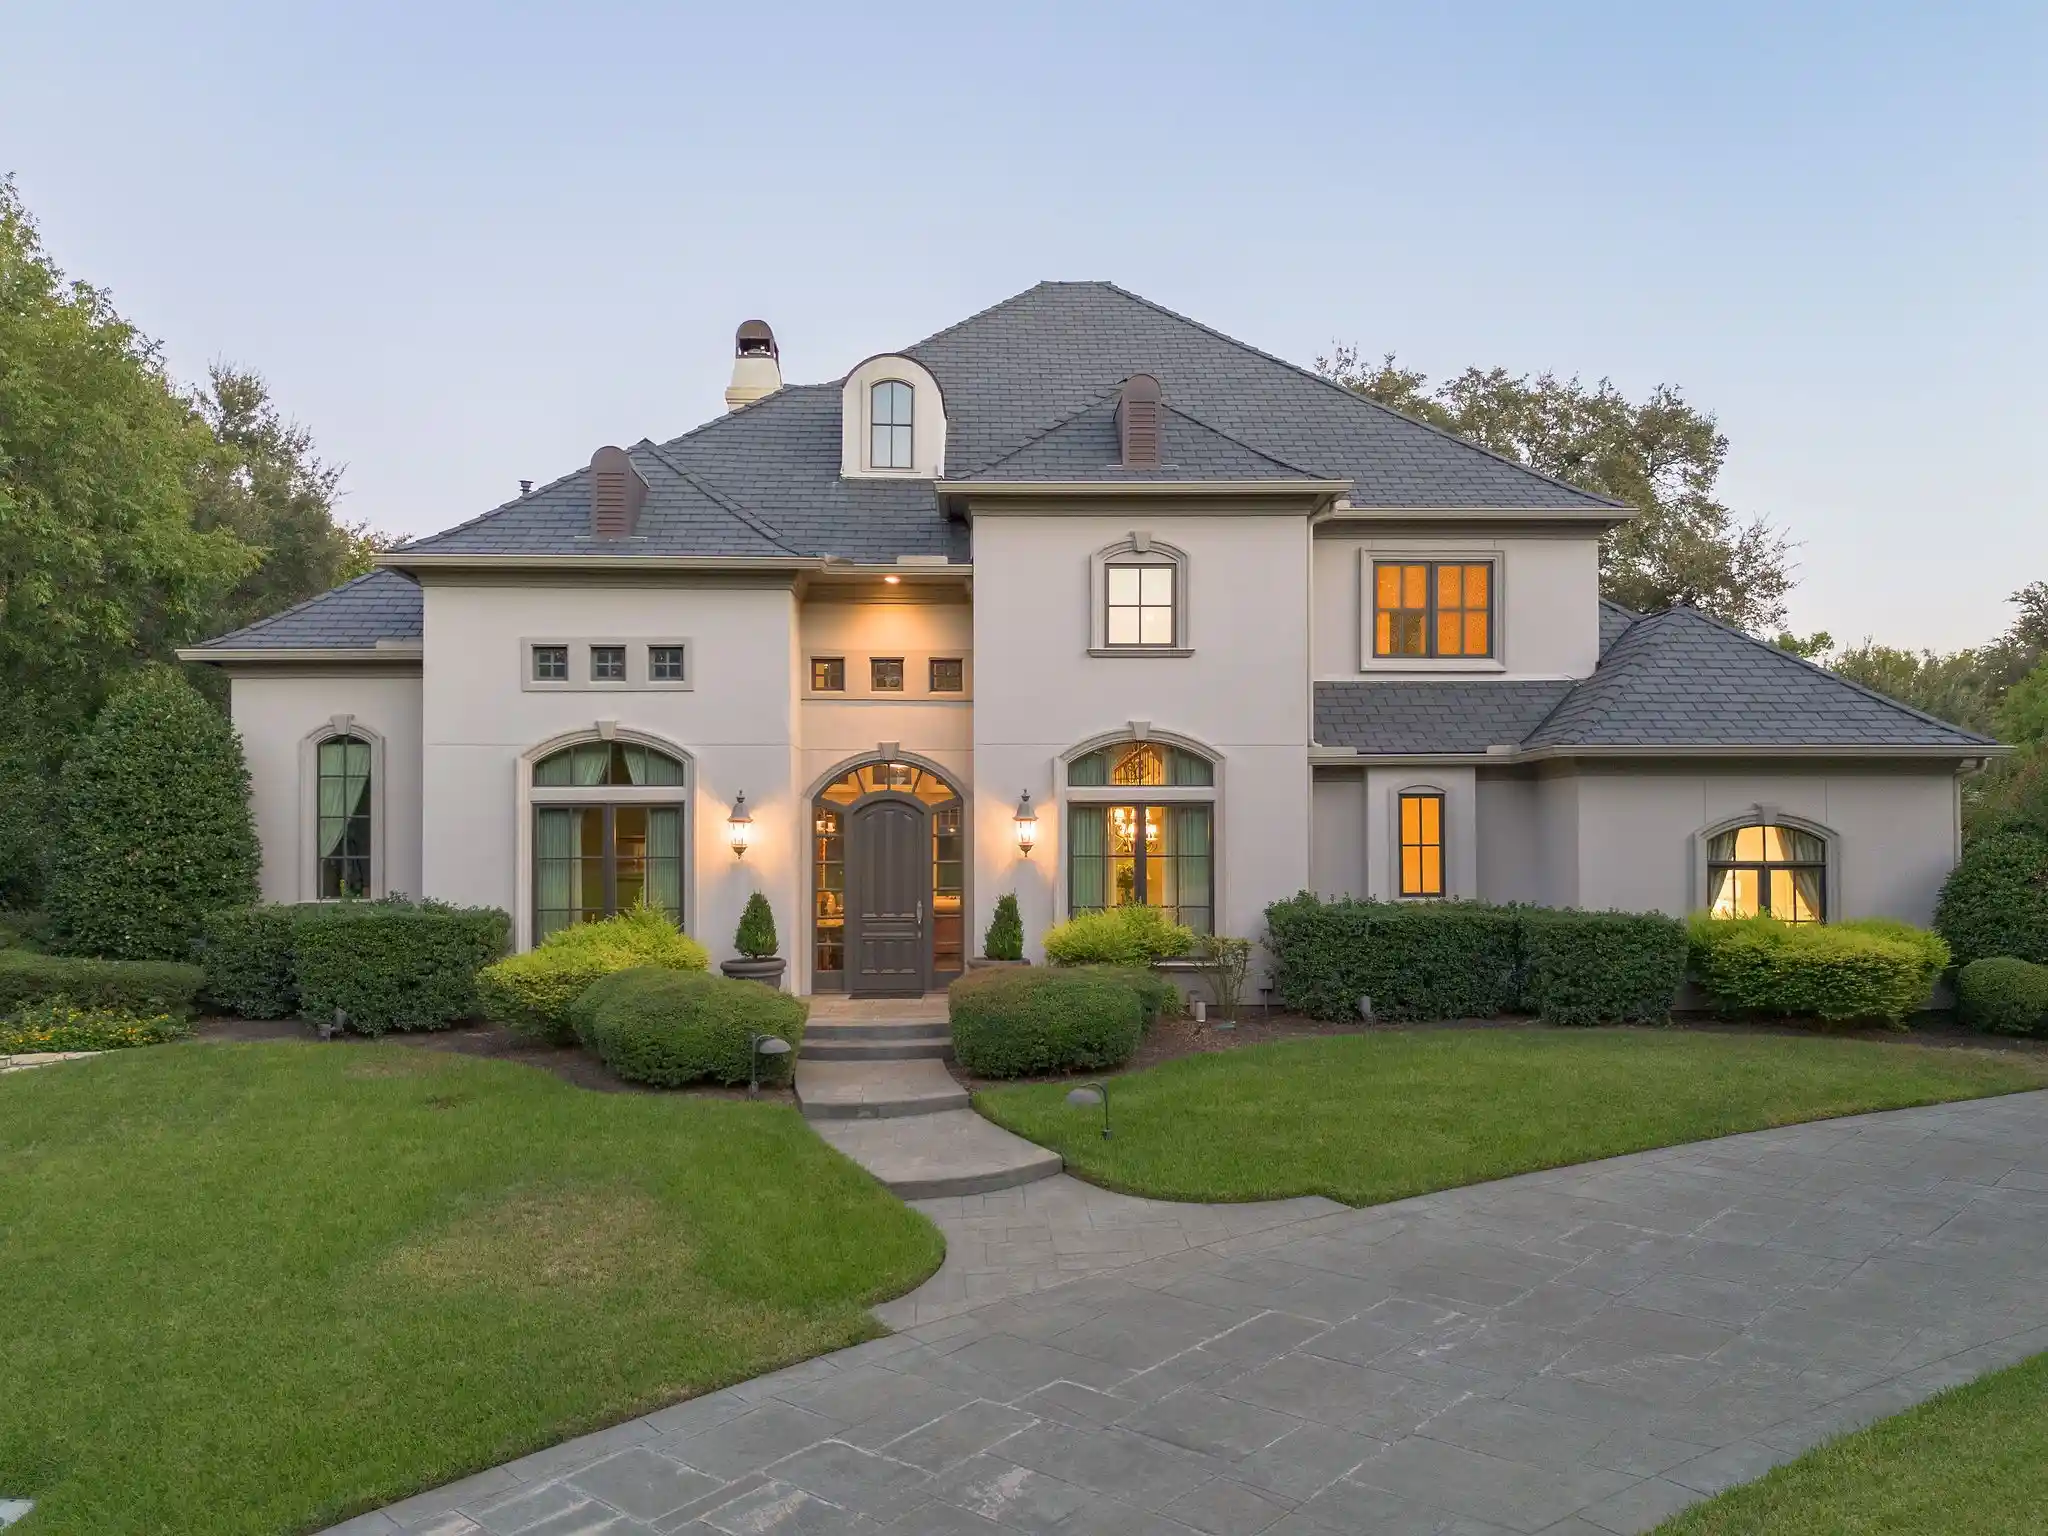


$2,300,000
Monthly Est:$11,448
 4 Beds
 6 Baths
4 full baths + 2 half baths
 4,072sqft
2125 Bradford Park, Fort Worth, TX 76107
$2,300,000
$11,448/moEst:
Get Pre-Approved
Single Family Residence
Built in 1998
$650/mo HOA
0.51 acre lot
$565/sq.ft
Description
An exceptional setting, enduring craftsmanship, and a thoughtfully designed floor plan by renowned Architect Ken Schaumburg, distinguish this residence in one of 76107’s most exclusive neighborhoods, Bradford Park. This gated community is one of West Fort Worth's best kept secrets, characterized by mature trees, striking architecture, and an intimate collection of just seven homes. Set on a generous half-acre, the property offers a lifestyle of exceptional privacy and convenient access to cherished destinations, including River Crest Country Club, Shady Oaks Country Club, and the iconic bricks of Camp Bowie Boulevard.
This 4,072-square-foot residence was carefully constructed by the prestigious Morrison Group. Its timeless design and functional layout place the primary living spaces on the main level, including two spacious living areas ideal for entertaining and a chef’s kitchen appointed with GE appliances, a 48-inch gas range, walk-in pantry, and separate butler’s pantry. The primary suite overlooks the backyard, while an additional en-suite guest bedroom and a dedicated office with custom built-ins complete the main level. The stucco exterior, slate roof, soaring ceilings, rich hardwoods, and dramatic stone fireplaces are some of the standout features that make this bespoke home a timeless masterpiece.
Meticulous maintenance is reflected in substantial upgrades that include a DaVinci slate roof, Marvin windows, tankless water heaters, and updated HVAC systems. A hard to come by three-car garage provides ample parking, and the attic offers exceptional storage with 1,500 square feet of walkable space. The expansive half-acre grounds provide a beautiful setting for outdoor living, with room for future outdoor kitchen and pool.
Few properties offer this combination of privacy, space, land, and proximity to Fort Worth’s most treasured spots!
- Houzeo last checked: 0 minutes ago
- Listing updated: October 14, 2026 at 11:11 pm
- Listing Provided by: Bre Story , Ivana Flex | Compass RE Texas, LLC (214) 814-8100
- Source: NTREIS MLS-TX | MLS#: 21408519

Property Details
Status
Active
Type
Single Family Residence
No. of Stories
2
County
City
Neighborhood
--
Year Built
1998
HOA Fees
$650/mo
Finished Area
4,072 sqft
Lot Size
0.51 acre lot
Basement Area
- sqft
MLS Name
NTREIS MLS
MLS Number
21408519
MLS Status
Active

Continue Your Journey in App
Find your dream home, receive real-time updates, and many more!
Continue Your Journey in App
Find your dream home, receive real-time updates, and many more!
Location
HOA Management
Bradford Park Home Owners Association
HOA Fees
$1,950/ Quarterly
Amenities
 Amenities and services may be covered by one or multiple associations and service providers.
 Security Guard
 Maintenance
 AssociationManagement
Disclaimer: Amenities are based on third-party information and may vary; buyers must independently verify all amenities, as information is deemed reliable but not guaranteed.
Facts & Features
Rooms
Bedrooms & bathrooms
Bedrooms: 4
Bathrooms: 6
FullBath
Level: Second
Area: 66.00 Square Feet
Dimensions: 11 x 6
Bedroom
Level: Second
Area: 144.00 Square Feet
Dimensions: 12 x 12
BonusRoom
Level: Second
Area: 294.00 Square Feet
Dimensions: 21 x 14
FullBath
Level: Second
Area: 48.00 Square Feet
Dimensions: 8 x 6
Bedroom
Level: Second
Area: 156.00 Square Feet
Dimensions: 13 x 12
FullBath
Level: First
Area: 80.00 Square Feet
Dimensions: 10 x 8
Bedroom
Level: First
Area: 169.00 Square Feet
Dimensions: 13 x 13
Laundry
Level: First
Area: 84.00 Square Feet
Dimensions: 12 x 7
HalfBath
Level: First
Area: 48.00 Square Feet
Dimensions: 8 x 6
HalfBath
Level: First
Area: 30.00 Square Feet
Dimensions: 6 x 5
PrimaryBathroom
Level: First
Area: 165.00 Square Feet
Dimensions: 15 x 11
PrimaryBedroom
Level: First
Area: 285.00 Square Feet
Dimensions: 19 x 15
Office
Level: First
Area: 192.00 Square Feet
Dimensions: 16 x 12
FamilyRoom
Level: First
Area: 336.00 Square Feet
Dimensions: 21 x 16
Kitchen
Level: First
Area: 256.00 Square Feet
Dimensions: 16 x 16
BreakfastRoomNook
Level: First
Area: 192.00 Square Feet
Dimensions: 16 x 12
LivingRoom
Level: First
Area: 416.00 Square Feet
Dimensions: 26 x 16
DiningRoom
Level: First
Area: 80.00 Square Feet
Dimensions: 10 x 8
Interior
Sewer
Public Sewer
Cooling
Central Air, Ceiling Fans, Electric
Appliances
Dishwasher, Disposal, Gas Range, Refrigerator
Flooring
Carpet, Tile, Wood
Interior Features
Chandelier, Decorative Designer Lighting Fixtures, Kitchen Island, Open Floorplan, Pantry, Walk In Closets
Exterior Features
Private Entrance, Rain Gutters
Heating
Central, Natural Gas
Construction
Year Built
Year Built: 1998
Home type
Single Family Residence
Property Condition
Resale
Construction Materials
Stucco
Architectural Style
French Provincial, Detached
Roof
Slate
Foundation Details
Slab
Utilities & Energy
Utilities
Electricity Connected, Natural Gas Available, Sewer Available, Separate Meters, Underground Utilities, Water Available
Laundry Features
Washer Hookup, Dryer Hookup, Electric Dryer Hookup
Fireplace Features
Family Room, Gas Starter, Living Room, Stone
Pool Features
None
Water Source
Public
Security Features
Carbon Monoxide Detectors, Gated Community, Smoke Detectors
Parking Features
Driveway, Garage, Garage Faces Side
Other Features
Subdivision Name
Bradford Park Add
Lot Features
Back Yard, Lawn, Landscaped, Level, Subdivision, Sprinkler System
Community Features
Park, Curbs, Gated
Patio And Porch Features
Patio
Price History
| Date | Event | Price |
|---|---|---|
10/14/2026 Source: | Listed for Sale | $2,300,000 -14.50% $565/sqft |
05/02/2026 Source: | Off Market | $2,690,000 $661/sqft |
05/02/2026 Source: #21245949 | Listed for Sale | $2,690,000 $661/sqft |

Getting Around 2125 Bradford Park
Bike Score®

Bikeable
50/100
Walk Score®

Somewhat Walkable
67/100
Transit Score®

Some Transit
33/100
Data provided by Redfin
Nearby Homes

Find Homes by Property Features in Fort Worth, TX
Nearby New Homes For Sale

Based on information from the North Texas Real Estate Information Systems, Inc., through Oct 31, 2026, 03:15AM. Information is provided exclusively for consumers’ personal, non-commercial use. It may not be used for any purpose other than to identify prospective properties consumers may be interested in purchasing. Data is deemed reliable but is not guaranteed accurate. This website may not include listings or property addresses of sellers who have directed their listing brokers to withhold their listing or their property address from display on the Internet. ©2026 North Texas Real Estate Information Systems, Inc. All Rights Reserved.
 Advertising Broker: Michelle Brecker | Pathway To Home Realty
