- Overview
- Description
- Property Details
- Location
- Facts & Features
- Getting Around
- Nearby Homes


Street View
$1,699,000
Monthly Est:$8,457
 4 Beds
 4 Baths
4 full baths
 5,714sqft
2455 Halloran St, Fort Worth, TX 76107
$1,699,000
$8,457/moEst:
Get Pre-Approved
Single Family Residence
Built in 2004
$-- HOA
0.29 acre lot
$297/sq.ft
Description
MOVE-IN READY WITH A LENDER-PAID RATE BUYDOWN FOR THE FIRST YEAR! A new chapter awaits in this exceptional four-bedroom, four-bath luxury home, now vacant and ready for its next owners to make it their own. Ideally situated near the prestigious Shady Oaks and Rivercrest Country Clubs, and close to the Cultural District and Clearfork, this residence blends timeless architecture, modern comfort and an exceptional lifestyle.
Filled with natural light, the open-concept layout is designed for both entertaining and everyday living. Soaring ceilings and expansive windows create a bright, airy atmosphere, while the chef's kitchen—featuring granite countertops, custom cabinetry, double ovens, and a gas range—anchors the home with style. The sleek gas fireplace adds warmth and sophistication, creating an inviting setting for gatherings or quiet evenings in.
The primary suite offers a private retreat with a peaceful sitting area, spa-inspired bath, and two walk-in closets. A dedicated home office adds flexibility and convenience. Upstairs, a remarkable 2,400-bottle wine room and lounge pairs with a spacious loft-style living area and wet bar—an exceptional space for hosting friends or relaxing.
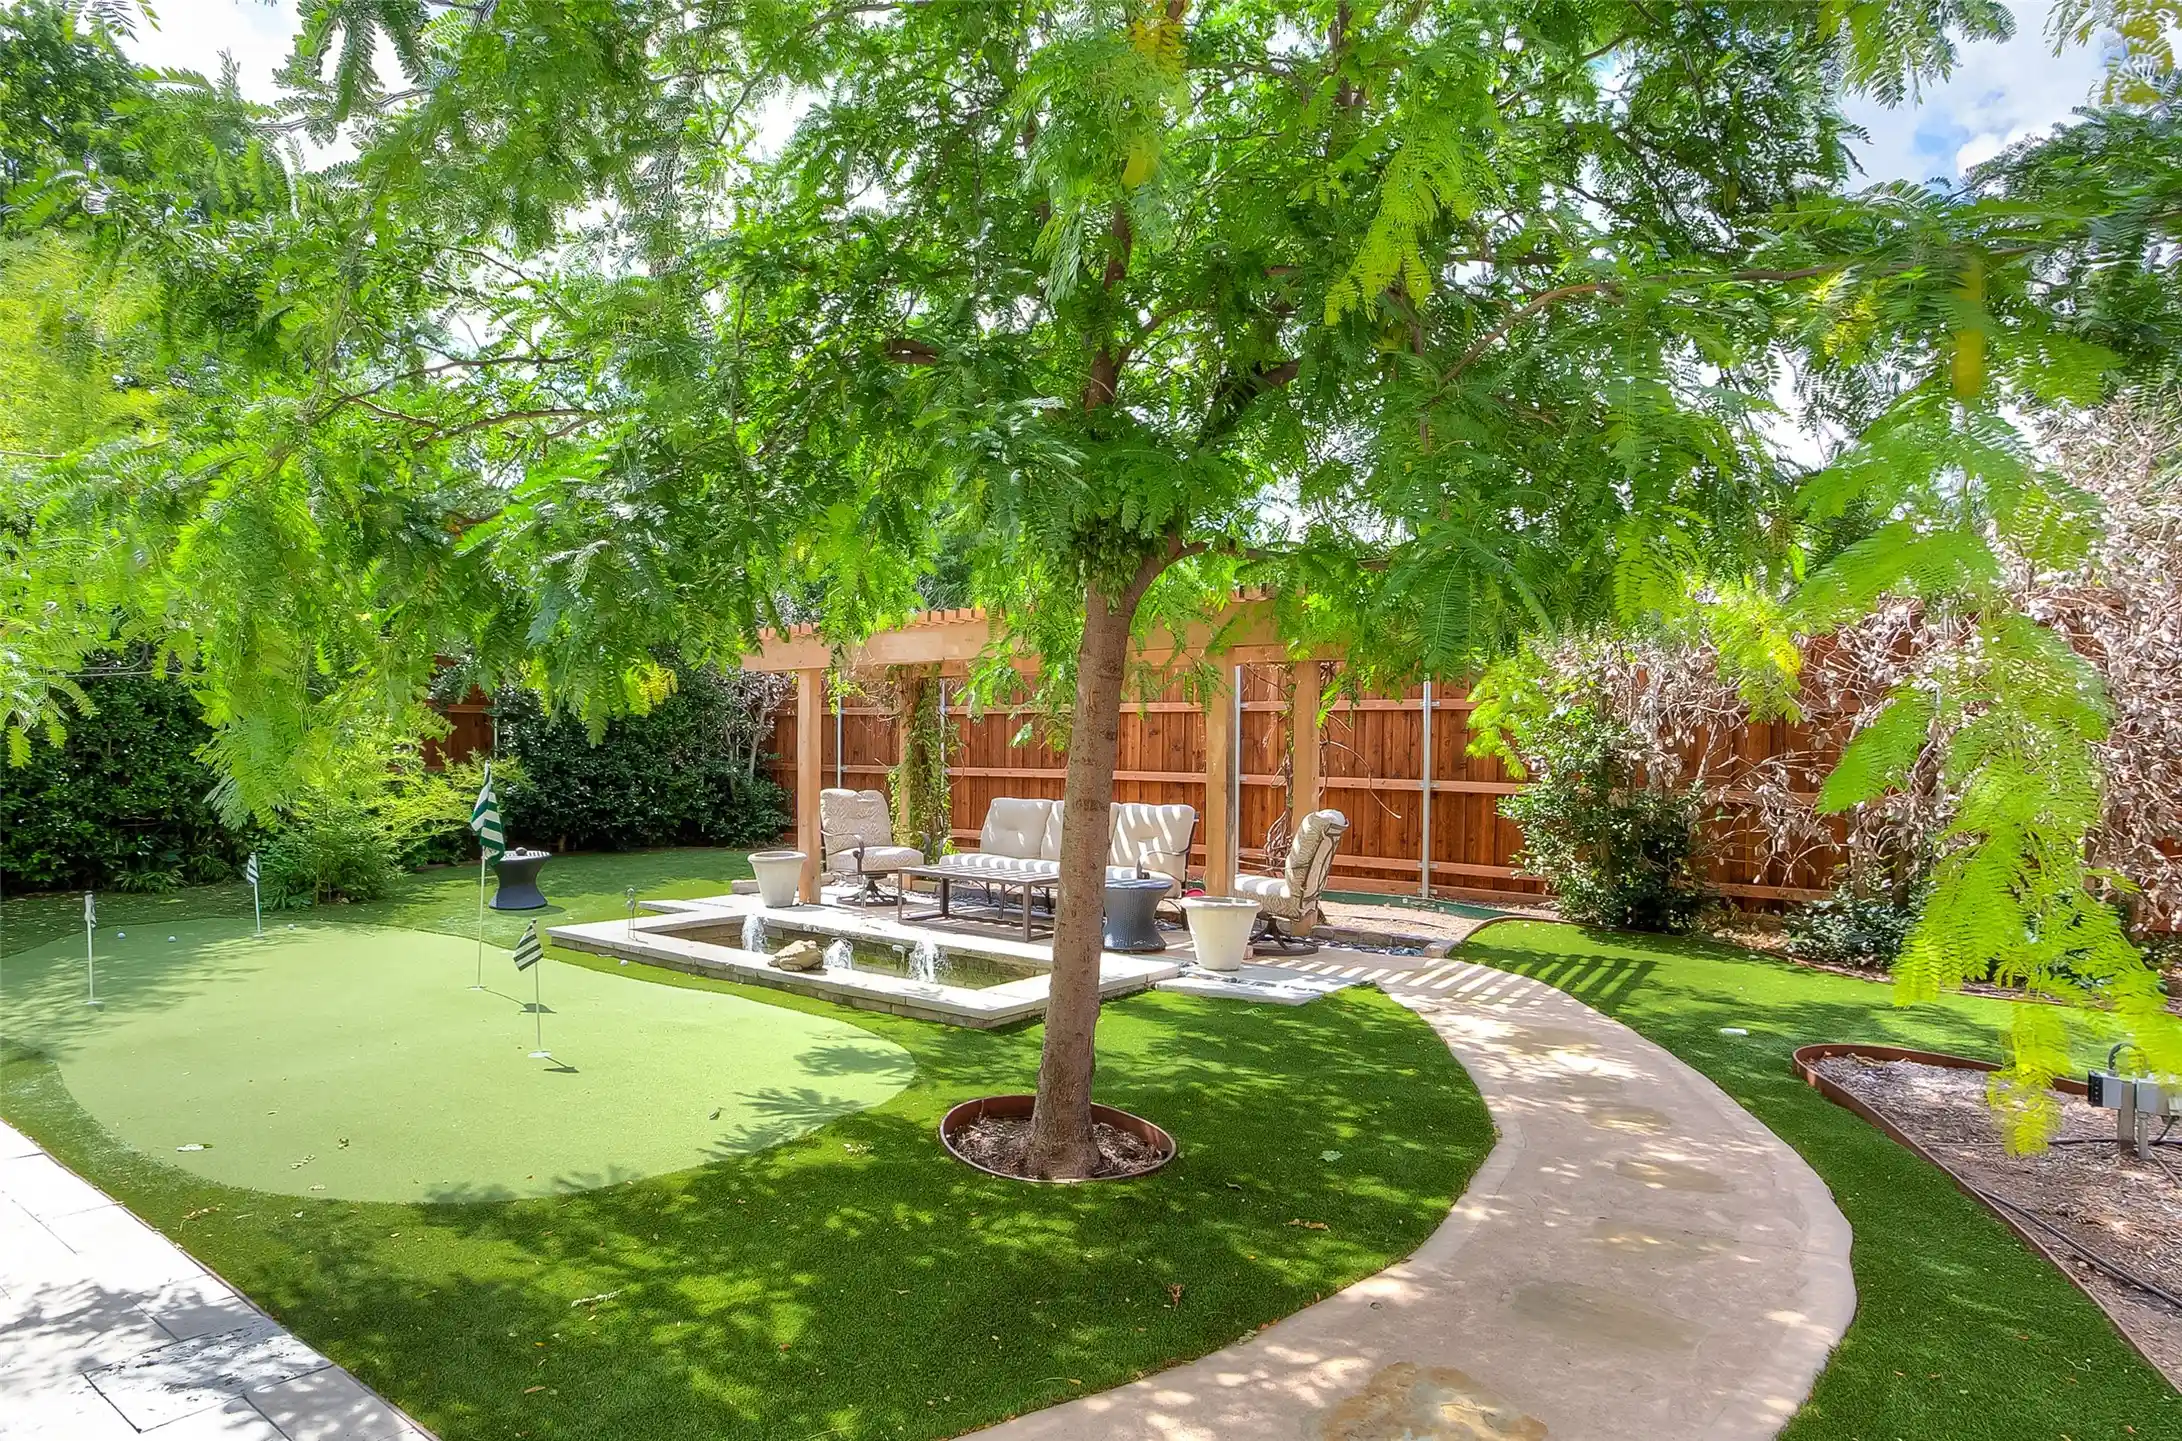
Step outside to your private backyard oasis, designed for year-round enjoyment. Spend sunny afternoons by the sparkling pool, unwind in the spa, or entertain beneath the shaded arbor. A tranquil fountain and putting green add charm, creating an inviting extension of the home's living space and the perfect backdrop for memorable gatherings.
With convenient access to downtown Fort Worth, acclaimed private schools, premier shopping, dining and entertainment, this home delivers an exceptional combination of luxury, location, and livability.
Available for immediate enjoyment, this beautiful residence is waiting for its next chapter. Make it yours and take advantage of a lender-paid interest rate buydown for the first year, subject to lender terms and buyer qualification.
- Houzeo last checked: 0 minutes ago
- Listing updated: October 30, 2026 at 6:45 pm
- Listing Provided by: Stephanie McPeak (817) 874-6649 | Briggs Freeman Sotheby's Int'l (817) 731-8466
- Source: NTREIS MLS-TX | MLS#: 21418688

Property Details
Status
Active
Type
Single Family Residence
No. of Stories
2
County
City
Neighborhood
--
Year Built
2004
HOA Fees
-
Finished Area
5,714 sqft
Lot Size
0.29 acre lot
Basement Area
- sqft
MLS Name
NTREIS MLS
MLS Number
21418688
MLS Status
Active

Continue Your Journey in App
Find your dream home, receive real-time updates, and many more!
Continue Your Journey in App
Find your dream home, receive real-time updates, and many more!
Location
Facts & Features
Rooms
Bedrooms & bathrooms
Bedrooms: 4
Bathrooms: 4
Bedroom
Level: Second
Area: 182.00 Square Feet
Dimensions: 14 x 13
FullBath
Level: Second
Area: 100.00 Square Feet
Dimensions: 10 x 10
Bedroom
Level: Second
Area: 330.00 Square Feet
Dimensions: 15 x 22
FullBath
Level: Second
Area: 54.00 Square Feet
Dimensions: 9 x 6
Bedroom
Level: Second
Area: 308.00 Square Feet
Dimensions: 14 x 22
GameRoom
Level: Second
Area: 784.00 Square Feet
Dimensions: 28 x 28
UtilityRoom
Level: First
Area: 117.00 Square Feet
Dimensions: 13 x 9
BreakfastRoomNook
Level: First
Area: 108.00 Square Feet
Dimensions: 9 x 12
Office
Level: First
Area: 0.00 Square Feet
Dimensions: 0 x 0
Kitchen
Level: First
Area: 255.00 Square Feet
Dimensions: 17 x 15
LivingRoom
Level: First
Area: 780.00 Square Feet
Dimensions: 39 x 20
DiningRoom
Level: First
Area: 165.00 Square Feet
Dimensions: 15 x 11
PrimaryBathroom
Level: First
Area: 156.00 Square Feet
Dimensions: 12 x 13
PrimaryBedroom
Level: First
Area: 476.00 Square Feet
Dimensions: 28 x 17
Den
Level: Second
Area: 198.00 Square Feet
Dimensions: 18 x 11
WineCellar
Level: Second
Area: 144.00 Square Feet
Dimensions: 12 x 12
Interior
Appliances
Some Gas Appliances, Double Oven, Dishwasher, Gas Cooktop, Disposal, Gas Water Heater, Microwave, Plumbed For Gas, Vented Exhaust Fan, Warming Drawer
Interior Features
Wet Bar, Built In Features, Decorative Designer Lighting Fixtures, Double Vanity, Eat In Kitchen, Granite Counters, High Speed Internet, Kitchen Island, Loft, Open Floorplan, Pantry, Cable Tv, Walk In Closets, Wired For Sound
Heating
Central, Natural Gas, Zoned
Flooring
Carpet, Ceramic Tile, Wood
Sewer
Public Sewer
Cooling
Central Air, Electric, Zoned
Exterior Features
Lighting, Outdoor Living Area, Private Yard, Rain Gutters
Construction
Year Built
Year Built: 2004
Home type
Single Family Residence
Architectural Style
Traditional, Detached
Roof
Composition
Foundation Details
Slab
Construction Materials
Brick
Property Condition
Resale
Utilities & Energy
Utilities
Natural Gas Available, Sewer Available, Separate Meters, Water Available, Cable Available
Parking Features
Door Single
Pool Features
Gunite, Heated, In Ground, Pool, Pool Spa Combo, Waterfall, Water Feature
Security Features
Security System, Security Lights
Fireplace Features
Gas
Water Source
Public
Other Features
Patio And Porch Features
Covered
Community Features
Curbs
Lot Features
Back Yard, Corner Lot, Lawn, Landscaped, Sprinkler System, Few Trees
Subdivision Name
Chamberlain Arlington Heights 1st
Price History
| Date | Event | Price |
|---|---|---|
10/30/2026 Source: | Price Decreased | $1,699,000 -8.16% $297/sqft |
04/02/2026 Source: | Off Market | $1,850,000 $324/sqft |
04/02/2026 Source: | Listed for Sale | $1,850,000 -5.13% $324/sqft |
01/24/2026 Source: | Off Market | $1,950,000 $341/sqft |
01/24/2026 Source: | Listed for Sale | $1,950,000 -9.30% $341/sqft |

Show more
Nearby Homes
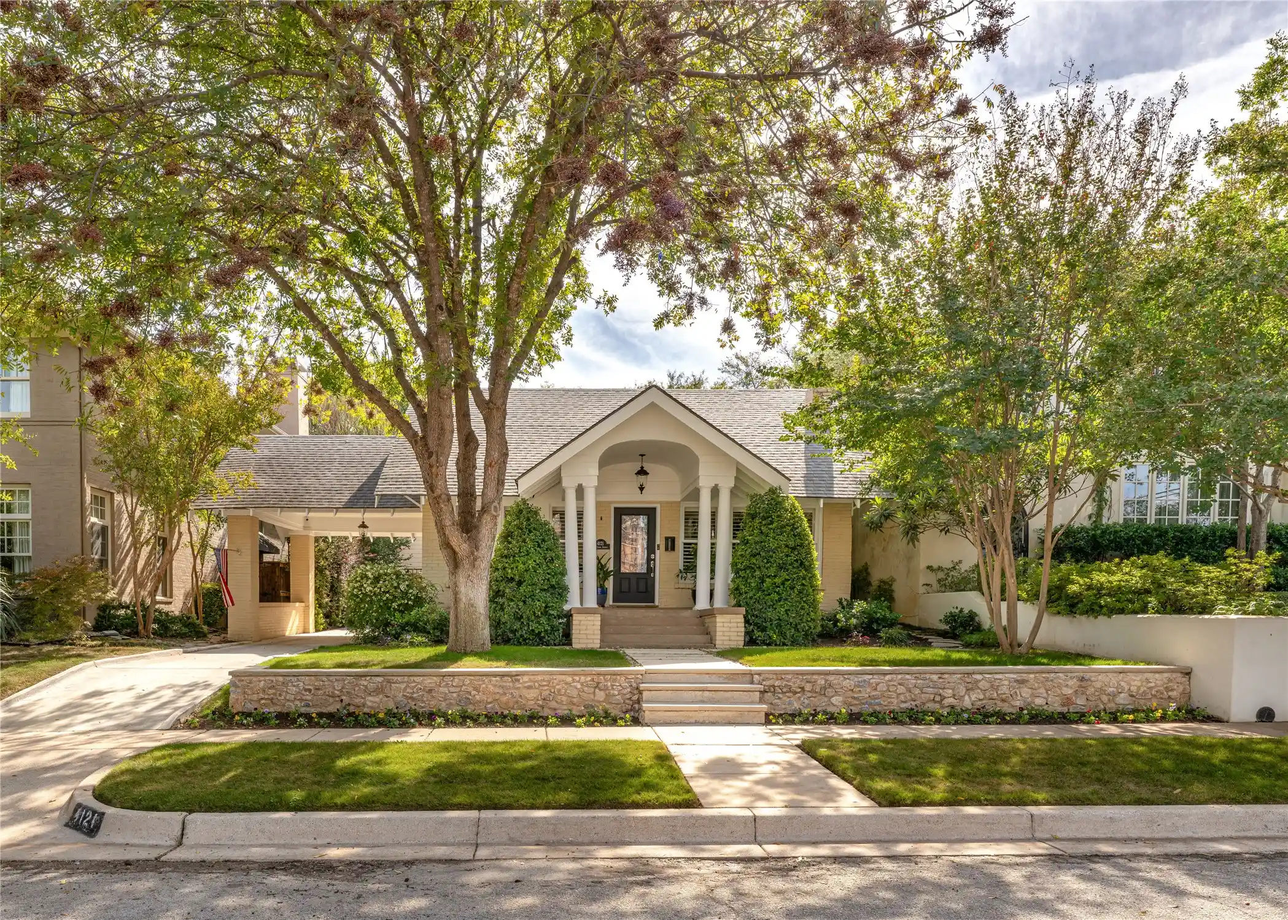
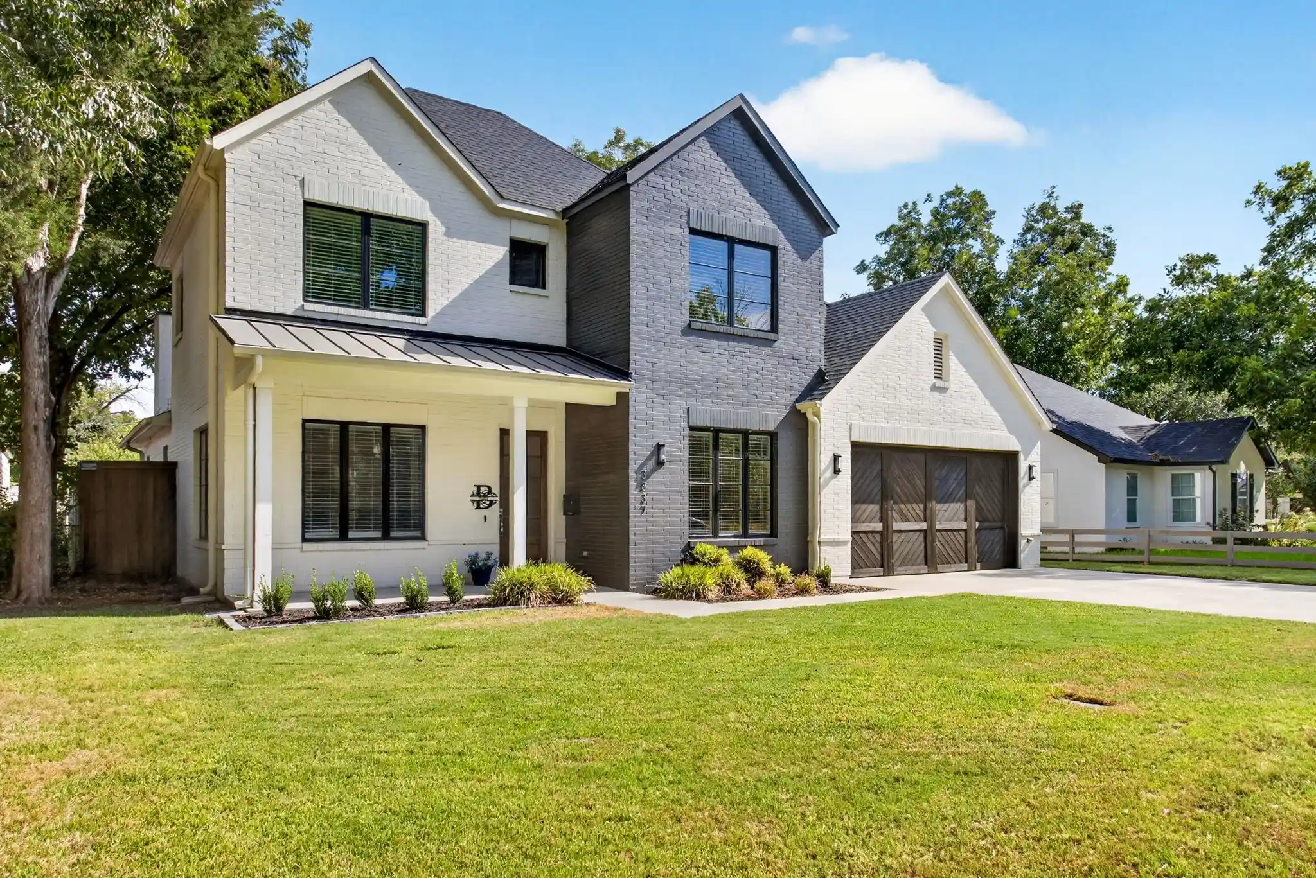
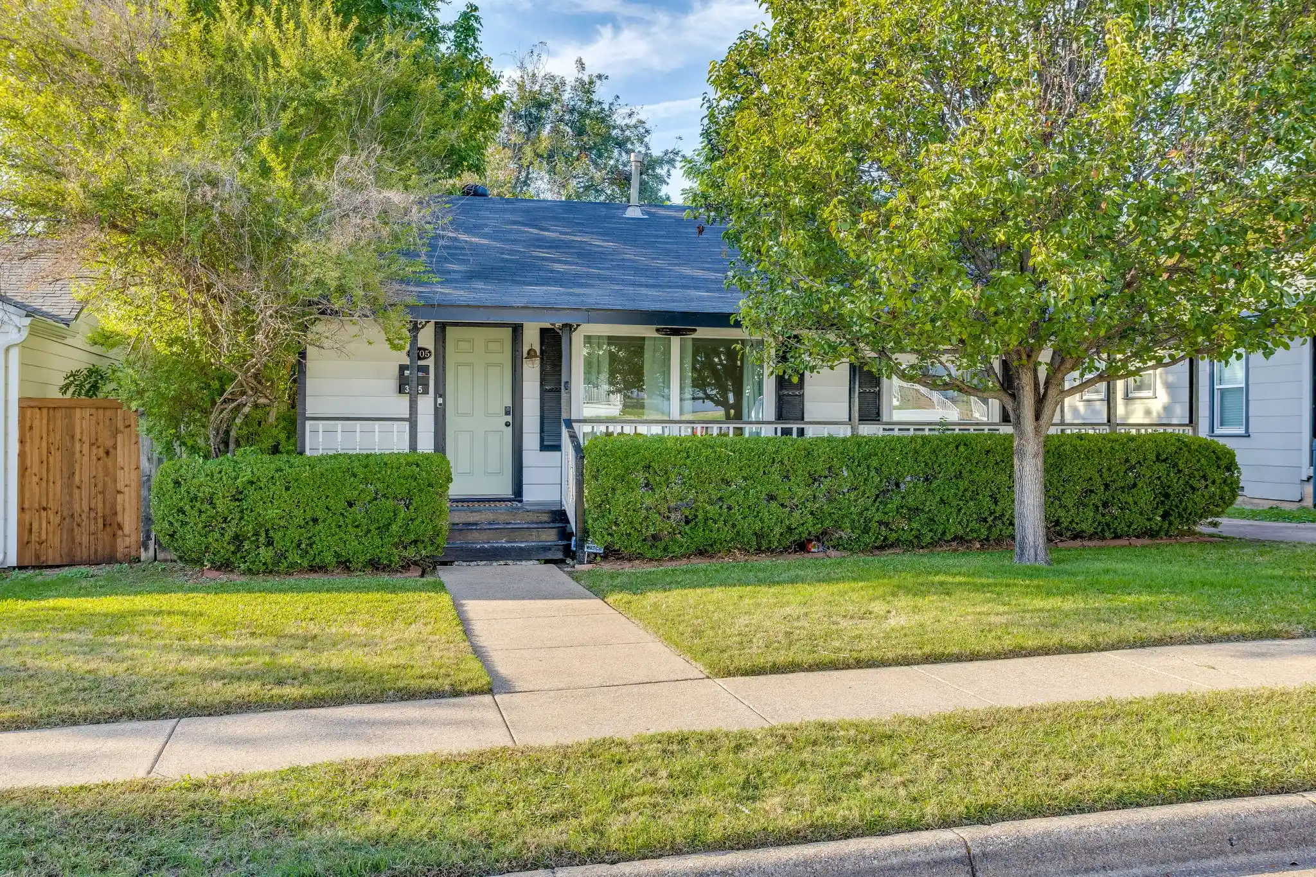
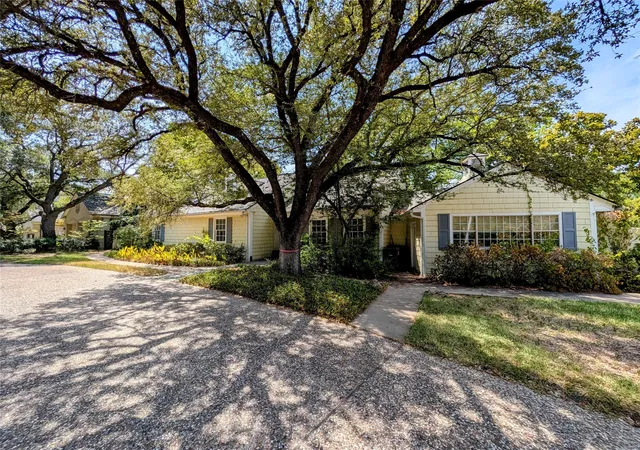

Find Homes by Property Features in Fort Worth, TX
Nearby New Homes For Sale

Based on information from the North Texas Real Estate Information Systems, Inc., through Oct 30, 2026, 11:15PM. Information is provided exclusively for consumers’ personal, non-commercial use. It may not be used for any purpose other than to identify prospective properties consumers may be interested in purchasing. Data is deemed reliable but is not guaranteed accurate. This website may not include listings or property addresses of sellers who have directed their listing brokers to withhold their listing or their property address from display on the Internet. ©2026 North Texas Real Estate Information Systems, Inc. All Rights Reserved.
 Advertising Broker: Michelle Brecker | Pathway To Home Realty
