Realty Solution
Powered by 
- 18
- Overview
- Description
- Property Details
- Location
- Facts & Features
- Getting Around
- Nearby Homes
 Hot
 No HOA
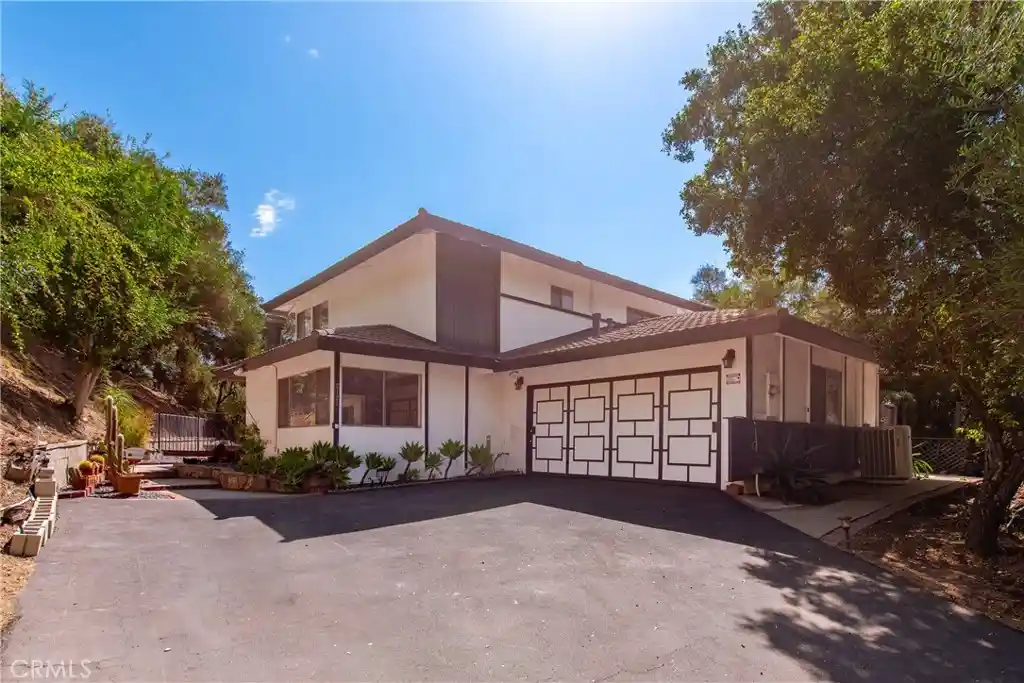


Street View
Listed by: Jeffrey Riggs (805) 558-2218 DRE #01475221 | RE/MAX One (818) 879-2266
$1,469,000
Monthly Est:$7,312
 3 Beds
 2 Baths
2 full baths
 2,559sqft
2125 Eastedge, Glendale, CA 91206
$1,469,000
$7,312/moEst:
Get Pre-Approved
Single Family Residence
Built in 1964
$-- HOA
1.17 acres lot
$574/sq.ft
Description
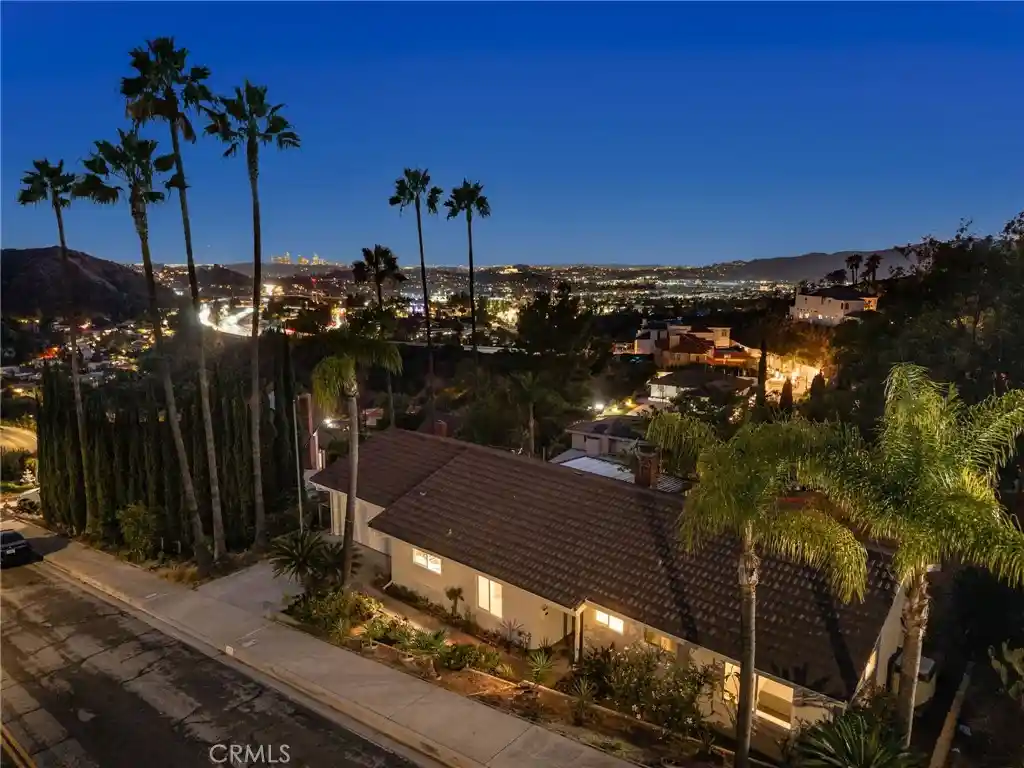
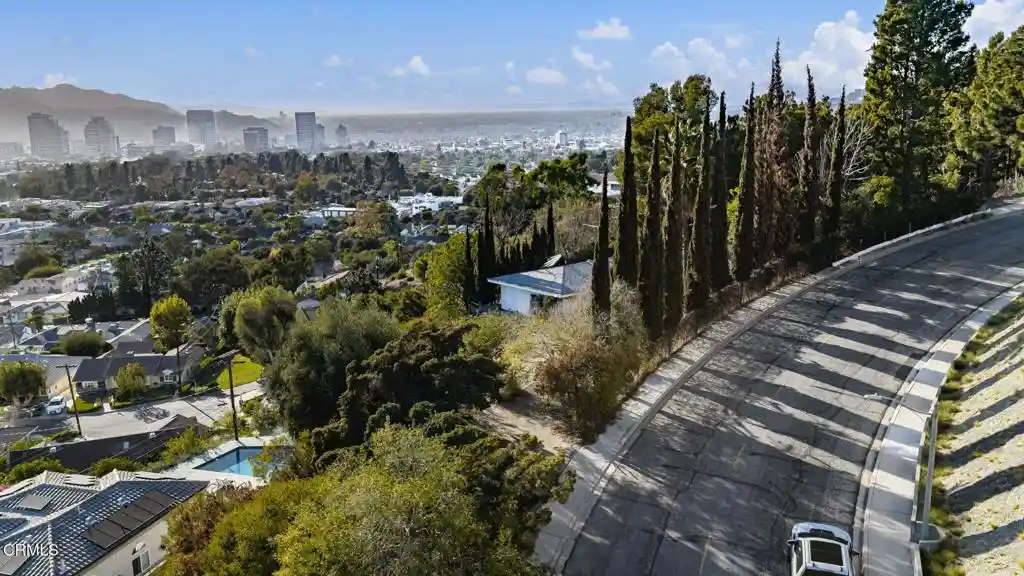
This custom home is located in Chevy Chase Canyon, arguably one of Glendale's best neighborhoods and it sits on the largest lot currently listed for sale in Glendale: over 50,000 sq. ft. This unique home with its four fireplaces has been it the same family for over six decades and it offers tremendous upside to its new owners. It should be thought of as a blank canvas whose true value will only be fully realized once it is remodeled and upgraded according to a new buyer's taste, needs and style. Enjoy hiking at Sycamore Canyon Preserve and Cherry Canyon Park and golf at Chevy Chase Country Club and Scholl Canyon Golf and Tennis Club. Glendale Community College, Griffith Park, Old Town Pasadena, Aventist Health Glendale and the Rose Bowl are all just a short drive away. Come visit this special property and see for yourself how you can make it your very own. Added bonus: there is already a Tesla charger !!
- Houzeo last checked: 13 minutes ago
- Listing updated: October 30, 2026 at 7:08 pm
- Source: California Regional MLS-CA | MLS#: SR26185193

Property Details
Status
Active
Type
Single Family Residence
No. of Stories
2
County
City
Neighborhood
--
Year Built
1964
HOA Fees
-
Finished Area
2,559 sqft
Lot Size
1.17 acres lot
Basement Area
- sqft
MLS Name
California Regional MLS
MLS Number
SR26185193
MLS Status
Active
Days on Market
71
Cumulative Days on Market
67

Continue Your Journey in App
Find your dream home, receive real-time updates, and many more!
Continue Your Journey in App
Find your dream home, receive real-time updates, and many more!
Location
Facts & Features
Rooms
Bedrooms & bathrooms
Bedrooms: 3
Bathrooms: 2
Interior
Appliances
Dishwasher, Gas Cooktop, Disposal, Gas Oven, Dryer, Washer
Sewer
Public Sewer
Cooling
Central Air
Heating
Central
Window Features
Screens
Flooring
Laminate, Stone, Tile
Interior Features
Ceiling Fans, Bedroom On Main Level, Jack And Jill Bath
Construction
Year Built
Year Built: 1964
Home type
Single Family Residence
Property Condition
Repairs Major
Foundation Details
See Remarks
Architectural Style
Traditional
Construction Materials
Stucco
Utilities & Energy
Electric
Volts220in Garage
Utilities
Electricity Connected, Natural Gas Connected, Sewer Connected, Water Connected
Fireplace Features
Family Room, Living Room, Primary Bedroom, Wood Burning
Security Features
Smoke Detectors
Pool Features
None
Water Source
Public
Parking Features
Driveway
Laundry Features
Laundry Room
Other Features
Patio And Porch Features
Wood
Community Features
Foothills, Hiking
Lot Features
Cul De Sac, Irregular Lot
Price History
| Date | Event | Price |
|---|---|---|
08/24/2026 Source: | Price Decreased | $1,469,000 -5.83% $574/sqft |
08/24/2026 Source: | Listed for Sale | $1,560,000 $610/sqft |

Nearby Homes

Find Homes by Property Features in Glendale, CA


Based on information from California Regional Multiple Listing Service, Inc. as of Nov 04, 2026, 08:30PM and /or other sources. All data, including all measurements and calculations of area, is obtained from various sources and has not been, and will not be, verified by broker or MLS. All information should be independently reviewed and verified for accuracy. Properties may or may not be listed by the office/agent presenting the information. Information being provided is for consumers’ personal, non-commercial use and may not be used for any purpose other than to identify prospective properties consumers may be interested in purchasing. This website may not include listings or property addresses of sellers who have directed their listing brokers to withhold their listing or their property address from display on the Internet. © 2026 California Regional Multiple Listing Service. All Rights Reserved.
 Advertising Broker: William Johnson DRE #01463271 | William Johnson Brokerage
