- Overview
- Description
- Property Details
- Location
- Facts & Features
- Getting Around
- Nearby Homes



$1,200,000
Monthly Est:$5,973
 3 Beds
 4 Baths
3 full baths + 1 half bath
 4,387sqft
2128 Lake Ariana Blvd, Auburndale, FL 33823
$1,200,000
$5,973/moEst:
Get Pre-Approved
Single Family Residence
Built in 2004
$-- HOA
33,010 sqft lot
$274/sq.ft
Description
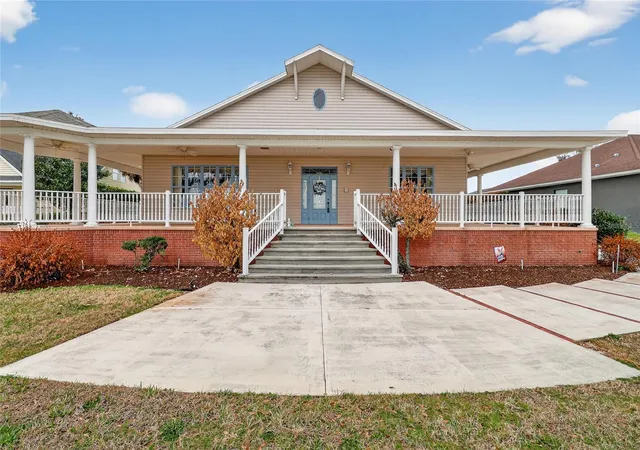
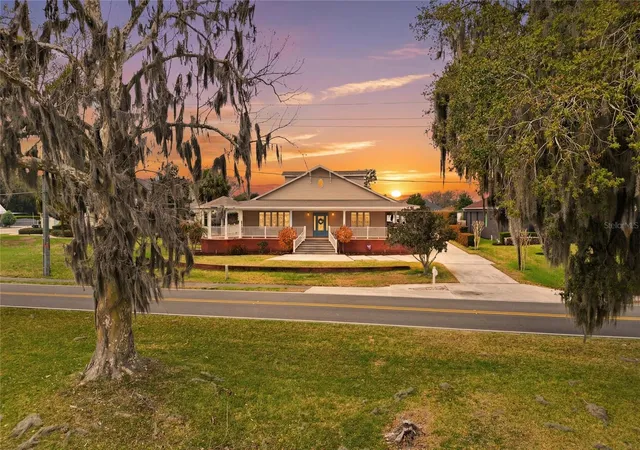
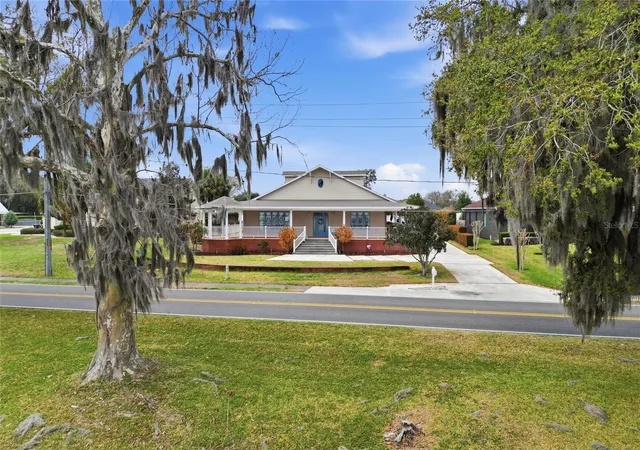
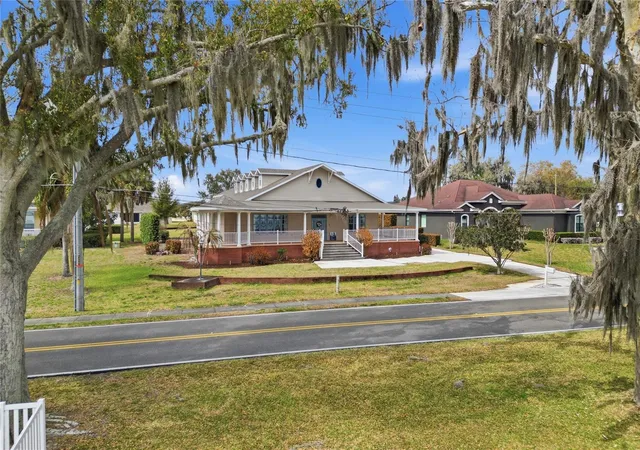
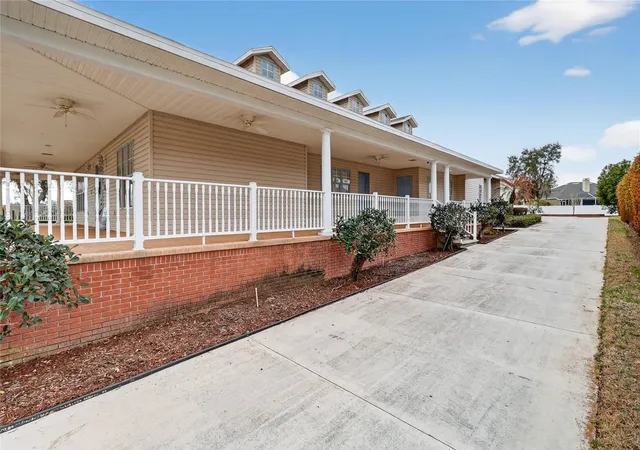
One or more photo(s) has been virtually staged. Welcome to this one of a kind home located just steps from the shores of Lake Ariana, offering peaceful lake living with convenient access to nearby parks, recreation, and everyday amenities. Brand new 2026 shingle roof. Oversized side-loading garage. Individual room climate control thermostats. This home’s dramatic 100-foot gallery hallway with soaring 24-foot cathedral ceilings creates a stunning architectural centerpiece, enhanced by elegant gallery lighting and uplighting that makes the space perfect for displaying art and creating a grand first impression. Enjoy Florida living year round from the impressive 2,000 sq ft wrap-around porch, complete with six ceiling fans and refreshing lake breezes perfect for morning coffee, relaxing evenings, or entertaining guests.
The thoughtfully designed kitchen offers cherry cabinetry with extended upper cabinets, Corian countertops, stainless sink, pantry with built-ins, and a custom kitchen table with swing seating creating a warm and inviting space for gathering.
The oversized primary suite provides a private retreat with views of the walled rose garden, direct porch access, and a spacious walk-in closet with custom built-ins. The primary bath features an oversized roll-in shower, classic soaking tub, extended vanity with makeup desk, and unique hand-painted sinks.
Two additional en-suite bedrooms with vaulted ceilings and large walk-in closets provide comfort and privacy for family or guests. A versatile fourth bedroom / flex space connects to the laundry area and doubles as a reinforced storm room with hurricane shutter.
Schedule your private showing today and experience the unique charm of this Lake Ariana home.
- Houzeo last checked: 1 minute ago
- Listing updated: May 11, 2026 at 1:20 am
- Listing Provided by: Laura Medina Ruiz (863) 207-4784 | RE/MAX HERITAGE PROFESSIONALS (863) 256-2188
- Source: Stellar MLS-FL as distributed by MLS GRID | MLS#: S5144865

Property Details
Status
Active
Type
Single Family Residence
No. of Stories
-
County
City
Neighborhood
--
Year Built
2004
HOA Fees
-
Finished Area
4,387 sqft
Lot Size
33,010 sqft lot
Basement Area
- sqft
MLS Name
Stellar MLS
MLS Number
S5144865
MLS Status
Active
Days on Market
249
Cumulative Days on Market
69

Continue Your Journey in App
Find your dream home, receive real-time updates, and many more!
Continue Your Journey in App
Find your dream home, receive real-time updates, and many more!
Location
Facts & Features
Rooms
Bedrooms & bathrooms
Bedrooms: 3
Bathrooms: 4
Kitchen
Level: First
Area: 247.00 Square Feet
Dimensions: 19x13
Living Room
Level: First
Area: 380.00 Square Feet
Dimensions: 20x19
Dining Room
Level: First
Area: 240.00 Square Feet
Dimensions: 16x15
Primary Bedroom
Level: First
Area: 360.00 Square Feet
Dimensions: 18x20
Primary Bathroom
Level: First
Area: 182.00 Square Feet
Dimensions: 14x13
Bedroom 2
Level: First
Area: 288.00 Square Feet
Dimensions: 16x18
Bedroom 3
Level: First
Area: 306.00 Square Feet
Dimensions: 17x18
Bathroom 1
Level: First
Area: 88.00 Square Feet
Dimensions: 11x8
Interior
Sewer
Public Sewer
Cooling
Central Air
Flooring
Carpet, Ceramic Tile, Laminate
Interior Features
Ceiling Fans(s), Crown Molding, Eat In Kitchen, High Ceilings, Primary Bedroom Main Floor, Walk In Closet(s)
Exterior Features
Private Mailbox, Private Yard
Heating
Central, Electric
Appliances
Range, Refrigerator
Construction
Year Built
Year Built: 2004
Home type
Single Family Residence
Roof
Shingle
Foundation Details
Block
Construction Materials
Vinyl Siding
Utilities & Energy
Fireplace Features
Family Room, Gas
Utilities
Cable Available, Electricity Available, Phone Available, Public
Parking Features
Driveway, Garage Door Opener, Garage Faces Side
Laundry Features
Laundry Room, Washer Hookup
Water Source
Public
Other Features
Subdivision Name
Amber Estates
Community Features
Street Lights
Lot Features
Landscaped, Private, Sloped, Paved
Price History
| Date | Event | Price |
|---|---|---|
03/02/2026 Source: #MFRS5144865 | Listed for Sale | $1,200,000 +67.83% $274/sqft |
07/30/2021 Source: | Price Decreased | $715,000 -1.38% $163/sqft |
07/30/2021 Source: | Sold | $725,000 $165/sqft |

Nearby Homes

Find Homes by Property Features in Auburndale, FL
Nearby New Homes For Sale

Based on information from Stellar MLS® through Nov 07, 2026, 10:00AM as submitted to and distributed by MLS GRID. All data is obtained from various sources and may not have been verified by the broker or MLS GRID. Supplied Open House Information is subject to change without notice. All information should be independently reviewed and verified for accuracy. Properties may or may not be listed by the office/agent presenting the information. IDX information is provided exclusively for consumers’ personal non-commercial use. It may not be used for any purpose other than to identify prospective properties consumers may be interested in purchasing. The data is deemed reliable but is not guaranteed by MLS GRID. The use of the MLS GRID Data may be subject to an end-user license agreement prescribed by the Member Participant’s applicable MLS, if any, and as amended from time to time. © 2026 Stellar MLS. All Rights Reserved.
 Advertising Broker: Fred McGill | Simple Showing, Inc
