Realty Solution
Powered by 
- 6
- Overview
- Description
- Property Details
- Location
- Facts & Features
- Getting Around
- Nearby Homes
 No HOA
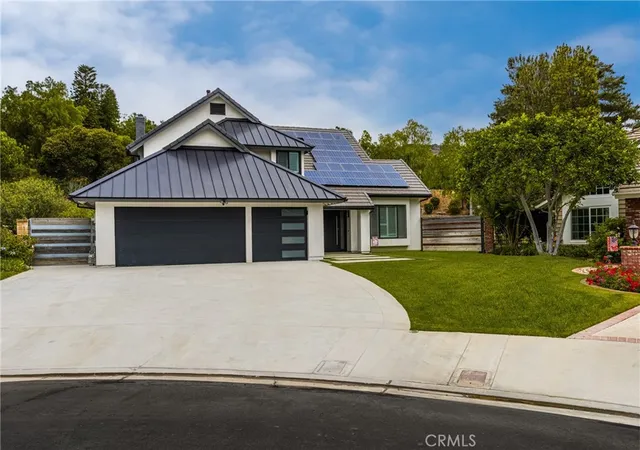

Street View
Listed by: Cathy Rhoades (714) 305-4791 DRE #01436181 | BHHS CA Properties (714) 602-2626
$2,995,000
Monthly Est:$14,907
 4 Beds
 3 Baths
3 full baths
 3,344sqft
21290 Clear Hvn Dr, Yorba Linda, CA 92886
$2,995,000
$14,907/moEst:
Get Pre-Approved
Single Family Residence
Built in 1987
$-- HOA
32,000 sqft lot
$896/sq.ft
Description
Stunning Turnkey Entertainers Dream Home with Designer Upgrades Throughout!!
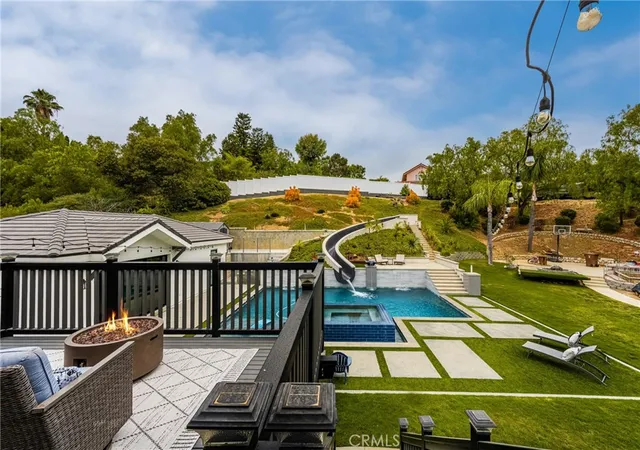
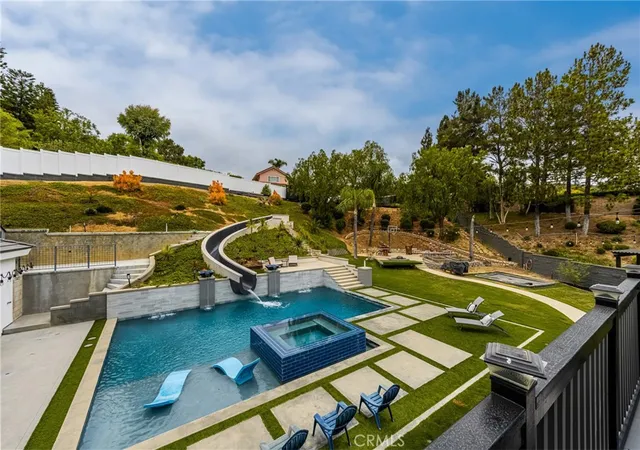
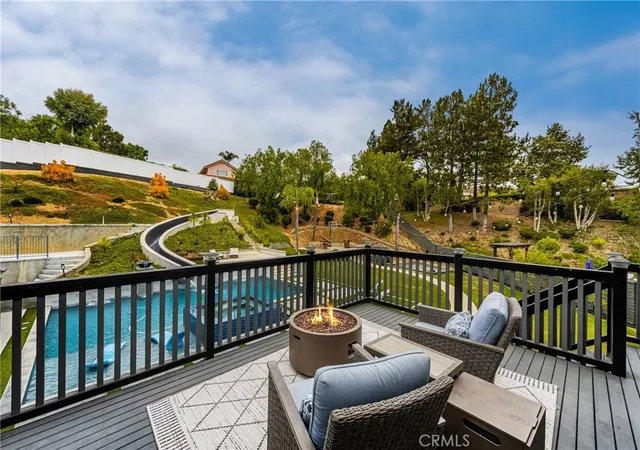
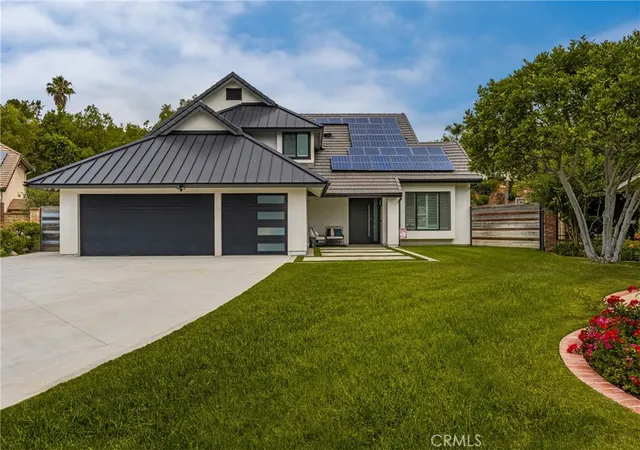
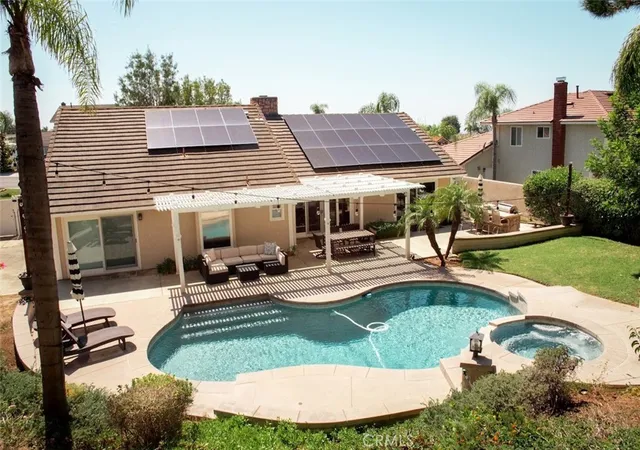
Welcome to this impeccably upgraded cul-de-sac residence, featuring a permitted 1,000 sq. ft. guest house with a full kitchen and full bathroom-perfect for guests, entertaining, or multi-generational living. Guest house is included in the main home square footage. The main home showcases a fully remodeled chefs kitchen with a large island, custom fold-out window, ZLINE 6-burner stove with griddle, and a Sub Zero refrigerator. Enjoy seamless indoor-outdoor living with custom La Cantina accordion doors, custom built-in Mont Alpi BBQ station, and a backyard oasis like no other- complete with a custom pool/spa, Baja shelf, 75 ft water slide, water/fire features, new lighting, and an outdoor shower. Recent upgrades include: New roof, owned solar, PEX repipe, and new concrete driveway and patios. Dual zone A/C, newer furnace, whole house fan, and Culligan water filtration system. Remodeled bathrooms and laundry room, recessed lighting, epoxy and hardwood flooring throughout. Custom built-ins in the office loft and living room. Newer smooth texture interior/exterior paint, custom vinyl fencing and wood gates. New lighting fixtures, keyless entry front door, Ring Doorbell, and closet organizers. Custom shutters, remodeled fireplace with built-ins, and deck off the primary suite with direct patio access. 2-3 RV parking spaces with GATED private access at top back of property, built-in garage attic storage, retaining walls, and automated irrigation system. Perfectly blending luxury, function and fun, this home is designed for effortless living and unforgettable entertaining. Don't miss this one-of-a-kind opportunity in one of Yorba Linda's most desirable neighborhoods!
- Houzeo last checked: 2 hours ago
- Listing updated: November 19, 2025 at 8:19 am
- Source: California Regional MLS-CA | MLS#: PW25158655

Property Details
Status
Pending
Type
Single Family Residence
No. of Stories
2
County
City
Neighborhood
--
Year Built
1987
HOA Fees
-
Finished Area
3,344 sqft
Lot Size
32,000 sqft lot
Basement Area
- sqft
MLS Name
California Regional MLS
MLS Number
PW25158655
MLS Status
Pending
Days on Market
467
Cumulative Days on Market
50

Continue Your Journey in App
Find your dream home, receive real-time updates, and many more!
Continue Your Journey in App
Find your dream home, receive real-time updates, and many more!
Location
Facts & Features
Rooms
Bedrooms & bathrooms
Bedrooms: 4
Bathrooms: 3
Interior
Heating
Electric
Sewer
Public Sewer
Cooling
Central Air, Dual, Electric, Whole House Fan, Attic Fan
Appliances
Six Burner Stove, Built In Range, Barbecue, Convection Oven, Dishwasher, Freezer, Disposal, Gas Oven, Gas Range, Gas Water Heater, Microwave, Refrigerator, Self Cleaning Oven, Water Heater, Water Purifier
Window Features
Blinds, Double Pane Windows, Insulated Windows, Plantation Shutters, Screens, Skylights
Interior Features
Beamed Ceilings, Breakfast Bar, Built In Features, Balcony, Block Walls, Ceiling Fans, Crown Molding, Cathedral Ceilings, Separate Formal Dining Room, High Ceilings, Pantry, Pull Down Attic Stairs, Quartz Counters, Recessed Lighting, Storage, Unfurnished, Attic, Bedroom On Main Level, Loft, Walk In Closets
Exterior Features
Barbecue, Rain Gutters
Construction
Year Built
Year Built: 1987
Home type
Single Family Residence
Architectural Style
Modern
Construction Materials
Drywall, Stucco, Wood Siding
Property Condition
Updated Remodeled, Turnkey
Foundation Details
Slab
Utilities & Energy
Pool Features
Black Bottom, In Ground, Private, Waterfall
Fireplace Features
Family Room
Water Source
Public
Laundry Features
Washer Hookup, Electric Dryer Hookup, Gas Dryer Hookup, Inside, Laundry Room, Stacked
Electric
Electricity On Property
Parking Features
Concrete, Door Multi, Direct Access, Driveway, Garage, Garage Door Opener, Paved, Rv Access Parking, On Street
Security Features
Smoke Detectors
Utilities
Cable Connected, Electricity Connected, Natural Gas Connected, Sewer Connected, Underground Utilities, Water Connected
Other Features
Patio And Porch Features
Concrete, Covered, Deck, Front Porch
Community Features
Biking, Curbs, Gutters, Hiking, Horse Trails, Mountainous, Storm Drains, Street Lights, Suburban, Sidewalks, Park
Subdivision Name
Coventry Hills (covh)
Lot Features
Back Yard, Cul De Sac, Front Yard, Horse Property, Lawn, Landscaped, Near Park, Paved, Steep Slope, Sprinklers Timer, Sprinkler System, Street Level
Price History
| Date | Event | Price |
|---|---|---|
10/28/2025 Source: | Pending | $2,995,000 $896/sqft |
09/17/2025 Source: | Contingent (Active Under Contract) | $2,995,000 $896/sqft |
07/25/2025 Source: | Listed for Sale | $2,995,000 $896/sqft |

Nearby Homes
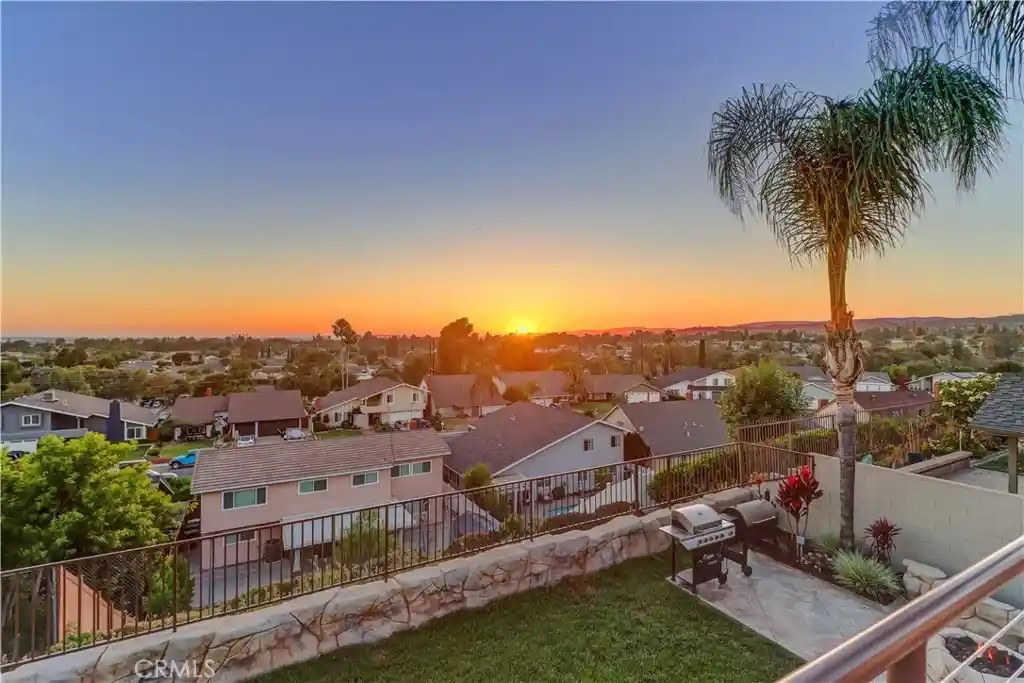
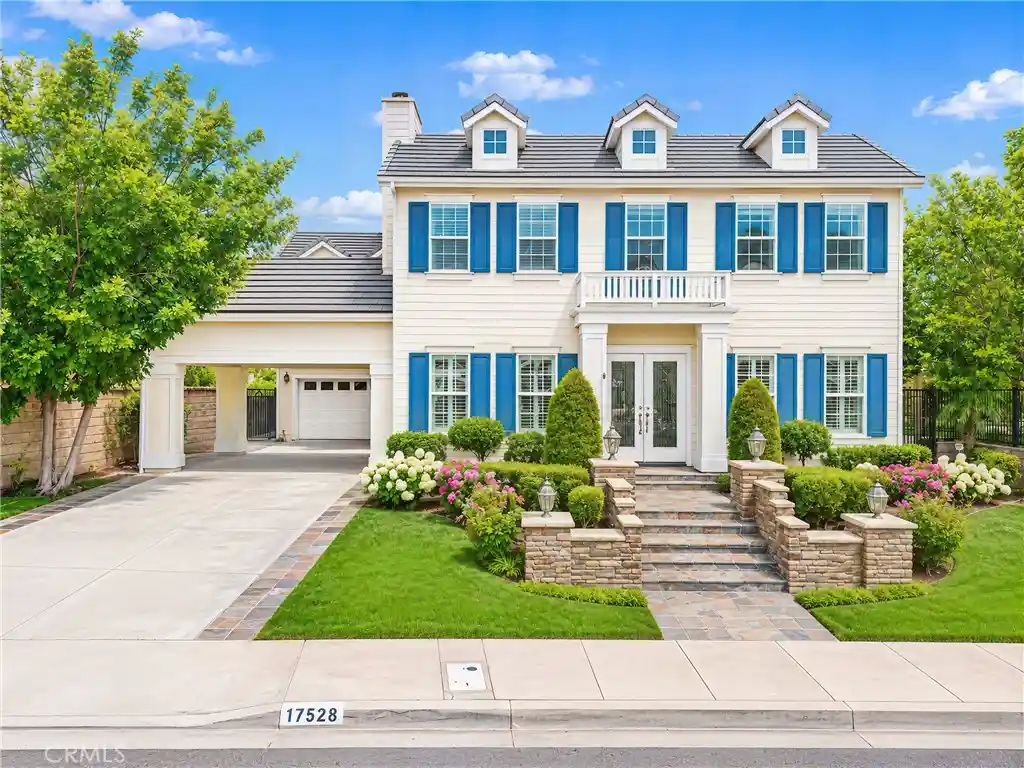
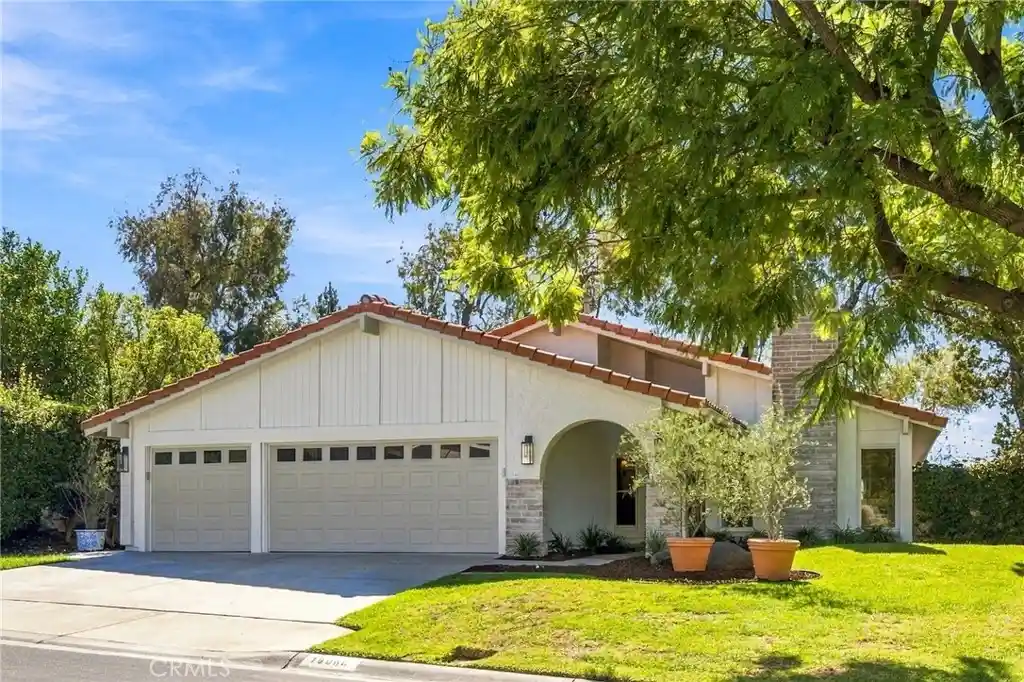
Find Homes by Property Features in Yorba Linda, CA
Nearby New Homes For Sale


Based on information from California Regional Multiple Listing Service, Inc. as of Nov 05, 2026, 12:45PM and /or other sources. All data, including all measurements and calculations of area, is obtained from various sources and has not been, and will not be, verified by broker or MLS. All information should be independently reviewed and verified for accuracy. Properties may or may not be listed by the office/agent presenting the information. Information being provided is for consumers’ personal, non-commercial use and may not be used for any purpose other than to identify prospective properties consumers may be interested in purchasing. This website may not include listings or property addresses of sellers who have directed their listing brokers to withhold their listing or their property address from display on the Internet. © 2026 California Regional Multiple Listing Service. All Rights Reserved.
 Advertising Broker: William Johnson DRE #01463271 | William Johnson Brokerage
