- Overview
- Description
- Property Details
- Location
- HOA Management
- Facts & Features
- Getting Around
- Nearby Homes
 New Construction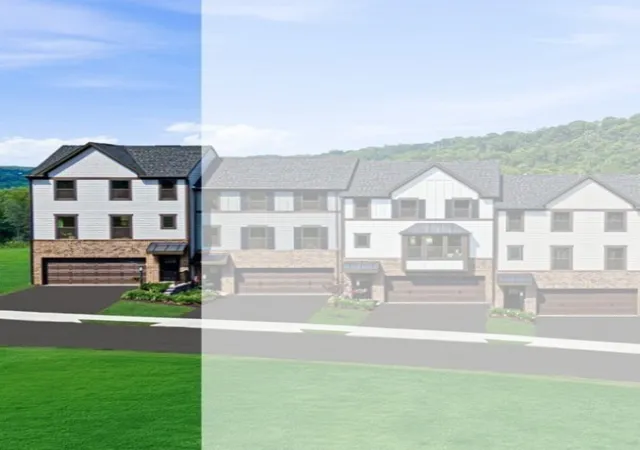

Street View
$379,990
Monthly Est:$1,891
 3 Beds
 3 Baths
2 full baths + 1 half bath
 2,189sqft
213 Elk Ridge Dr, Moon/crescent Twp, PA 15108
$379,990
$1,891/moEst:
Get Pre-Approved
Townhouse
Built in 2026
$145/mo HOA
0.12 acre lot
$174/sq.ft
Description
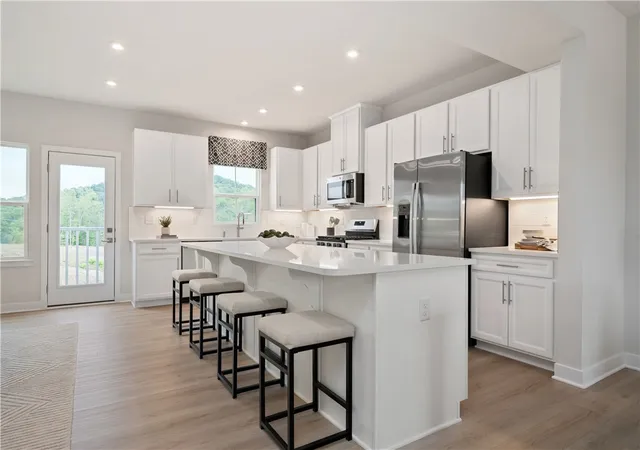
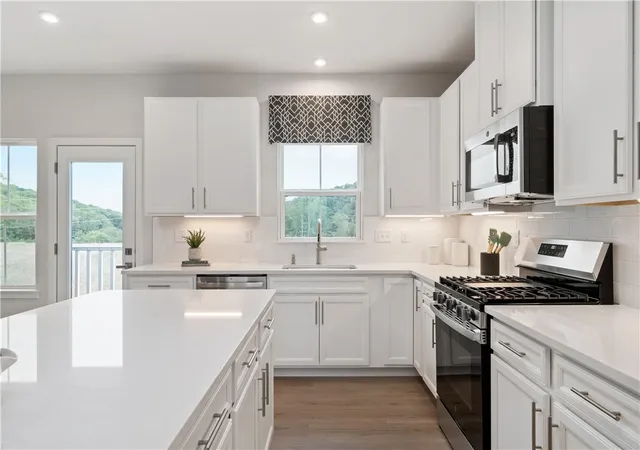
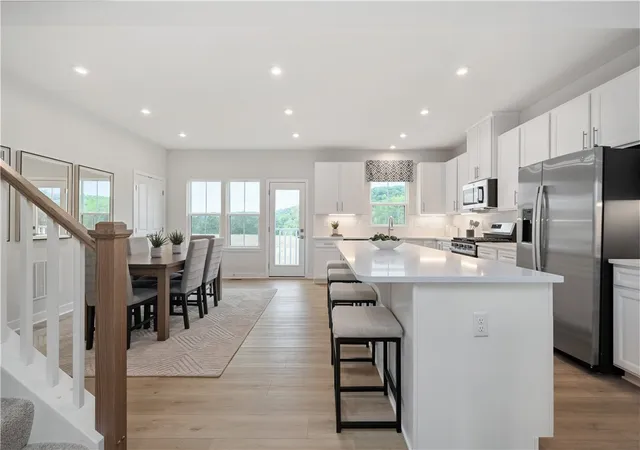
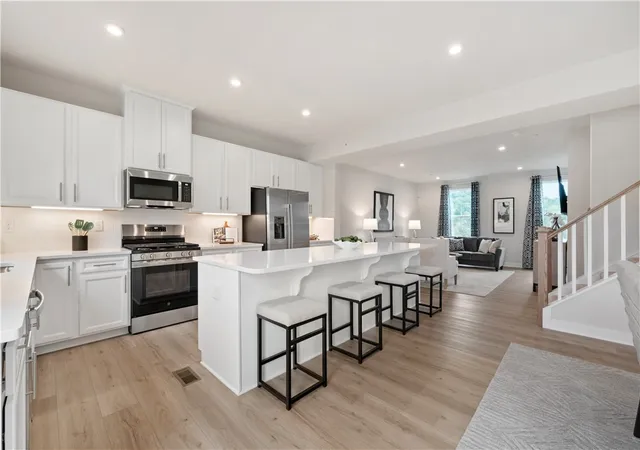
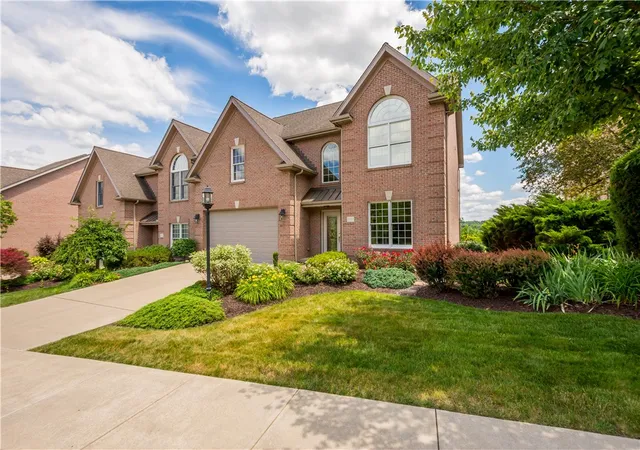
Welcome home to Ryan Homes at Elk Ridge! Enjoy a community pool, clubhouse & fitness center, with stunning wooded views & just minutes from Sewickley & Robinson! This END UNIT Wexford townhome with a 4-ft house extension offers plenty of space. The main level features upgraded LVP flooring throughout and a huge living room with additional end unit windows, ideal for entertaining. The bright and airy dining area opens to a gourmet kitchen with an extended island, white cabinets, upgraded Frost White quartz countertops, tile backsplash, elevated under cabinet lighting and stainless-steel appliances. Whole house has a brushed nickel finish for the handles, hinges and fixtures. Upstairs is a luxurious owner's suite with a ceramic surround tile shower, dual vanities and gigantic walk-in closet with shelves. Two secondary bedrooms with ample closet space, a laundry area, and a hall bath complete the 2nd floor. The lower-level finished rec room provides versatile entertaining space. This home also features private wooded views. You’ll love The Wexford!
- Houzeo last checked: 0 minutes ago
- Listing updated: October 3, 2026 at 12:32 pm
- Listing Provided by: Victoria Salvati (412) 922-5700 DRE #RC201688 | RYAN HOMES (NVR INC.) (412) 922-5700
- Source: West Penn MLS-PA | MLS#: 1756995

Property Details
Status
Pending
Type
Townhouse
No. of Stories
3
County
City
Neighborhood
--
Year Built
2026
HOA Fees
$145/mo
Finished Area
2,189 sqft
Lot Size
0.12 acre lot
Basement Area
- sqft
MLS Name
West Penn MLS
MLS Number
1756995
MLS Status
Pending
Days on Market
136

Continue Your Journey in App
Find your dream home, receive real-time updates, and many more!
Download App
Continue Your Journey in App
Find your dream home, receive real-time updates, and many more!
Location
HOA Management
N/A
HOA Fees
$145/ Monthly
Disclaimer: Amenities are based on third-party information and may vary; buyers must independently verify all amenities, as information is deemed reliable but not guaranteed.
Facts & Features
Rooms
Bedrooms & bathrooms
Bedrooms: 3
Bathrooms: 3
GameRoom
Level: Basement
Area: 308.00 Square Feet
Dimensions: 22x14
Bedroom3
Level: Upper
Area: 110.00 Square Feet
Dimensions: 11x10
Bedroom2
Level: Upper
Area: 144.00 Square Feet
Dimensions: 12x12
PrimaryBedroom
Level: Upper
Area: 208.00 Square Feet
Dimensions: 13x16
Kitchen
Level: Main
Area: 160.00 Square Feet
Dimensions: 10x16
DiningRoom
Level: Main
Area: 176.00 Square Feet
Dimensions: 11x16
LivingRoom
Level: Main
Area: 266.00 Square Feet
Dimensions: 14x19
Interior
Heating
Forced Air, Gas
Window Features
Multi Pane, Screens
Cooling
Central Air, Electric
Sewer
Public Sewer
Flooring
Carpet, Other, Vinyl
Interior Features
Kitchen Island, Pantry
Appliances
Some Gas Appliances, Dishwasher, Disposal, Microwave, Refrigerator, Stove
Construction
Year Built
Year Built: 2026
Home type
Townhouse
Roof
Composition
Construction Materials
Brick, Hardiplank Type
Property Condition
New Construction
Architectural Style
Three Story
Utilities & Energy
Pool Features
Pool
Parking Features
Built In, Garage Door Opener
Basement
Finished, Walk Out Access
Water Source
Public
Other Features
Subdivision Name
Elk Ridge Townhomes
Price History
| Date | Event | Price |
|---|---|---|
07/23/2026 Source: | Pending | $379,990 $174/sqft |
07/14/2026 Source: | Price Decreased | $379,990 -5.70% $174/sqft |
05/28/2026 Source: | Listed for Sale | $402,965 $184/sqft |

Getting Around 213 Elk Ridge Dr
Bike Score®

Somewhat Bikeable
9/100
Walk Score®

Car-Dependent
9/100
Data provided by Redfin
Nearby Homes



Find Homes by Property Features in Moon/Crescent Twp, PA
Nearby New Homes For Sale

Based on information from the West Penn Mutli-List, INC through Oct 11, 2026, 09:45PM. Information is provided exclusively for consumers’ personal, non-commercial use and may not be used for any purpose other than to identify prospective properties consumers may be interested in purchasing. Information is deemed reliable but not guaranteed. © 2026 West Penn Multi-List, Inc. All Rights Reserved.
 Advertising Broker: Daniel Demers | Sell Your Home Services