
- Overview
- Description
- Property Details
- Location
- HOA Management
- Facts & Features
- Getting Around
- Nearby Homes
$575,000
Monthly Est:$2,862
 2 Beds

3 full baths + 1 half bath
 2,721sqft
213 Fox Run #213, Shelton, CT 06484
$575,000
$2,862/moEst:
Townhouse
Built in 1984
$429/mo HOA
-- sqft lot
$211/sq.ft
Description
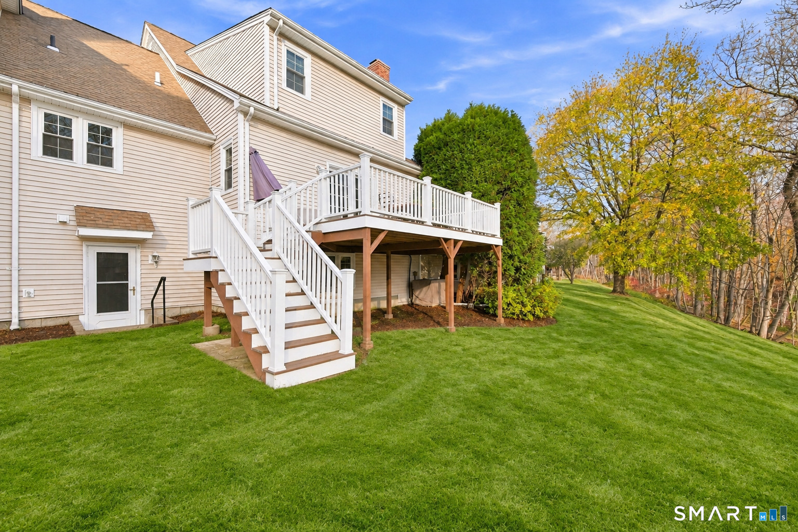
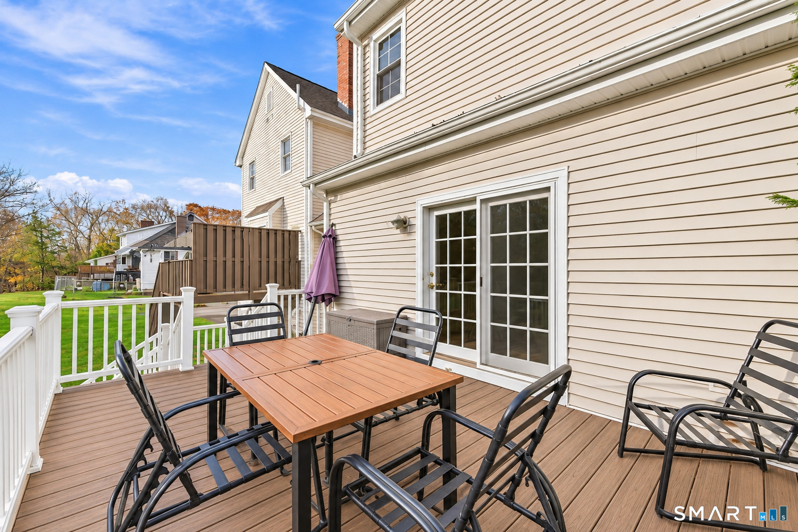
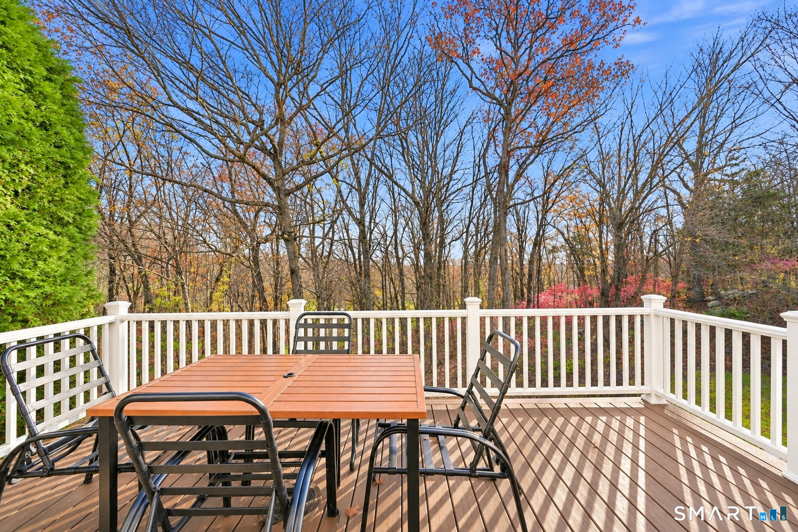
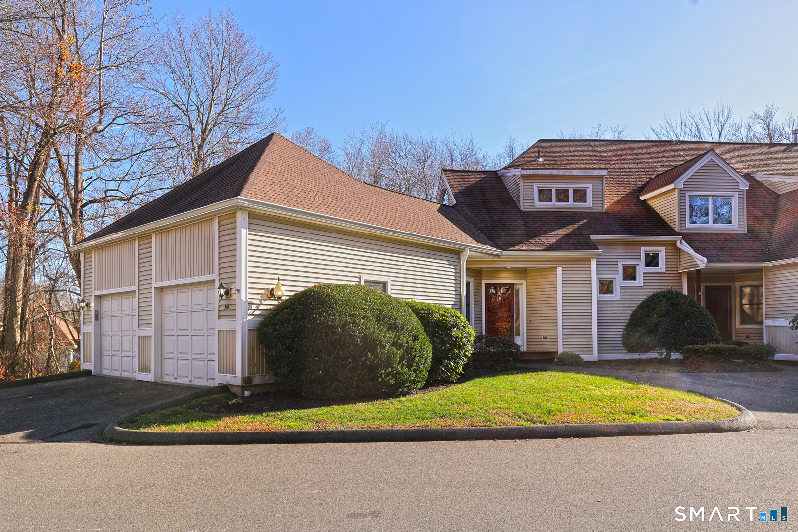
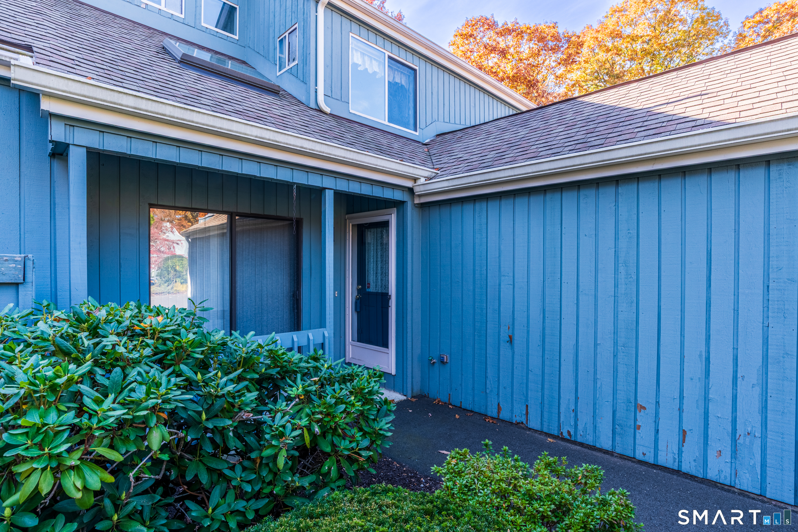
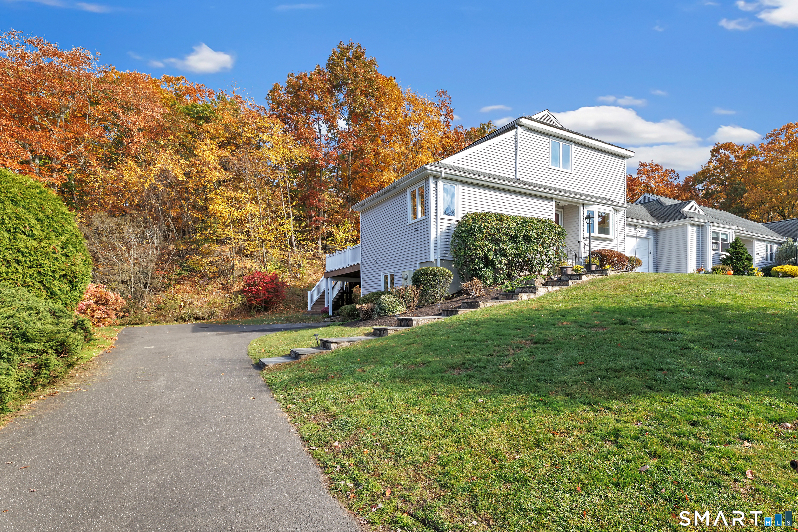
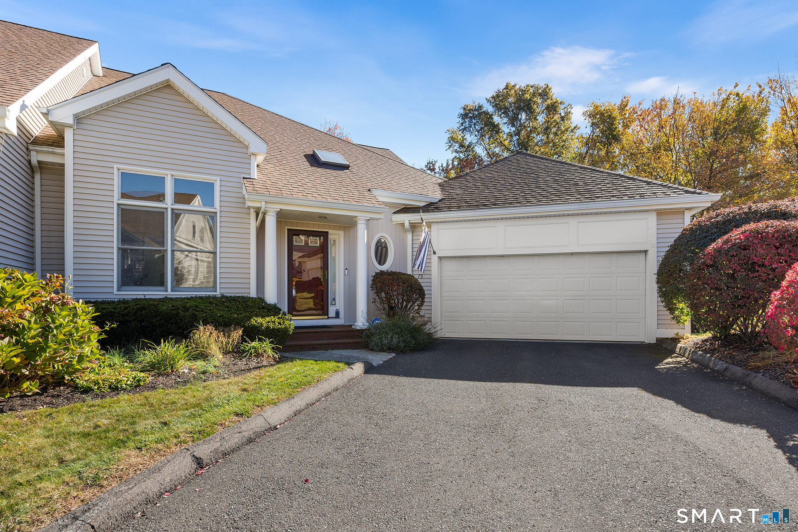
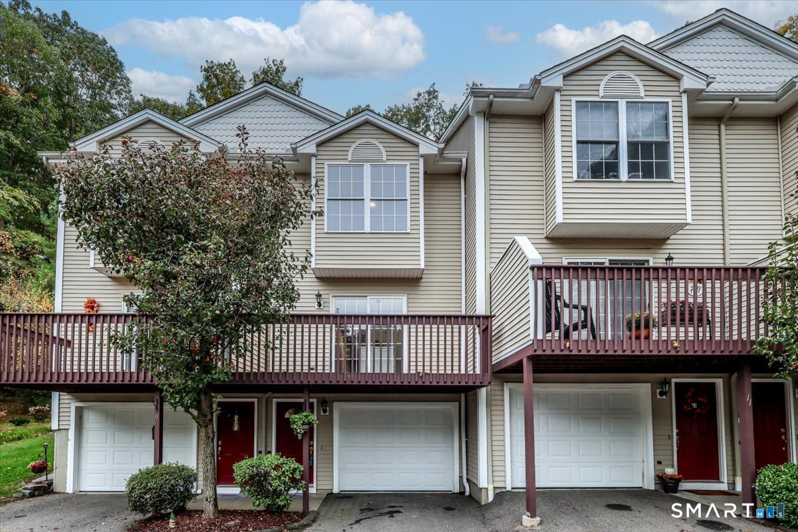
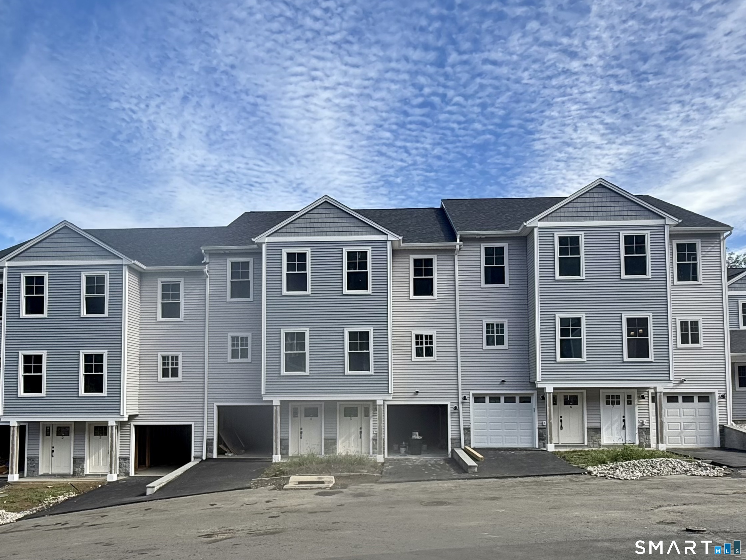
Welcome to Aspetuck Village, where comfort, space, and versatility come together! This spacious townhouse-style condo offers 2 bedrooms, 3 full bathrooms, 1 half bathroom, and a rare finished walk-out lower level featuring a full studio-style in-law setup! Whether you're looking for space for extended family, overnight guests, or a private retreat, this unique layout offers incredible flexibility that's hard to find! The main level welcomes you with an inviting eat-in kitchen featuring neutral cabinetry, while hardwood floors lead into a warm and welcoming living room complete with a charming brick fireplace and sliding doors opening to the deck, perfect for relaxing or entertaining. The generously sized primary bedroom features two walk-in closets, providing plenty of storage. But the real standout feature is the finished walk-out lower level! Designed with a studio-style in-law arrangement, private exterior access, and natural light pouring in through above-grade windows, this versatile space creates an incredible opportunity for multigenerational living while offering added privacy and independence. Complete with a one-car garage, attic storage, and beautiful seasonal landscaping, this home delivers the space, functionality, and flexibility you've been searching for. Two distinct living spaces, endless possibilities, and one incredible opportunity! Don't miss your chance to call Shelton's desirable Aspetuck Village home!
- Houzeo last checked: 12 minutes ago
- Listing updated: November 16, 2026 at 12:40 am
- Listing Provided by: Nicholas Tarquino | Carbutti & Co., Realtors
- Source: SMART MLS-CT | MLS#:

Property Details
Status
Active
Type
Townhouse
No. of Stories
-
County
City
Neighborhood
--
Year Built
1984
HOA Fees
$429/mo
Finished Area
2,721 sqft
Lot Size
-- sqft lot
Basement Area
- sqft
MLS Name
SMART MLS
MLS Number
24220626
MLS Status
Active
Days on Market
11
Continue Your Journey in App
Find your dream home, receive real-time updates, and many more!
Location
HOA Management
1
HOA Fees
$429/ Monthly
Amenities
 Amenities and services may be covered by one or multiple associations and service providers.
Snow Removal
 Snow Removal
Road Maintenance
 Road Maintenance
Club House
 Club House
Trash Pickup
 Trash Pickup
Property Management
 Property Management
Grounds Maintenance
Pool Service
Disclaimer: Amenities are based on third-party information and may vary; buyers must independently verify all amenities, as information is deemed reliable but not guaranteed.
Facts & Features
Rooms
Bedrooms & bathrooms
Bedrooms: 2
Bathrooms: 4
Interior
Heating
Oil
Sewer
Public Sewer Connected
Cooling
Central Air
Appliances
Oven/range, Refrigerator, Dishwasher, Washer, Dryer
Construction
Year Built
Year Built: 1984
Home type
Townhouse
Architectural Style
Townhouse
Utilities & Energy
Laundry Features
Main Level
Water Source
Public Water Connected
Parking Features
Attached Garage
Pool Features
Pool House, In Ground Pool
Basement
Full, Full With Walk Out
Other Features
Lot Features
On Cul De Sac
Subdivision Name
Aspetuck Village
Price History
| Date | Event | Price |
|---|---|---|
11/13/2026 Source: | Listed for Sale | $575,000 $211/sqft |
11/11/2026 Source: | Coming Soon | $575,000 $211/sqft |

Find Homes by Property Features in Shelton, CT


Based on information provided to and compiled by the SMART MLS, Inc. through Nov 22, 2026, 02:15PM. IDX information is provided exclusively for consumers’ personal, non-commercial use. It may not be used for any purpose other than to identify prospective properties consumers may be interested in purchasing. The data is deemed reliable but is not guaranteed accurate by the MLS. ©2026 SMART MLS, Inc. All Rights Reserved.
 Advertising Broker: Derek Greene | The Greene Realty Group