- Overview
- Description
- Property Details
- Location
- HOA Management
- Facts & Features
- Getting Around
- Nearby Homes

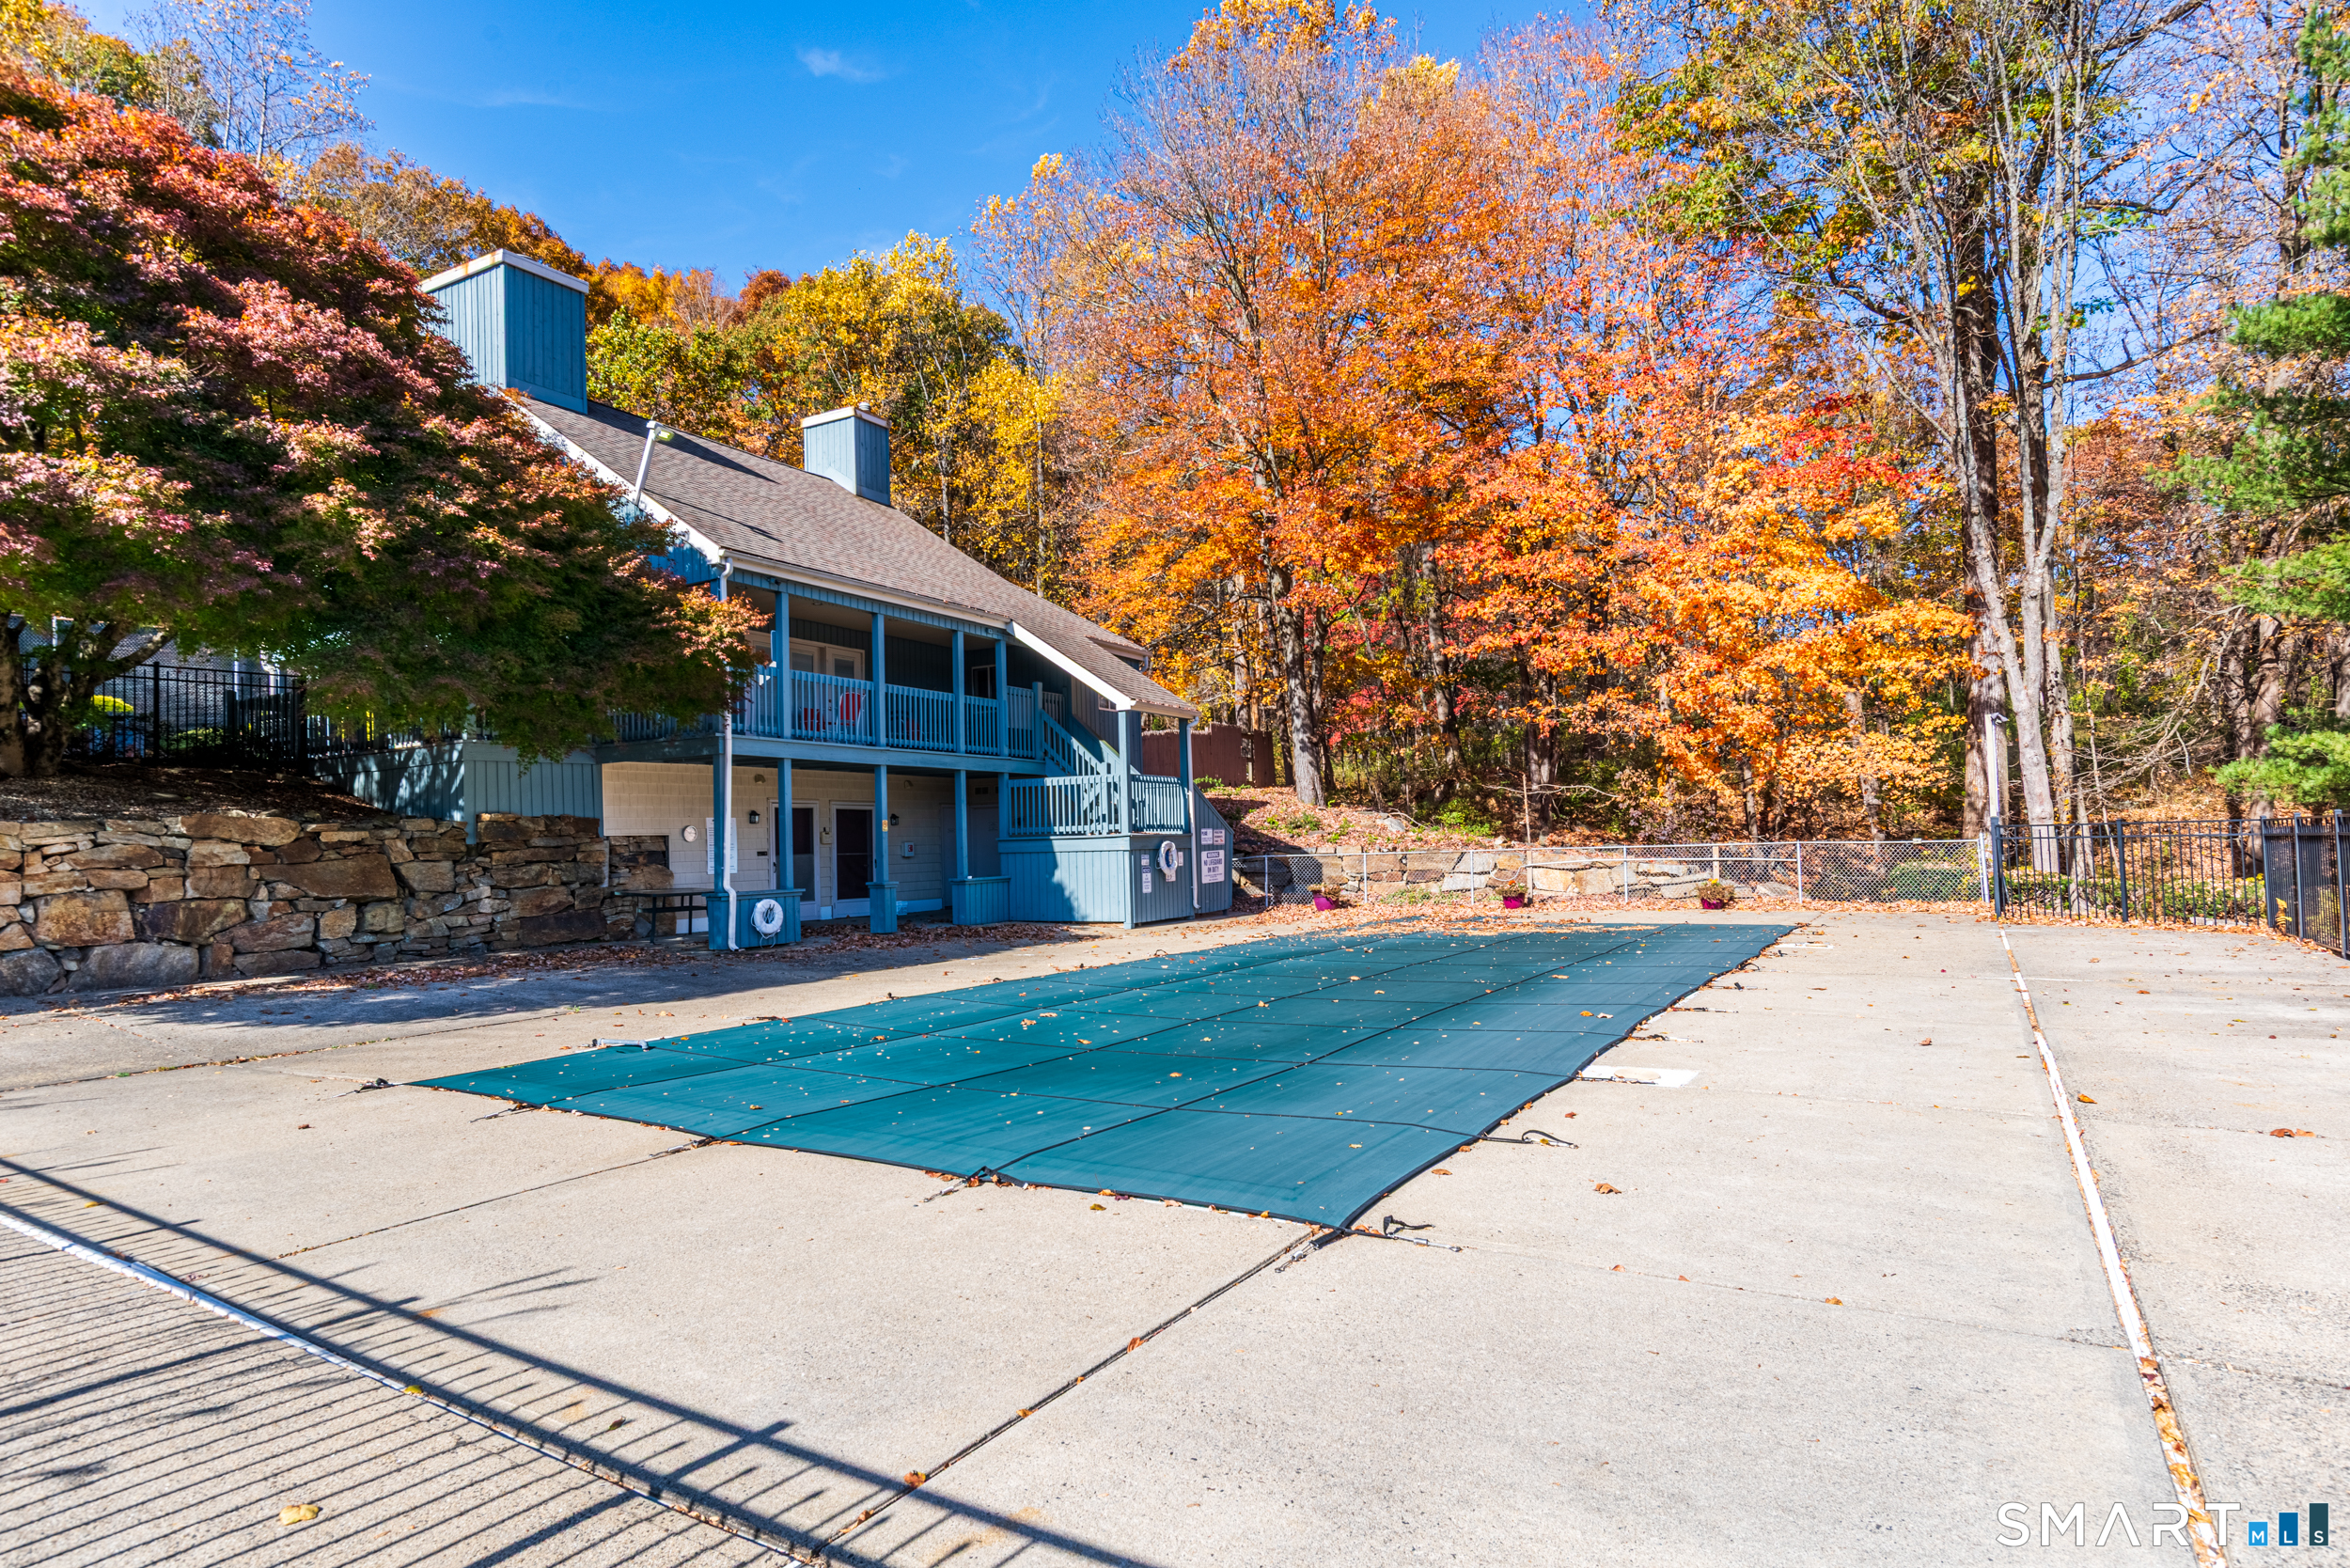

Street View
$429,900
Monthly Est:$2,140
 2 Beds
 2 Baths
1 full bath + 1 half bath
 2,008sqft
312 Pheasant Glen #312, Shelton, CT 06484
$429,900
$2,140/moEst:
Get Pre-Approved
Townhouse
Built in 1983
$377/mo HOA
-- sqft lot
$214/sq.ft
Description
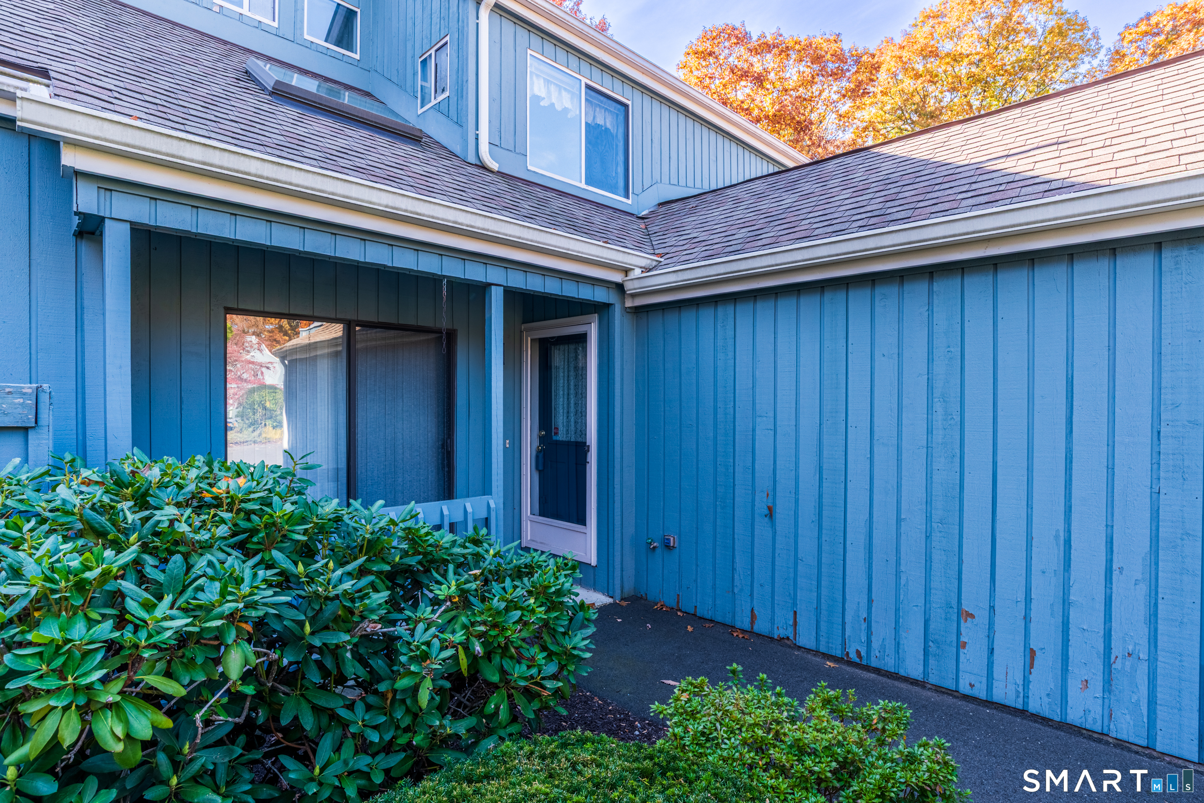
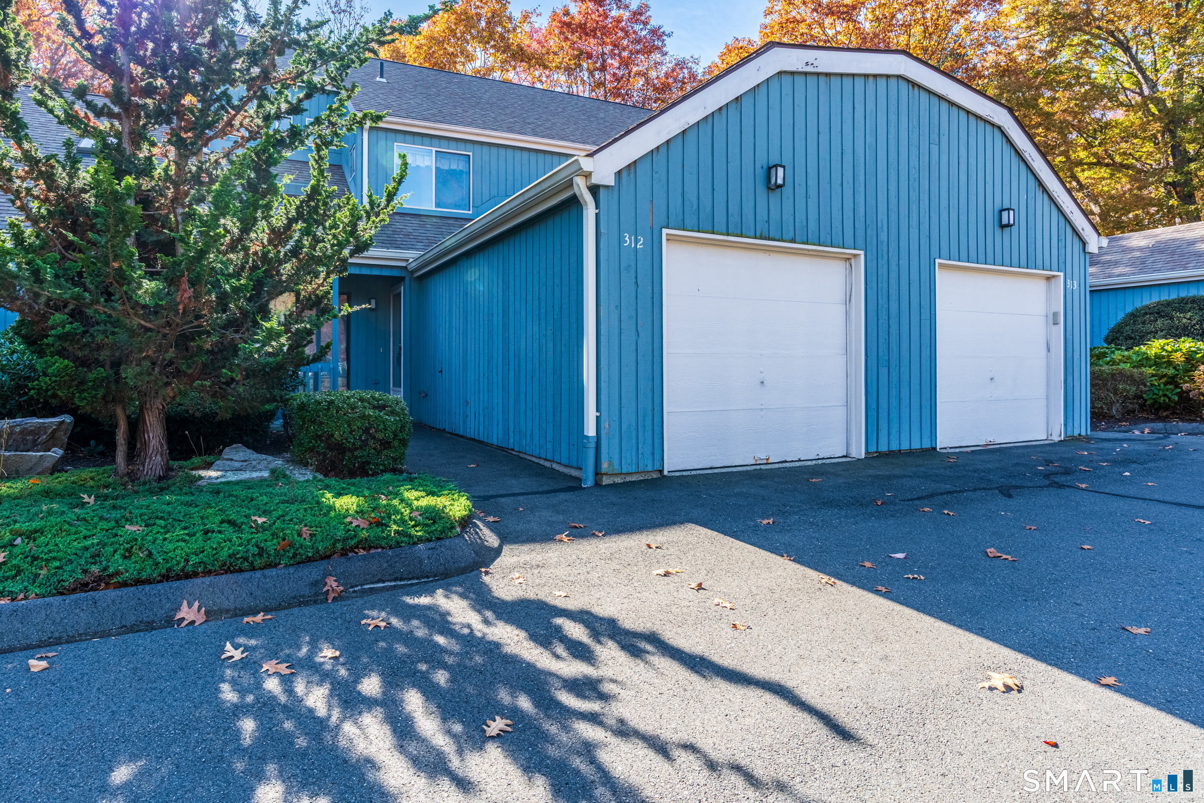
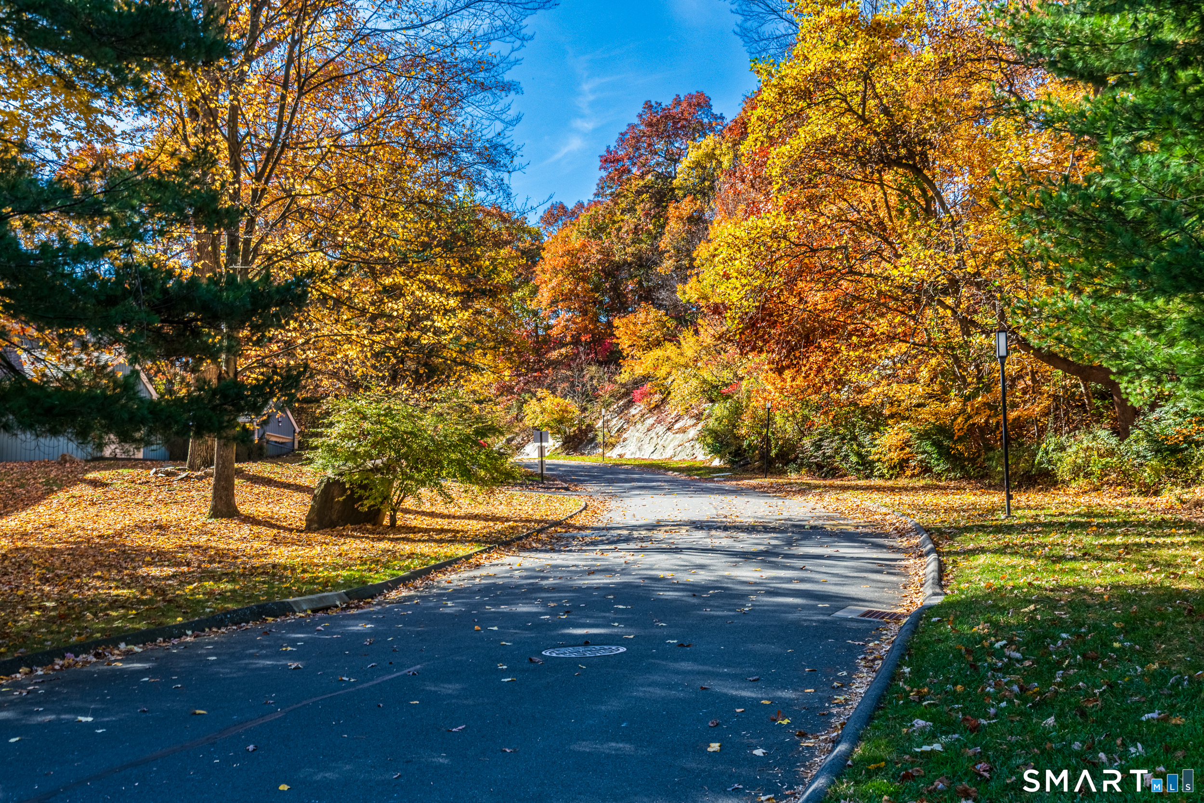
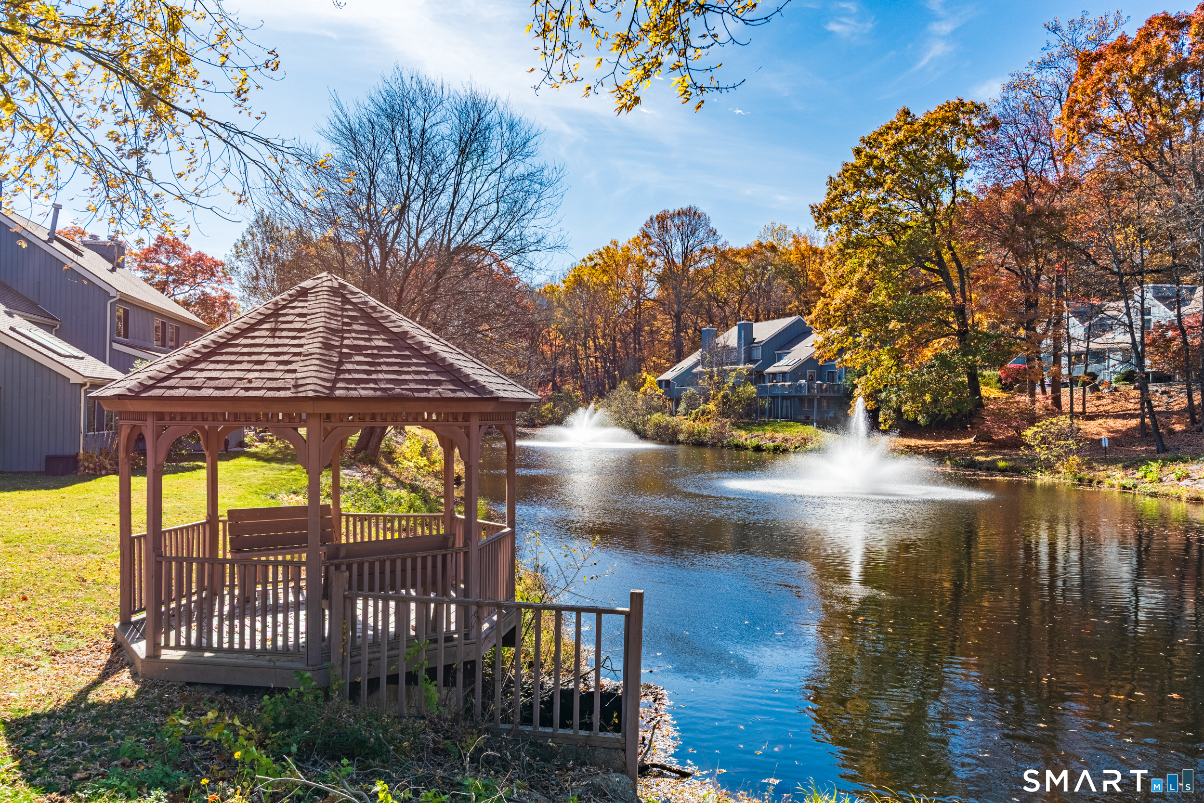
Perfectly situated in the community this unit is filled with natural light. Well designed layout the living room and dining room have hardwood floors, gas fireplace and a walk-out to private wooded back deck. Walk up attic and full basement can be finished to your specific needs. Offers inground pool, tennis courts, lovely landscaping in a quiet cul de sac location. Convenient commuter access to all major highways. Rooms are virtually staged.
- Houzeo last checked: 33 minutes ago
- Listing updated: November 5, 2026 at 3:04 am
- Listing Provided by: Linda Derosa | Gary Knauf Real Estate Services, Inc
- Source: SMART MLS-CT | MLS#: 24218968

Property Details
Status
Active
Type
Townhouse
No. of Stories
-
County
City
Neighborhood
--
Year Built
1983
HOA Fees
$377/mo
Finished Area
2,008 sqft
Lot Size
-- sqft lot
Basement Area
- sqft
MLS Name
SMART MLS
MLS Number
24218968
MLS Status
Active
Days on Market
2

Continue Your Journey in App
Find your dream home, receive real-time updates, and many more!
Continue Your Journey in App
Find your dream home, receive real-time updates, and many more!
Location
HOA Management
1
HOA Fees
$377/ Monthly
Amenities
 Amenities and services may be covered by one or multiple associations and service providers.
 Club House
 Tennis
 Road Maintenance
 Insurance
 Snow Removal
 Pool
 Trash Pickup
 Property Management
Grounds Maintenance
Pool Service
Disclaimer: Amenities are based on third-party information and may vary; buyers must independently verify all amenities, as information is deemed reliable but not guaranteed.
Facts & Features
Rooms
Bedrooms & bathrooms
Bedrooms: 2
Bathrooms: 2
Interior
Sewer
Public Sewer Connected
Cooling
Central Air
Exterior Features
Deck
Appliances
Oven/range, Microwave, Refrigerator, Dishwasher, Washer, Dryer
Construction
Year Built
Year Built: 1983
Home type
Townhouse
Architectural Style
Townhouse
Utilities & Energy
Parking Features
Attached Garage
Basement
Full, Unfinished, Liveable Space, Full With Walk Out
Laundry Features
Main Level
Association Amenities
Club House, Pool, Tennis Courts
Water Source
Public Water Connected
Pool Features
Indoor Pool
Other Features
Subdivision Name
Sunwood
Lot Features
Treed, On Cul De Sac
Price History
| Date | Event | Price |
|---|---|---|
11/04/2026 Source: | Listed for Sale | $429,900 $214/sqft |

Nearby Homes
Find Homes by Property Features in Shelton, CT


Based on information provided to and compiled by the SMART MLS, Inc. through Nov 07, 2026, 04:45AM. IDX information is provided exclusively for consumers’ personal, non-commercial use. It may not be used for any purpose other than to identify prospective properties consumers may be interested in purchasing. The data is deemed reliable but is not guaranteed accurate by the MLS. ©2026 SMART MLS, Inc. All Rights Reserved.
 Advertising Broker: Derek Greene | The Greene Realty Group
