- Overview
- Description
- Property Details
- Location
- HOA Management
- Facts & Features
- Getting Around
- Nearby Homes

Street View
$415,000
Monthly Est:$2,066
 2 Beds
 2 Baths
1 full bath + 1 half bath
 1,328sqft
40 Trolley Brg Rd #10, Shelton, CT 06484
$415,000
$2,066/moEst:
Get Pre-Approved
Townhouse
Built in 2001
$295/mo HOA
-- sqft lot
$312/sq.ft
Description
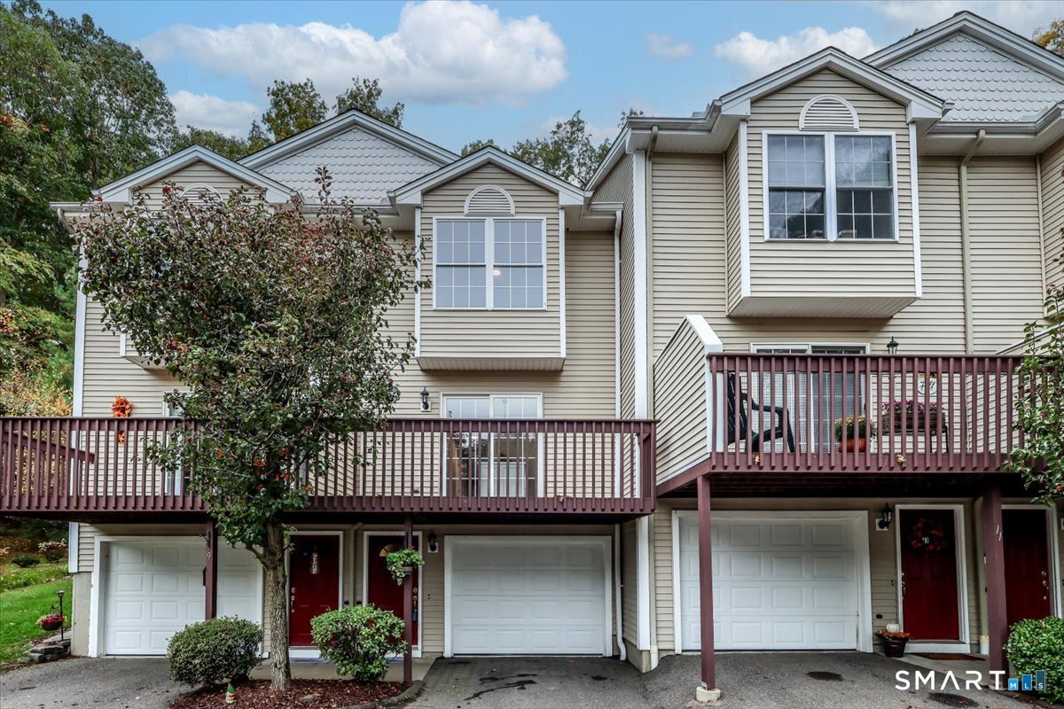
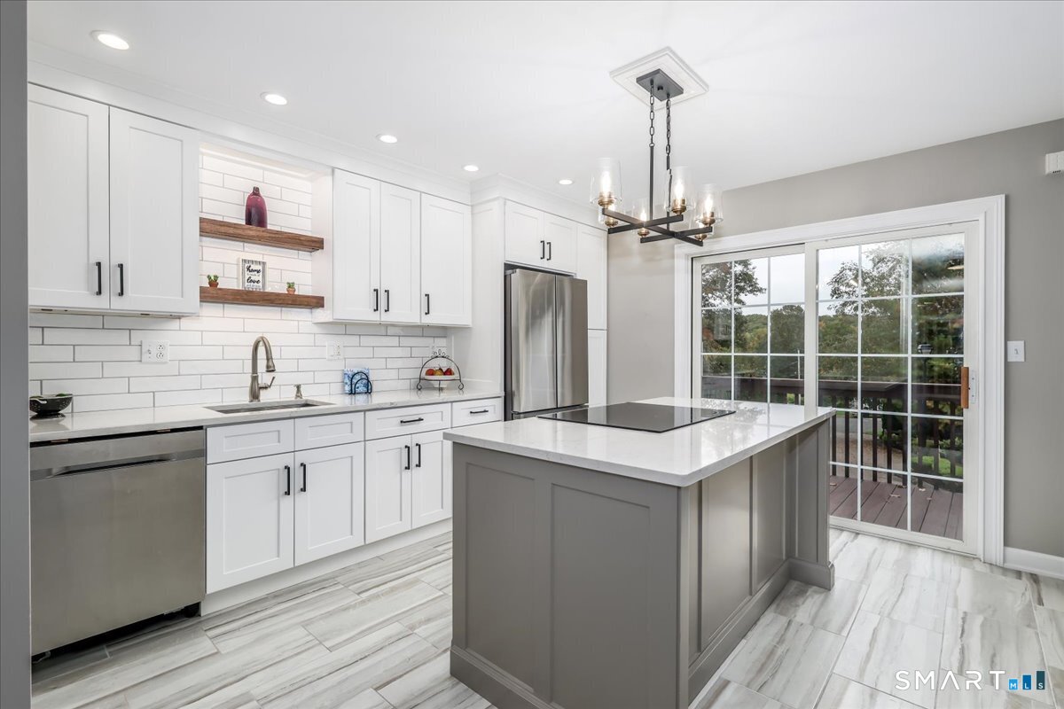
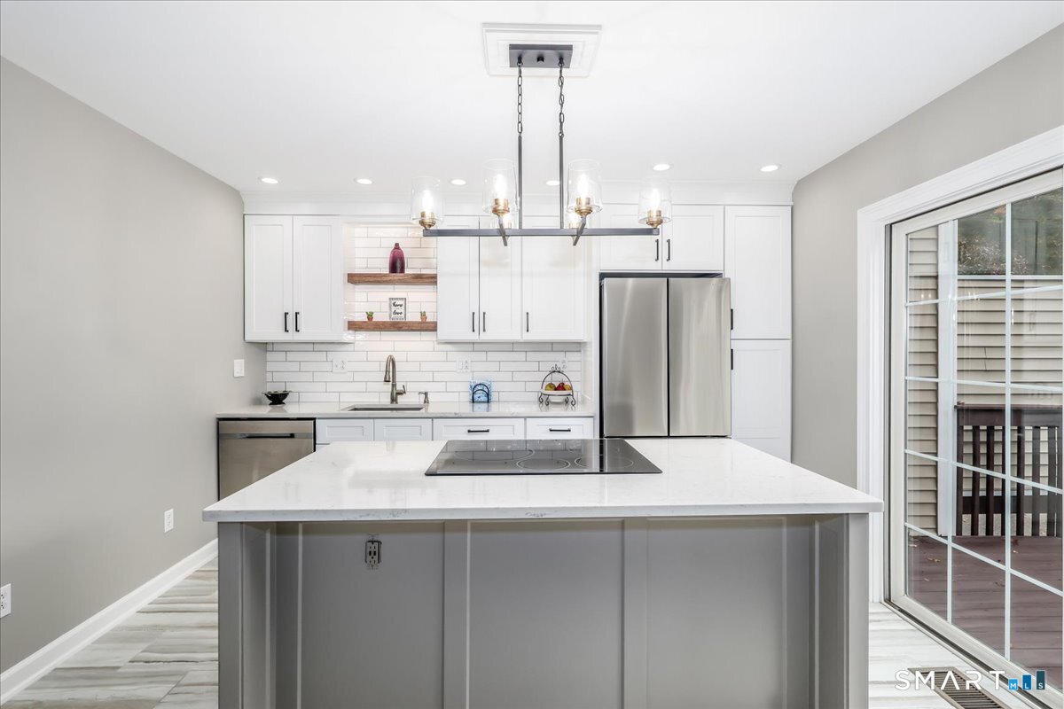
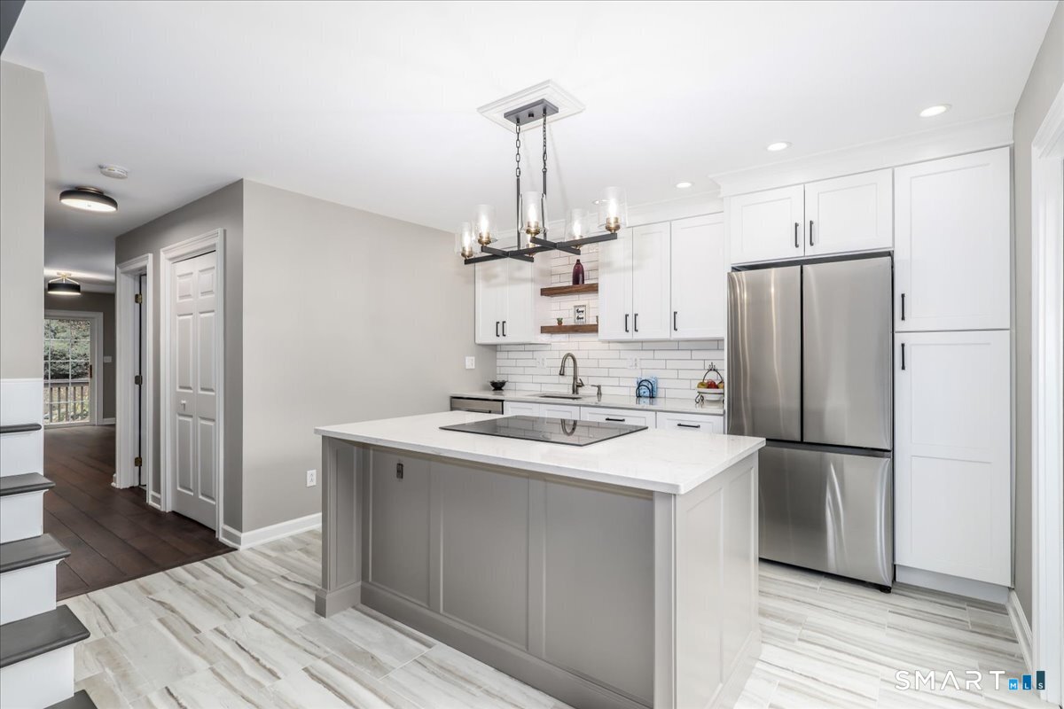
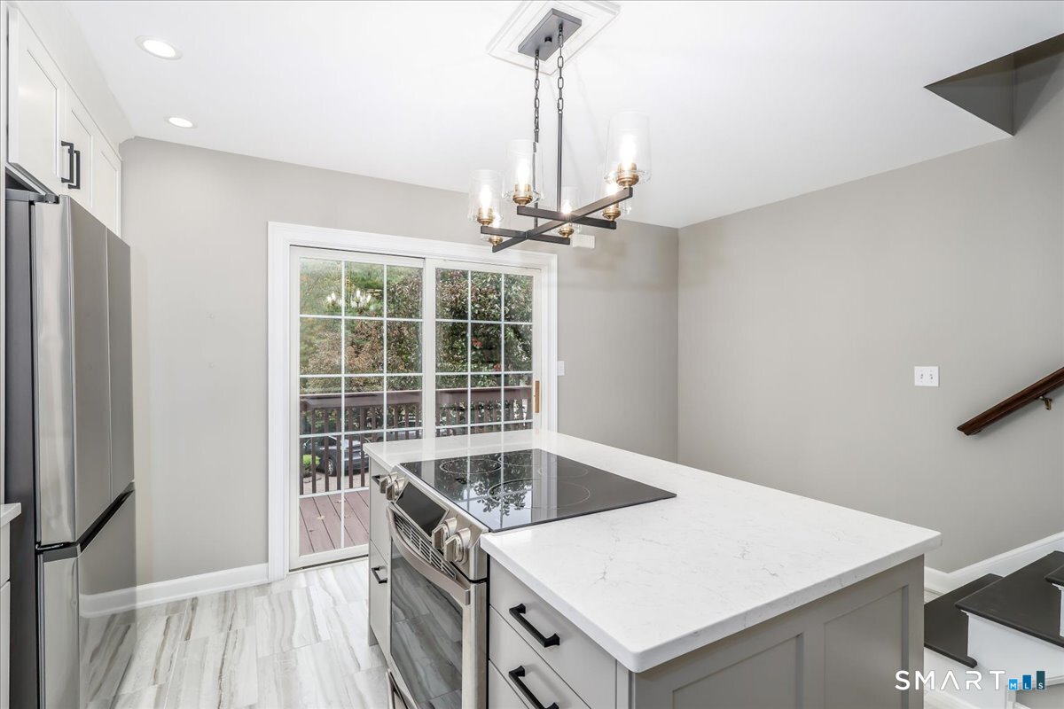
You'll be impressed! Meticulously remodeled 2-bedroom 1.5 bath townhome loaded with upgrades & tucked away at the end of a cul-de-sac bordering unspoiled woodlands. Warm gray walls, new modern lighting, & rich hardwood floors on the main level create a fresh & inviting feel. The stunning new kitchen has white shaker cabinetry, quartz countertops, subway tile backsplash, striking tile flooring, & new SS appliances. A custom island with quartz countertop, additional storage, task lighting, & breakfast bar is perfect for everyday living & entertaining. The vaulted ceiling & sliding glass doors fill the space with natural light and open to a deck overlooking private wooded setting. The open living & dining area is ideal for relaxing or entertaining; the balcony extends the living space adding a touch of outdoor ambiance. The stylish renovated half bath features a Carrara marble vanity, attractive brass fixtures, & tile floor. Upstairs, two spacious bedrooms offer vaulted ceilings, ceiling fans, new carpet, & excellent closet space with a WI closet in primary bedroom along with a tastefully remodeled full bath. Laundry hook-up located in hallway. Vinyl siding, gas heat, a new roof in 2025, water heater in 2020, a new central air condenser. coils, & lines, & an oversized two-car tandem garage with an adjoining workshop/storage area. When you're ready to hit the town, you'll love the convenient location just minutes from schools, shopping, restaurants & commuting routes. Wow!
- Houzeo last checked: 25 minutes ago
- Listing updated: October 30, 2026 at 1:54 pm
- Listing Provided by: Joan Hainsworth | Berkshire Hathaway NE Prop.
- Source: SMART MLS-CT | MLS#: 24209122

Property Details
Status
Active Under Contract
Type
Townhouse
No. of Stories
-
County
City
Neighborhood
--
Year Built
2001
HOA Fees
$295/mo
Finished Area
1,328 sqft
Lot Size
-- sqft lot
Basement Area
- sqft
MLS Name
SMART MLS
MLS Number
24209122
MLS Status
Under Contract - Continue to Show
Days on Market
18

Continue Your Journey in App
Find your dream home, receive real-time updates, and many more!
Continue Your Journey in App
Find your dream home, receive real-time updates, and many more!
Location
HOA Management
1
HOA Fees
$295/ Monthly
Amenities
 Amenities and services may be covered by one or multiple associations and service providers.
 Snow Removal
 Trash Pickup
 Property Management
Grounds Maintenance
Disclaimer: Amenities are based on third-party information and may vary; buyers must independently verify all amenities, as information is deemed reliable but not guaranteed.
Facts & Features
Rooms
Bedrooms & bathrooms
Bedrooms: 2
Bathrooms: 2
Interior
Sewer
Public Sewer Connected
Interior Features
Auto Garage Door Opener, Cable Available
Cooling
Central Air, Zoned
Heating
Natural Gas, Zoned
Exterior Features
Balcony, Underground Utilities, Deck, Gutters, Lighting
Appliances
Oven/range, Refrigerator, Dishwasher
Construction
Year Built
Year Built: 2001
Home type
Townhouse
Architectural Style
Townhouse
Utilities & Energy
Parking Features
Tandem, Attached Garage, Under House Garage
Basement
None
Laundry Features
Upper Level
Water Source
Public Water Connected
Other Features
Subdivision Name
Trolley Bridge
Lot Features
Treed, On Cul De Sac
Price History
| Date | Event | Price |
|---|---|---|
10/30/2026 Source: | Contingent (Active Under Contract) | $415,000 $312/sqft |
10/22/2026 Source: | Listed for Sale | $415,000 $312/sqft |
10/19/2026 Source: | Coming Soon | $415,000 $312/sqft |

Nearby Homes
Find Homes by Property Features in Shelton, CT


Based on information provided to and compiled by the SMART MLS, Inc. through Nov 07, 2026, 04:45AM. IDX information is provided exclusively for consumers’ personal, non-commercial use. It may not be used for any purpose other than to identify prospective properties consumers may be interested in purchasing. The data is deemed reliable but is not guaranteed accurate by the MLS. ©2026 SMART MLS, Inc. All Rights Reserved.
 Advertising Broker: Derek Greene | The Greene Realty Group
